Welcome to 8716 Virginia Avenue South! A rare find tucked within one of West Bloomington’s most treasured neighborhoods, this beautiful, move-in ready home sits on an exceptional .57-acres backing to the charming Pickfair Pond. The ideal combination of home and land, and a great value in this part of West Bloomington. Homesites of this size and setting are increasingly difficult to find. They simply aren’t making any more land. Here, you are investing in more than a home; you’re securing a lasting natural asset with room to enjoy, evolve, and carry forward for generations.
This four bedroom beauty is impressively well cared for with smart and functional updates throughout. Come see the gorgeous kitchen with premium appliances, fantastic counter space, and fun built-ins. Neatly updated baths, rich wood finishes, designer lighting, solid-core doors, abundant storage, and the rare convenience of all bedrooms on the same level. High end roof, siding, and windows bring peace of mind. Attached garage adds more storage and a dedicated work area. Brand new deck spans the entire rear of the home creating a comfortably secure and fun atmosphere inside and out. The lovely level yard offers space to gather, garden, play, and unwind, with plenty of room for future ideas and additions. Beautifully updated, wonderfully established, and surrounded by premium amenities with Bush Lake and all the wonderful woods, trails, parks, picnic areas, water recreation, and year round enjoyment of Hyland-Bush-Anderson Lakes Park and Trail System right at your doorstep. Welcome Home!
Pending
Price cut: $25K (8/14)
$525,000
8716 Virginia Ave S, Bloomington, MN 55438
4beds
2,450sqft
Single Family
Built in 1960
0.57 Acres Lot
$-- Zestimate®
$214/sqft
$-- HOA
What's special
Attached garageDedicated workshop areaSmart conveniencesNicely level backyardAbundant storageRich wood finishesPremium appliances
- 71 days
- 157
- 5
Zillow last checked:
Listing updated:
Listed by:
Misty May 612-425-7389,
Coldwell Banker Realty,
Hayden Farris 612-666-5594
Source: NorthstarMLS as distributed by MLS GRID,MLS#: 7099838
Facts & features
Interior
Bedrooms & bathrooms
- Bedrooms: 4
- Bathrooms: 3
- Full bathrooms: 2
- 1/2 bathrooms: 1
Bedroom
- Level: Upper
Bedroom 2
- Level: Upper
Bedroom 3
- Level: Upper
Bedroom 4
- Level: Upper
Primary bathroom
- Level: Upper
Bathroom
- Level: Upper
Bathroom
- Level: Lower
Deck
- Level: Upper
Dining room
- Level: Upper
Family room
- Level: Lower
Garage
- Level: Lower
Kitchen
- Level: Upper
Laundry
- Level: Lower
Living room
- Level: Upper
Storage
- Level: Lower
Heating
- Forced Air
Cooling
- Central Air
Appliances
- Included: Dishwasher, Disposal, Dryer, Exhaust Fan, Freezer, Gas Water Heater, Microwave, Other, Range, Refrigerator, Stainless Steel Appliance(s), Washer
- Laundry: Lower Level, Laundry Room, Other, Sink
Features
- Basement: Daylight,Drain Tiled,Finished,Other,Storage Space
- Has fireplace: No
Interior area
- Total structure area: 2,488
- Total interior livable area: 2,450 sqft
- Finished area above ground: 1,512
- Finished area below ground: 938
Property
Parking
- Total spaces: 2
- Parking features: Attached, Garage, Garage Door Opener, Other, Storage
- Attached garage spaces: 2
- Has uncovered spaces: Yes
- Details: Garage Dimensions (information coming), Garage Door Height (7), Garage Door Width (15)
Accessibility
- Accessibility features: None
Features
- Levels: Multi/Split
- Patio & porch: Deck, Front Porch, Other
- Pool features: None
- Fencing: Invisible
- Has view: Yes
- View description: See Remarks
- Waterfront features: Pond
Lot
- Size: 0.57 Acres
- Dimensions: 162 x 150 x 165 x 150
- Features: Near Public Transit, Property Adjoins Public Land, Tree Coverage - Medium
Details
- Additional structures: Storage Shed
- Foundation area: 1500
- Parcel number: 1911621120037
- Zoning description: Residential-Single Family
Construction
Type & style
- Home type: SingleFamily
- Property subtype: Single Family
Materials
- Other, Frame
- Roof: Age 8 Years or Less,Architectural Shingle,Pitched
Condition
- New construction: No
- Year built: 1960
Utilities & green energy
- Gas: Natural Gas
- Sewer: City Sewer/Connected
- Water: City Water/Connected
- Utilities for property: Underground Utilities
Community & HOA
Community
- Subdivision: Bush Lake View Hills 2nd Add
HOA
- Has HOA: No
Location
- Region: Bloomington
Financial & listing details
- Price per square foot: $214/sqft
- Tax assessed value: $385,700
- Annual tax amount: $5,184
- Date on market: 7/15/2026
- Cumulative days on market: 70 days
- Road surface type: Paved
Estimated market value
Not available
Estimated sales range
Not available
Not available
Price history
| Date | Event | Price |
|---|---|---|
| 8/26/2026 | Pending sale | $525,000$214/sqft |
Source:  NorthstarMLS as distributed by MLS GRID #7099838 Report a problem NorthstarMLS as distributed by MLS GRID #7099838 Report a problem | ||
| 8/14/2026 | Price change | $525,000-4.5%$214/sqft |
Source: NorthstarMLS as distributed by MLS GRID #7099838 Report a problem | ||
| 7/17/2026 | Listed for sale | $550,000+155.7%$224/sqft |
Source: NorthstarMLS as distributed by MLS GRID #7099838 Report a problem | ||
| 12/8/2010 | Sold | $215,112+102.9%$88/sqft |
Source: Agent Provided Report a problem | ||
| 2/1/1986 | Sold | $106,000$43/sqft |
Source: Agent Provided Report a problem | ||
Public tax history
| Year | Property taxes | Tax assessment |
|---|---|---|
| 2025 | $5,115 +7.5% | $385,700 -4.1% |
| 2024 | $4,759 +1.4% | $402,200 +1.6% |
| 2023 | $4,692 +14.1% | $395,900 -1% |
| 2022 | $4,110 +6.5% | $399,700 +22.4% |
| 2021 | $3,860 -1% | $326,600 +5% |
| 2020 | $3,900 +1% | $311,100 +1.7% |
| 2019 | $3,860 -1% | $306,000 -1.8% |
| 2018 | $3,900 +3% | $311,700 +18.2% |
| 2017 | $3,786 +10.1% | $263,800 -4.7% |
| 2016 | $3,438 -10.3% | $276,800 +2.6% |
| 2015 | $3,833 -1.1% | $269,800 +11.6% |
| 2014 | $3,876 +12.2% | $241,700 +2% |
| 2013 | $3,455 +0.1% | $236,900 -5.4% |
| 2012 | $3,450 -1.4% | $250,300 -4.8% |
| 2011 | $3,500 -0.7% | $262,800 -7.7% |
| 2010 | $3,525 +5.9% | $284,600 -2% |
| 2009 | $3,330 +18.4% | $290,400 +12.6% |
| 2006 | $2,813 +7.4% | $258,000 +10.1% |
| 2005 | $2,619 +7.7% | $234,400 +11.8% |
| 2004 | $2,432 +15.2% | $209,600 +12% |
| 2002 | $2,111 -37.2% | $187,200 |
| 2001 | $3,361 | -- |
Find assessor info on the county website
Monthly payment
Est. payment
Payment breakdown
Explore the cost of this home by adjusting the details. Changes won't be saved.Climate risks
Neighborhood: 55438
- $436,0003 bd2 ba2k sqft7800 Pickfair Dr, Bloomington, MN 55438Off Market
- $446,7003 bd2 ba2.4k sqft8708 Virginia Ave S, Bloomington, MN 55438Off Market
- $408,0003 bd1 ba1.4k sqft8717 Virginia Ave S, Bloomington, MN 55438Off Market
- $1,024,1005 bd7 ba6.2k sqft7810 Pickfair Dr, Bloomington, MN 55438Off Market

Similar homes
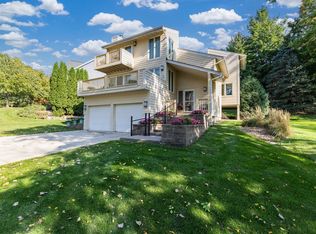
- $531,0003 bd3 ba2.6k sqft9409 Yukon Ave S, Bloomington, MN 55438For Sale
 MLS ID #7142917, Bob James, Edina Realty, Inc.. NorthstarMLS as distributed by MLS GRID
 - $475,0004 bd3 ba1.9k sqft10408 Colorado Rd, Bloomington, MN 55438For Sale
 MLS ID #7143688, Sarah Ruhland - The Property Geeks, Real Broker, LLC. NorthstarMLS as distributed by MLS GRID
 - $499,9003 bd3 ba2.5k sqft8233 Nevada Cir, Bloomington, MN 55438For Sale
 MLS ID #7144268, Mo Thamer, Edina Realty, Inc.. NorthstarMLS as distributed by MLS GRID
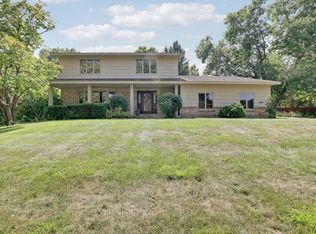
 - $550,0004 bd4 ba3.3k sqft8359 Amsden Ridge Dr, Bloomington, MN 55438For Sale
 MLS ID #7142519, Terry L Eggan, Bridge Realty, LLC. NorthstarMLS as distributed by MLS GRID
 - $489,0003 bd3 ba2.9k sqft10632 Daisy Cir, Bloomington, MN 55438For SaleMLS ID #7148352, Joseph W Jordan, Edina Realty, Inc.. NorthstarMLS as distributed by MLS GRID
- $475,0004 bd3 ba2.2k sqft10024 Johnson Cir, Bloomington, MN 55437For SaleMLS ID #7142685, Gina M Dumas, RE/MAX Results. NorthstarMLS as distributed by MLS GRID
- $539,9004 bd3 ba2.3k sqft12738 Gordon Dr, Eden Prairie, MN 55346For SaleMLS ID #7148220, Don Edam, Engel & Volkers Lake Minnetonka. NorthstarMLS as distributed by MLS GRID
- $575,0005 bd3 ba3k sqft7730 Countryside Dr, Bloomington, MN 55438For SaleMLS ID #7143770, Eli Johnson, Engel & Volkers Minneapolis. NorthstarMLS as distributed by MLS GRID
- $660,0005 bd3 ba3.1k sqft8350 Amsden Ridge Dr, Bloomington, MN 55438For SaleMLS ID #7116156, Tony Miller, Lakes Sotheby's International Realty. NorthstarMLS as distributed by MLS GRID
- $524,9003 bd3 ba2.7k sqft9632 Oxborough Rd, Bloomington, MN 55437For SaleMLS ID #7131833, Ryan M Platzke, Coldwell Banker Realty - Southwest Regional. NorthstarMLS as distributed by MLS GRID
- $529,0005 bd3 ba2.2k sqft8309 Harrison Rd, Bloomington, MN 55437For SaleMLS ID #7111145, Andrew William Culbertson, Engel & Volkers Lake Minnetonka. NorthstarMLS as distributed by MLS GRID
- $599,0004 bd3 ba3k sqft10500 Utah Rd, Bloomington, MN 55438For SaleMLS ID #7126469, Leslie M Dahlen, Realty Exchange. NorthstarMLS as distributed by MLS GRID
- $545,0004 bd2 ba2.8k sqft6105 Tracy Ave, Edina, MN 55436For SaleMLS ID #7136918, Skip Thomas, Coldwell Banker Realty - Southwest Regional. NorthstarMLS as distributed by MLS GRID
- $489,9004 bd3 ba2k sqft9925 Nord Rd, Bloomington, MN 55437For SaleMLS ID #7125077, David J. Chase, Chasing Dreams Real Estate. NorthstarMLS as distributed by MLS GRID
- $550,0005 bd3 ba3k sqft9400 Toledo Ave S, Bloomington, MN 55437For SaleMLS ID #7077459, Daniel C Winters, Coldwell Banker Realty - Lakes. NorthstarMLS as distributed by MLS GRID
- $549,9004 bd2 ba2.3k sqft4541 Heritage Hills Cir, Bloomington, MN 55437For SaleMLS ID #7124318, Rose Chladil, Coldwell Banker Realty - Southwest Regional. NorthstarMLS as distributed by MLS GRID
- $550,0003 bd3 ba2.7k sqft7043 Oak Pointe Curv, Bloomington, MN 55438For SaleMLS ID #7136484, John M Mazzara, RE/MAX Results. NorthstarMLS as distributed by MLS GRID
- $459,9004 bd3 ba2.2k sqft10133 Johnson Cir, Bloomington, MN 55437For SaleMLS ID #7138348, John T Murray, Edina Realty, Inc.. NorthstarMLS as distributed by MLS GRID
- $609,9003 bd3 ba2.1k sqft11412 Louisiana Ave S, Bloomington, MN 55438For SaleMLS ID #7137384, Abby Schannauer, Keller Williams Classic Rlty NW. NorthstarMLS as distributed by MLS GRID
