Skip main navigation
Sold for $595,000
  • $595,000

    8716 Windon Ct, Waldorf, MD 20603

    4beds
    3,235sqft
    Single Family Residence
    Built in 2020
    9,000 Square Feet Lot
    $590,400 Zestimate®
    $184/sqft
    $4,181 Estimated rent

    Home value

    $590,400

    $543,000 - $644,000

    $4,181/mo

    Zestimate® history
    Loading
    Loading...

    Owner options

    List your home for rent

    $4,181/mo

    Rent Zestimate®

    Find your next renter with Zillow Rental Manager. Plus, with online applications, you can quickly screen prospective tenants – for free.

    Learn more

    $4,181/mo

    Rent Zestimate®

    Refinance and save

    $3,752/mo

    Est. payment

    Refinancing to a lower rate could help reduce your monthly payments and save thousands over the life of the loan.

    See today's rates

    $3,752/mo

    Est. payment

    Explore your selling options

    Work with a Zillow partner agent

    Leverage their expertise and Zillow's premium Showcase listings to get your home seen by more buyers.

    Get started

    List with your own agent

    Get your home in front of millions of buyers by listing it on Zillow.

    Learn how to do it

    Sell it yourself

    Take full control of how buyers see your home on Zillow by listing For Sale by Owner (FSBO).

    List your home

    What's special

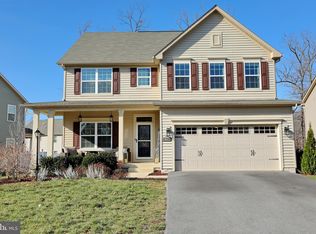
    Built in 2020, this beauty is situated on a premium lot and shows like a brand-new home! Welcome to 8716 Windon Ct! Tucked away at the end of a quiet cul-de-sac in the highly sought-after Brentwood Community, this stunning 4-bedroom, 3.5-bathroom home is just 5 years young—and loaded with upgrades. Step inside to discover an open, airy floor plan filled with natural light and upgraded engineered hardwood flooring that flows throughout the main living areas and into the primary suite. The upgraded kitchen is a chef’s dream, featuring granite countertops, stainless steel appliances, and a spacious island. The kitchen flows seamlessly into the dining area and expansive family room, making it the perfect space for everyday living and entertaining. Upstairs, the primary suite offers a true retreat with a large walk-in closet and a spa-like bath complete with an extra-large shower and dual vanities. Three additional bedrooms and another full bath provide plenty of space for family and guests. The finished basement expands your living space with a large recreation room, full bath, and abundant storage. Outside, relax and enjoy the privacy of a protected conservation forest bordering the back of your property. This home has been completely pet-free and meticulously maintained. Conveniently located just minutes from shopping, dining, schools, Andrews Air Force Base, and major commuter routes, this home offers the perfect blend of comfort, style, and location. Don’t miss your chance to call this move-in ready gem your own!

    Zillow last checked:

    Listing updated:

    Listed by:

    Lauren Garner 240-925-5158,

    EXP Realty, LLC

    Bought with:

    DANIELLE WILEY

    Samson Properties

    Source: Bright MLS,MLS#: MDCH2046204MLS Logo

    Facts & features

    Interior

    Bedrooms & bathrooms
    • Bedrooms: 4
    • Bathrooms: 4
    • Full bathrooms: 3
    • 1/2 bathrooms: 1
    • Main level bathrooms: 1
    Rooms
    • Room types: Dining Room, Primary Bedroom, Bedroom 2, Bedroom 3, Bedroom 4, Kitchen, Family Room, Foyer, Study, Laundry, Recreation Room
    Primary bedroom
    • Features: Flooring - Carpet
    • Level: Upper
    • Area: 280 Square Feet
    • Dimensions: 14 X 20
    Bedroom 2
    • Features: Flooring - Carpet
    • Level: Upper
    • Area: 132 Square Feet
    • Dimensions: 12 X 11
    Bedroom 3
    • Features: Flooring - Carpet
    • Level: Upper
    • Area: 121 Square Feet
    • Dimensions: 11 X 11
    Bedroom 4
    • Features: Flooring - Carpet
    • Level: Upper
    • Area: 143 Square Feet
    • Dimensions: 13 X 11
    Dining room
    • Level: Main
    • Area: 120 Square Feet
    • Dimensions: 12 X 10
    Family room
    • Level: Main
    • Area: 304 Square Feet
    • Dimensions: 19 X 16
    Foyer
    • Level: Main
    Kitchen
    • Level: Main
    • Area: 160 Square Feet
    • Dimensions: 10 X 16
    Laundry
    • Level: Upper
    Recreation room
    • Level: Lower
    Study
    • Level: Main
    • Area: 121 Square Feet
    • Dimensions: 11 X 11
    Heating
    • ENERGY STAR Qualified Equipment, Forced Air, Natural Gas
    Cooling
    • Central Air, Programmable Thermostat, Electric
    Appliances
    • Included: Dishwasher, ENERGY STAR Qualified Dishwasher, ENERGY STAR Qualified Refrigerator, Exhaust Fan, Ice Maker, Microwave, Self Cleaning Oven, Cooktop, Refrigerator, Tankless Water Heater, Gas Water Heater
    • Laundry: Washer/Dryer Hookups Only, Laundry Room
    Features
    • Family Room Off Kitchen, Kitchen - Gourmet, Breakfast Area, Dining Area, Primary Bath(s), Upgraded Countertops, 9'+ Ceilings, Dry Wall
    • Flooring: Engineered Wood
    • Basement: Full,Sump Pump,Finished
    • Number of fireplaces: 1
    Interior area
    • Total structure area: 3,235
    • Total interior livable area: 3,235 sqft
    • Finished area above ground: 2,464
    • Finished area below ground: 771

    Property

    Parking
    • Total spaces: 2
    • Parking features: Garage Faces Front, Driveway, Attached
    • Attached garage spaces: 2
    • Has uncovered spaces: Yes
    Accessibility
    • Accessibility features: Doors - Lever Handle(s)
    Features
    • Levels: Three
    • Stories: 3
    • Exterior features: Bump-outs, Sidewalks
    • Pool features: None
    • Has view: Yes
    • View description: Trees/Woods
    Lot
    • Size: 9,000 Square Feet
    • Features: Landscaped
    Details
    • Additional structures: Above Grade, Below Grade
    • Parcel number: 0906357080
    • Zoning: RESIDENTIAL
    • Special conditions: Standard

    Construction

    Type & style
    • Home type: SingleFamily
    • Architectural style: Colonial
    • Property subtype: Single Family Residence
    Materials
    • Stone, Vinyl Siding
    • Foundation: Slab
    Condition
    • New construction: No
    • Year built: 2020
    Details
    • Builder model: COLUMBIA
    • Builder name: RYAN HOMES

    Utilities & green energy

    • Sewer: Public Sewer
    • Water: Public
    • Utilities for property: Underground Utilities
    Green energy
    • Energy efficient items: Appliances, Construction, Lighting, HVAC
    • Indoor air quality: Ventilation
    • Water conservation: Efficient Hot Water Distribution, Low-Flow Fixtures

    Community & HOA

    Community
    • Security: Fire Alarm, Fire Sprinkler System, Carbon Monoxide Detector(s), Smoke Detector(s)
    • Subdivision: Brentwood
    HOA
    • Has HOA: Yes
    • Amenities included: Jogging Path, Tot Lots/Playground
    • HOA fee: $79 monthly
    Location
    • Region: Waldorf
    • Municipality: White Plains

    Financial & listing details

    • Price per square foot: $184/sqft
    • Tax assessed value: $534,900
    • Annual tax amount: $8,905
    • Date on market: 8/16/2025
    • Listing agreement: Exclusive Agency
    • Ownership: Fee Simple

    Price history

    DateEventPrice
    9/24/2025Sold$595,000-0.8%$184/sqft
    Source: Bright MLS #MDCH2046204 Report a problem
    8/27/2025Contingent$599,990$185/sqft
    Source: Bright MLS #MDCH2046204 Report a problem
    8/16/2025Price change$599,990-1.6%$185/sqft
    Source: Bright MLS #MDCH2046204 Report a problem
    7/7/2025Price change$610,000-1.5%$189/sqft
    Source: Bright MLS #MDCH2043360 Report a problem
    6/23/2025Price change$619,000-1%$191/sqft
    Source: Bright MLS #MDCH2043360 Report a problem
    5/31/2025Listed for sale$625,000+31.8%$193/sqft
    Source: Bright MLS #MDCH2043360 Report a problem
    3/13/2020Sold$474,290+287.2%$147/sqft
    Source: Public Record Report a problem
    12/4/2019Sold$122,500$38/sqft
    Source: Public Record Report a problem

    Public tax history

    YearProperty taxesTax assessment
    2025$8,905 +5.6%$534,900 +8.5%
    2024$8,435 +49.3%$492,967 +9.3%
    2023$5,651 +24.2%$451,033 +10.3%
    2022$4,549 -9.4%$409,100 +2.1%
    2021$5,023 +2.1%$400,867 +2.1%
    2020$4,920 +2071.9%$392,633 +2182.8%
    2019$227 $17,200
    Find assessor info on the county website

    Neighborhood: 20603

    Nearby schools

    GreatSchools rating
    Schools provided by the listing agent
    • District: Charles County Public Schools

    Source: Bright MLS. This data may not be complete. We recommend contacting the local school district to confirm school assignments for this home.

    Get a cash offer in 3 minutes
    Find out how much your home could sell for in as little as 3 minutes with a no-obligation cash offer.
    Estimated market value
    $590,400
    Get a cash offer in 3 minutes
    Find out how much your home could sell for in as little as 3 minutes with a no-obligation cash offer.
    Estimated market value
    $590,400