Skip main navigation
Closed
  • $320,000

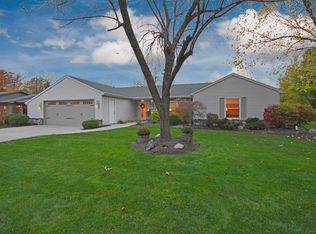
    8716 Woodstream Dr, Fort Wayne, IN 46804

    4beds
    2,381sqft
    Single Family Residence
    Built in 1977
    0.27 Acres Lot
    $343,600 Zestimate®
    $--/sqft
    $2,295 Estimated rent

    Home value

    $343,600

    $326,000 - $361,000

    $2,295/mo

    Zestimate® history
    Loading
    Loading...

    Owner options

    List your home for rent

    $2,295/mo

    Rent Zestimate®

    Find your next renter with Zillow Rental Manager. Plus, with online applications, you can quickly screen prospective tenants – for free.

    Learn more

    $2,295/mo

    Rent Zestimate®

    Refinance and save

    $2,156/mo

    Est. payment

    Refinancing to a lower rate could help reduce your monthly payments and save thousands over the life of the loan.

    See today's rates

    $2,156/mo

    Est. payment

    Explore your selling options

    Work with a Zillow partner agent

    Leverage their expertise and Zillow's premium Showcase listings to get your home seen by more buyers.

    Get started

    List with your own agent

    Get your home in front of millions of buyers by listing it on Zillow.

    Learn how to do it

    Sell it yourself

    Take full control of how buyers see your home on Zillow by listing For Sale by Owner (FSBO).

    List your home

    What's special

    Formal diningPrimary suiteStunning water viewsSpacious bedroomsCasual comfort styleBrilliant interior flowHomestead hs
    LAKE LIVING IN THE HEART OF ABOITE! * Lakeside dinners, kayaking off your back yard & fishing from your own dock... Priceless! * UPSTYLE WATERFRONT TRADITIONAL in Aboite’s desirable Shores Neighborhood! * 2381SF 4BR 2.5BA * Walk thru the door & if the STUNNING WATER VIEWS from most every room don’t take your breath away, the Casual Comfort Style and Brilliant Interior Flow will! * You’ll enjoy the GREAT ROOM’s fireplace & Walk-Out Lakeside Patio with Lake & Island Views & The Front Formal LIVING ROOM! * LAKEVIEW COOK’S KITCHEN - Hardwood Cabinets, Abundant Counters, Pantry, Updated Appliances, Bay Window Lakeview Casual Dining & Formal Dining with Walkout Dining Patio! * Comfort awaits Upstairs in the PRIMARY SUITE & 3 other spacious bedrooms, each with double closets * Upgrades: New Roof with Tearoff in 2023, Furnace & A/C in 2018 and Water Heater in 2017 & Recent Bathroom Remods, Carpet, Flooring & More * 2 Car Oversized Garage with Storage! * Large Fenced Yard with 2 Patios & Deck, Shade Trees & EXPANSIVE VIEW OF THE LAKE! * Close to YMCA, Homestead HS, Lutheran, I-69 & Great Neighbors!

    Zillow last checked:

    Listing updated:

    Listed by:

    Duane Miller Off:260-437-8088,

    Duane Miller Real Estate

    Bought with:

    Jeffery H Walborn, RB14009073

    Mike Thomas Assoc., Inc

    Source: IRMLS,MLS#: 202408616MLS Logo

    Facts & features

    Interior

    Bedrooms & bathrooms
    • Bedrooms: 4
    • Bathrooms: 3
    • Full bathrooms: 2
    • 1/2 bathrooms: 1
    • Main level bedrooms: 1
    Bedroom 1
    • Level: Upper
    Bedroom 2
    • Level: Upper
    Dining room
    • Level: Main
    • Area: 143
    • Dimensions: 13 x 11
    Family room
    • Level: Main
    • Area: 330
    • Dimensions: 22 x 15
    Kitchen
    • Level: Main
    • Area: 132
    • Dimensions: 12 x 11
    Living room
    • Level: Main
    • Area: 260
    • Dimensions: 20 x 13
    Heating
    • Natural Gas, Forced Air
    Cooling
    • Central Air
    Appliances
    • Included: Disposal, Dishwasher, Microwave, Refrigerator, Washer, Dryer-Electric, Gas Oven, Gas Range, Gas Water Heater, Water Softener Owned
    Features
    • 1st Bdrm En Suite, Ceiling Fan(s)
    • Has basement: No
    • Number of fireplaces: 1
    • Fireplace features: Family Room
    Interior area
    • Total structure area: 2,381
    • Total interior livable area: 2,381 sqft
    • Finished area above ground: 2,381
    • Finished area below ground: 0

    Property

    Parking
    • Total spaces: 2
    • Parking features: Attached, Garage Door Opener
    • Attached garage spaces: 2
    Features
    • Levels: Two
    • Stories: 2
    • Patio & porch: Deck
    • Exterior features: Basketball Goal
    • Fencing: Split Rail
    • Has view: Yes
    • On waterfront: Yes
    • Waterfront features: Waterfront, Pier/Dock, Pond
    Lot
    • Size: 0.27 Acres
    • Dimensions: 94 x 123
    • Features: City/Town/Suburb
    Details
    • Parcel number: 021123178012.000075

    Construction

    Type & style
    • Home type: SingleFamily
    • Property subtype: Single Family Residence
    Materials
    • Aluminum Siding, Stone
    • Foundation: Slab
    Condition
    • New construction: No
    • Year built: 1977

    Utilities & green energy

    • Sewer: Public Sewer
    • Water: Public

    Community & HOA

    Community
    • Features: Playground, Swing Set, Tennis Court(s), Sidewalks
    • Subdivision: The Shores
    HOA
    • Has HOA: Yes
    • HOA fee: $205 annually
    Location
    • Region: Fort Wayne

    Financial & listing details

    • Tax assessed value: $291,000
    • Annual tax amount: $2,525
    • Date on market: 5/17/2024
    • Listing terms: Cash,Conventional,FHA,VA Loan

    Price history

    DateEventPrice
    5/10/2024Sold$320,000+6.7%
    Source: IRMLS #202408616 Report a problem
    3/18/2024Pending sale$300,000
    Source: IRMLS #202408616 Report a problem
    3/15/2024Listed for sale$300,000+119.1%
    Source: IRMLS #202408616 Report a problem
    10/2/2009Sold$136,900-2.1%$57/sqft
    Source: Agent Provided Report a problem
    5/6/2009Listing removed$139,900$59/sqft
    Source: Century 21 #200902549 Report a problem
    3/5/2009Listed for sale$139,900$59/sqft
    Source: Century 21 #200902549 Report a problem

    Public tax history

    YearProperty taxesTax assessment
    2025$2,701 +4.3%$291,000 +15.4%
    2024$2,591 +2.6%$252,200 +4%
    2023$2,525 +16%$242,400 +3.4%
    2022$2,178 +8.8%$234,500 +12.6%
    2021$2,002 +9.8%$208,200 +8.9%
    2020$1,824 +2%$191,100 +9.9%
    2019$1,788 +5.7%$173,900 +2.2%
    2018$1,691 +3.7%$170,200 +5.9%
    2017$1,631 +1.9%$160,700 +4.1%
    2016$1,601 +3.6%$154,300 +4.7%
    2014$1,545 +3%$147,400 +3.4%
    2013$1,501 -5%$142,600 -4.8%
    2011$1,579 $149,800 +8.6%
    2010-- $138,000 +2.6%
    2007-- $134,500 +12.8%
    2005-- $119,200
    2004-- $119,200 +47.5%
    2001-- $80,800 +200%
    1999-- $26,930
    Find assessor info on the county website

    Neighborhood: 46804

    Nearby schools

    GreatSchools rating
    Schools provided by the listing agent
    • Elementary: Haverhill
    • Middle: Summit
    • High: Homestead
    • District: MSD of Southwest Allen Cnty

    Source: IRMLS. This data may not be complete. We recommend contacting the local school district to confirm school assignments for this home.

    Get pre-qualified for a loan
    At Zillow Home Loans, we can pre-qualify you in as little as 5 minutes with no impact to your credit score.

    An equal housing lender. NMLS #10287.

    Sell for more on Zillow
    Get a Zillow Showcase℠ listing at no additional cost and you could sell for .
    $343,600
    2% more
    +$6,872
    With Zillow Showcase(estimated)
    $350,472