Skip main navigation
Sold
  • $775,000

    87163 Beach Ln, Bandon, OR 97411

    3beds
    2,160sqft
    Residential, Single Family Residence
    Built in 2006
    7,840.8 Square Feet Lot
    $750,800 Zestimate®
    $359/sqft
    $2,833 Estimated rent

    Home value

    $750,800

    $706,000 - $788,000

    $2,833/mo

    Zestimate® history
    Loading
    Loading...

    Owner options

    List your home for rent

    $2,833/mo

    Rent Zestimate®

    Find your next renter with Zillow Rental Manager. Plus, with online applications, you can quickly screen prospective tenants – for free.

    Learn more

    $2,833/mo

    Rent Zestimate®

    Refinance and save

    $4,595/mo

    Est. payment

    Refinancing to a lower rate could help reduce your monthly payments and save thousands over the life of the loan.

    See today's rates

    $4,595/mo

    Est. payment

    Explore your selling options

    Work with a Zillow partner agent

    Leverage their expertise and Zillow's premium Showcase listings to get your home seen by more buyers.

    Get started

    List with your own agent

    Get your home in front of millions of buyers by listing it on Zillow.

    Learn how to do it

    Sell it yourself

    Take full control of how buyers see your home on Zillow by listing For Sale by Owner (FSBO).

    List your home

    What's special

    Huge livingPrivate oceanside retreatKitchen islandBrand new roofYear warrantyAmple storageUtility room
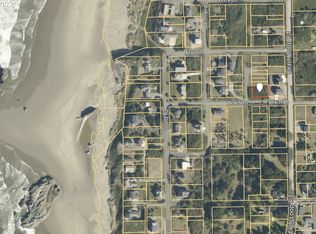
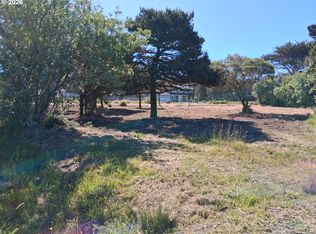
    Private Oceanside retreat! Less than two blocks to the beach! This home has it all. Tucked away on a secluded and sizable corner lot. This property is move-in ready! Offering many attractive updates including a brand new roof with a transferable 50 year warranty and all new insulation in the ceilings. Move in with peace of mind! Inside you will find the gorgeous open concept floor plan with vaulted ceilings and tons of natural light throughout. Huge living and dining room with a cozy fireplace. The spacious kitchen offers ample storage and counter space, a large pantry, kitchen island and more! Laundry / utility room on the main floor just down the hall with separate exterior access. Owners suite with ensuite spa-like full bath featuring dual sinks, a large jetted soaking tub, walk-in shower and an oversized walk-in closet! Well sized guest bedrooms. Survey has been completed and is on file. Additional 0.19 Acre adjacent parcel could be purchased or negotiated for the right price! Great opportunity for a highly sought after vacation rental or a perfect place to call home! Call your broker today to schedule a private tour!

    Zillow last checked:

    Listing updated:

    Listed by:

    Jesse Haffly 541-514-7583,

    eXp Realty LLC,

    Skye Leach 541-972-0445,

    eXp Realty LLC

    Bought with:

    Anthony Wong, 201231202

    Fathom Realty Oregon, LLC

    Source: RMLS (OR),MLS#: 23318315MLS Logo

    Facts & features

    Interior

    Bedrooms & bathrooms
    • Bedrooms: 3
    • Bathrooms: 3
    • Full bathrooms: 2
    • Partial bathrooms: 1
    • Main level bathrooms: 3
    Primary bedroom
    • Features: Double Sinks, Jetted Tub, Vaulted Ceiling, Walkin Closet, Walkin Shower
    • Level: Upper
    • Area: 240
    • Dimensions: 15 x 16
    Bedroom 2
    • Features: Wallto Wall Carpet
    • Level: Upper
    • Area: 168
    • Dimensions: 12 x 14
    Bedroom 3
    • Features: Wallto Wall Carpet
    • Level: Upper
    • Area: 144
    • Dimensions: 12 x 12
    Primary bathroom
    • Features: Double Sinks, Jetted Tub, Walkin Shower
    • Level: Upper
    • Area: 120
    • Dimensions: 10 x 12
    Dining room
    • Features: Exterior Entry, Hardwood Floors, Vaulted Ceiling
    • Level: Main
    • Area: 156
    • Dimensions: 12 x 13
    Kitchen
    • Features: Builtin Range, Dishwasher, Gourmet Kitchen, Island, Microwave, Pantry, Updated Remodeled, Builtin Oven, Free Standing Refrigerator
    • Level: Main
    • Area: 240
    • Width: 16
    Living room
    • Features: Fireplace Insert, Vaulted Ceiling, Vinyl Floor
    • Level: Main
    • Area: 418
    • Dimensions: 19 x 22
    Heating
    • Forced Air, Heat Pump
    Cooling
    • Central Air
    Appliances
    • Included: Built In Oven, Cooktop, Dishwasher, Disposal, Free-Standing Refrigerator, Gas Appliances, Microwave, Plumbed For Ice Maker, Range Hood, Washer/Dryer, Built-In Range, Electric Water Heater
    • Laundry: Laundry Room
    Features
    • High Ceilings, High Speed Internet, Vaulted Ceiling(s), Double Vanity, Walkin Shower, Gourmet Kitchen, Kitchen Island, Pantry, Updated Remodeled, Walk-In Closet(s), Granite
    • Flooring: Hardwood, Wall to Wall Carpet, Vinyl
    • Windows: Double Pane Windows, Vinyl Frames
    • Basement: Crawl Space
    • Number of fireplaces: 1
    • Fireplace features: Wood Burning, Insert
    Interior area
    • Total structure area: 2,160
    • Total interior livable area: 2,160 sqft

    Property

    Parking
    • Total spaces: 2
    • Parking features: Driveway, RV Access/Parking, Garage Door Opener, Attached
    • Attached garage spaces: 2
    • Has uncovered spaces: Yes
    Features
    • Levels: Two
    • Stories: 2
    • Patio & porch: Patio
    • Exterior features: Yard, Exterior Entry
    • Has spa: Yes
    • Spa features: Bath
    Lot
    • Size: 7,840 sqft
    • Features: Corner Lot, Level, Ocean Beach One Quarter Mile Or Less, SqFt 7000 to 9999
    Details
    • Additional structures: RVParking
    • Parcel number: 2921603
    • Zoning: CD10

    Construction

    Type & style
    • Home type: SingleFamily
    • Architectural style: Contemporary
    • Property subtype: Residential, Single Family Residence
    Materials
    • Cedar
    • Foundation: Concrete Perimeter, Stem Wall
    • Roof: Composition
    Condition
    • Updated/Remodeled
    • New construction: No
    • Year built: 2006

    Utilities & green energy

    • Sewer: Septic Tank, Standard Septic
    • Water: Public
    • Utilities for property: Cable Connected

    Community & neighborhood

    Security
    • Security features: Entry, Fire Sprinkler System, Security Lights, Security System Owned
    Location
    • Region: Bandon
    • Subdivision: Beach Loop Drive

    Other

    Other facts
    • Listing terms: Cash,Conventional,FHA,VA Loan
    • Road surface type: Gravel

    Price history

    DateEventPrice
    7/28/2023Sold$775,000+3.3%$359/sqft
    Source: RMLS (OR) #23318315 Report a problem
    7/10/2023Pending sale$749,900$347/sqft
    Source: RMLS (OR) #23318315 Report a problem
    6/14/2023Listed for sale$749,900+53%$347/sqft
    Source: RMLS (OR) #23318315 Report a problem
    9/28/2020Sold$490,000-1%$227/sqft
    Source: RMLS (OR) #20327948 Report a problem
    7/22/2020Pending sale$495,000$229/sqft
    Source: David L. Davis Real Estate #20327948 Report a problem
    7/16/2020Price change$495,000-10%$229/sqft
    Source: David L. Davis Real Estate #20327948 Report a problem
    5/4/2020Listed for sale$550,000+129.2%$255/sqft
    Source: David L. Davis Real Estate #20327948 Report a problem
    2/23/2012Sold$240,000-4%$111/sqft
    Source: RMLS (OR) #11273795 Report a problem
    1/5/2012Price change$249,900-3.8%$116/sqft
    Source: Homepath #11273795 Report a problem
    12/8/2011Listed for sale$259,900-37.5%$120/sqft
    Source: Homepath #11273795 Report a problem
    1/23/2008Sold$416,000$193/sqft
    Source: Public Record Report a problem

    Public tax history

    YearProperty taxesTax assessment
    2024$2,813 +2.8%$526,530 -25.2%
    2023$2,736 +0.8%$703,660 +17.4%
    2022$2,714 +5.5%$599,380 +25.3%
    2021$2,572 +5.2%$478,430 +12%
    2020$2,444 +5.1%$427,170 +84.8%
    2019$2,326 +2.8%$231,130 +3%
    2018$2,263 $224,400 +3%
    2017$2,263 +2.7%$217,870 +3%
    2016$2,203 +7.5%$211,530 +3%
    2015$2,048 $205,370 +3%
    2014$2,048 $199,390 +3%
    2013$2,048 +5.2%$193,590 +3%
    2012$1,947 +2.5%$187,960 +3%
    2011$1,899 +3.1%$182,490 +3%
    2010$1,842 $177,179
    2009-- $177,179 -26.9%
    2008-- $242,293 +151.7%
    2007-- $96,280 +435%
    2006-- $17,996 +3%
    2005-- $17,472 +3%
    2004-- $16,964 +3%
    2003-- $16,470 +3%
    2002-- $15,991 +2.9%
    2001-- $15,540 +3.1%
    2000-- $15,074

    Find assessor info on the county website

    Neighborhood: 97411

    Nearby schools

    GreatSchools rating
    Schools provided by the listing agent
    • Elementary: Ocean Crest
    • Middle: Harbor Lights
    • High: Bandon

    Source: RMLS (OR). This data may not be complete. We recommend contacting the local school district to confirm school assignments for this home.

    Get pre-qualified for a loan
    At Zillow Home Loans, we can pre-qualify you in as little as 5 minutes with no impact to your credit score.

    An equal housing lender. NMLS #10287.