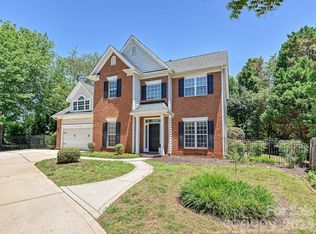
For over 25 years, the owners have lovingly cared for this well-maintained 4 bedroom home in the desirable section of the Cedarfield II neighborhood. Situated on over a 1/3 acre lot, this move-in ready home is tucked away on a tree-lined, cul-de-sac street and is ideally located close to the pool, playground and greenway access.
A covered front stoop keeps guests dry on rainy days while a two-story foyer with staircase railing welcomes them inside. Neutral paint, picture frame and chair rail molding run throughout the first floor’s open layout. The family room sits just off the kitchen, centered on a fireplace with slate surround and three glass-panel doors run along the back wall connecting the family room directly to the deck. The kitchen has been updated with white cabinets, quartz countertops, a tile backsplash, stainless appliances and a large single-basin undermount sink with a touch-control faucet. The window over the sink overlooks the backyard, allowing an easy way to keep an eye on those playing in the yard. The formal dining room features a large bay window and connects to the front living room, a perfect space for entertaining or even a quiet retreat after a long day. All four bedrooms and the laundry are upstairs. The primary suite has a vaulted ceiling and walk-in closet. The ensuite bath has its own vaulted ceiling, a window, an extra-wide vanity with double bowl sinks and a sitting area, a garden tub, and a separate shower. Three secondary bedrooms share a hall bath with a dual vanity. From the fourth bedroom, a dedicated stairway leads up to the third floor: a finished bonus room with its own heat and air. Ceiling height keeps it out of the official square footage, but it lives and functions like the rest of the house. It is a true bonus, ideal for a playroom, art studio, private office or additional storage. An outdoor space like this is hard to find in Huntersville. The large back deck has room for a separate sitting area and space to grill. The park-like backyard is fenced and offers an open lawn and mature trees with ample room in the backyard for play, pets, gardening and entertaining. The two-car attached garage has a service door off the large side yard, making it easy to access lawn and outdoor play equipment. Cedarfield's amenities include a community pool and swim club with a neighborhood swim team, a playground, sport court, and a spring-fed catch-and-release fishing pond. The neighborhood connects directly into the Torrence Creek Greenway, a paved trail system now running roughly three miles, following a 2024 expansion that added a boardwalk system, two bridges, and a lit tunnel under I-77 with commissioned public art, linking the greenway to Rosedale Nature Park, the CATS Park and Ride, and the wider Carolina Thread Trail network. Access is right from the neighborhood with no car needed, it is a genuine and easy escape into nature on foot or by bike. Restaurants and multiple grocery stores, Novant Health, and I-77 are all within minutes. Ask about our PREFERRED LENDER RATE of 5.9% for monthly savings!
Under contract-show
Price cut: $10K (8/9)
$500,000
8717 Doe Path Ln, Huntersville, NC 28078
4beds
2,329sqft
Single Family Residence
Built in 1990
0.31 Acres Lot
$494,400 Zestimate®
$215/sqft
$55/mo HOA
What's special
Covered front stoop
- 67 days |
- 1,044 |
- 75 |
Likely to sell faster than
Zillow last checked:
Listing updated:
Listed by:
Kay Fisher kay@kbfisher.com,
KB Fisher & Co,
Brian Fisher,
KB Fisher & Co
Source: Canopy MLS as distributed by MLS GRID,MLS#: 4395011
Facts & features
Interior
Bedrooms & bathrooms
- Bedrooms: 4
- Bathrooms: 3
- Full bathrooms: 2
- 1/2 bathrooms: 1
Primary bedroom
- Level: Upper
Bedroom s
- Features: Attic Stairs Fixed
- Level: Upper
Bedroom s
- Level: Upper
Bedroom s
- Level: Upper
Bathroom half
- Level: Main
Bathroom full
- Level: Upper
Bathroom full
- Level: Upper
Breakfast
- Level: Main
Dining room
- Level: Main
Family room
- Level: Main
Kitchen
- Level: Main
Living room
- Level: Main
Heating
- Central
Cooling
- Central Air
Appliances
- Included: Dishwasher, Electric Range, Microwave, Refrigerator, Washer/Dryer
- Laundry: In Bathroom, Laundry Closet, Upper Level
Features
- Flooring: Carpet, Tile, Vinyl
- Doors: Insulated Door(s), Storm Door(s)
- Windows: Insulated Windows
- Has basement: No
- Attic: Finished,Permanent Stairs,Walk-In
- Fireplace features: Family Room
Interior area
- Total structure area: 2,329
- Total interior livable area: 2,329 sqft
- Finished area above ground: 2,329
- Finished area below ground: 0
Property
Parking
- Total spaces: 2
- Parking features: Driveway, Attached Garage, Garage Faces Front, Garage on Main Level
- Attached garage spaces: 2
- Has uncovered spaces: Yes
Features
- Levels: Two
- Stories: 2
- Patio & porch: Deck
- Pool features: Community
- Fencing: Back Yard,Fenced
Lot
- Size: 0.31 Acres
- Features: Wooded
Details
- Parcel number: 01534318
- Zoning: GR
- Special conditions: Standard
Construction
Type & style
- Home type: SingleFamily
- Architectural style: Transitional
- Property subtype: Single Family Residence
Materials
- Wood
- Foundation: Crawl Space
- Roof: Fiberglass
Condition
- New construction: No
- Year built: 1990
Utilities & green energy
- Sewer: Public Sewer
- Water: City
- Utilities for property: Electricity Connected
Community & HOA
Community
- Features: Playground, Pond, Recreation Area, Sidewalks, Sport Court, Walking Trails
- Security: Smoke Detector(s)
- Subdivision: Cedarfield
HOA
- Has HOA: Yes
- HOA fee: $655 annually
- HOA name: CAMS
Location
- Region: Huntersville
Financial & listing details
- Price per square foot: $215/sqft
- Tax assessed value: $428,100
- Annual tax amount: $3,292
- Date on market: 6/18/2026
- Cumulative days on market: 67 days
- Listing terms: Cash,Conventional
- Exclusions: Crooked Willow in Back Yard
- Electric utility on property: Yes
- Road surface type: Concrete, Paved
Estimated market value
$494,400
$470,000 - $519,000
$2,592/mo
Price history
| Date | Event | Price |
|---|---|---|
| 8/9/2026 | Price change | $500,000-2%$215/sqft |
Source:  Canopy MLS as distributed by MLS GRID #4395011 Report a problem Canopy MLS as distributed by MLS GRID #4395011 Report a problem | ||
| 7/19/2026 | Price change | $510,000-1%$219/sqft |
Source: Canopy MLS as distributed by MLS GRID #4395011 Report a problem | ||
| 7/1/2026 | Price change | $515,000-0.6%$221/sqft |
Source: Canopy MLS as distributed by MLS GRID #4395011 Report a problem | ||
| 6/18/2026 | Listed for sale | $518,000+197.7%$222/sqft |
Source: Canopy MLS as distributed by MLS GRID #4395011 Report a problem | ||
| 12/22/1998 | Sold | $174,000$75/sqft |
Source: Public Record Report a problem | ||
Public tax history
| Year | Property taxes | Tax assessment |
|---|---|---|
| 2025 | $3,292 +1.4% | $428,100 |
| 2024 | $3,246 +9% | $428,100 |
| 2023 | $2,977 +12.5% | $428,100 +47.8% |
| 2022 | $2,647 +0.6% | $289,600 |
| 2021 | $2,630 +1% | $289,600 |
| 2020 | $2,605 +0.2% | $289,600 |
| 2019 | $2,599 -1.5% | $289,600 +29.2% |
| 2018 | $2,640 +1.4% | $224,100 |
| 2017 | $2,604 | $224,100 |
| 2016 | $2,604 | $224,100 |
| 2015 | $2,604 +0.2% | $224,100 |
| 2014 | $2,598 | -- |
| 2013 | -- | $224,100 |
| 2012 | -- | $224,100 |
| 2011 | -- | $224,100 +24.3% |
| 2010 | -- | $180,300 |
| 2009 | -- | $180,300 |
| 2008 | -- | $180,300 |
| 2007 | -- | $180,300 |
| 2006 | -- | $180,300 |
| 2005 | -- | $180,300 |
| 2004 | -- | $180,300 |
| 2003 | -- | $180,300 +3.8% |
| 2002 | -- | $173,640 +6.1% |
| 2001 | -- | $163,670 |
| 2000 | -- | $163,670 |
Find assessor info on the county website
Monthly payment
Est. payment
Payment breakdown
Explore the cost of this home by adjusting the details. Changes won't be saved.Climate risks
Neighborhood: 28078
Nearby schools
GreatSchools rating
- 8/10Torrence Creek ElementaryGrades: K-5Distance: 1.2 mi
- 7/10Francis Bradley MiddleGrades: 6-8Distance: 2 mi
- 5/10Hopewell HighGrades: 9-12Distance: 1.9 mi
Schools provided by the listing agent
- Elementary: Torrence Creek
- Middle: Francis Bradley
- High: Hopewell
Source: Canopy MLS as distributed by MLS GRID. This data may not be complete. We recommend contacting the local school district to confirm school assignments for this home.
- $540,8004 bd2 ba2.7k sqft12502 Hawks Ridge Rd, Huntersville, NC 28078Off Market
- $460,3004 bd3 ba2.1k sqft12508 Hawks Ridge Rd, Huntersville, NC 28078Off Market
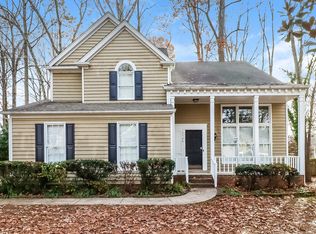
- $520,1004 bd2 ba3k sqft8718 New Oak Ln, Huntersville, NC 28078Off Market
- $483,0004 bd3 ba2.3k sqft12516 Hawks Ridge Rd, Huntersville, NC 28078Sold
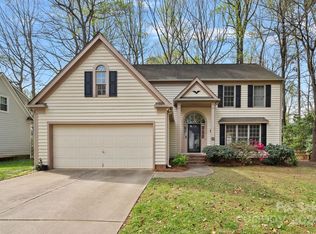
- $444,6004 bd2 ba2.1k sqft8801 Doe Path Ln, Huntersville, NC 28078Off Market
- $511,4004 bd3 ba2.7k sqft8724 New Oak Ln, Huntersville, NC 28078Off Market
- $479,4004 bd2 ba2.7k sqft8723 Doe Path Ln, Huntersville, NC 28078Off Market
- $484,6004 bd2 ba2.5k sqft8722 Doe Path Ln, Huntersville, NC 28078Off Market
A local agent can set up tours, give advice and negotiate with sellers.
Similar homes
- $474,0004 bd3 ba2.3k sqft9106 Torrence Crossing Dr, Huntersville, NC 28078For Sale
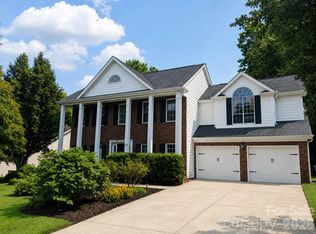
 MLS ID #4404699, Matt Sarver, Keller Williams Lake Norman. Canopy MLS as distributed by MLS GRID
 - $480,0004 bd3 ba2k sqft9400 Harlow Creek Rd, Huntersville, NC 28078For Sale
 MLS ID #4414327, Matt Sarver, Keller Williams Lake Norman. Canopy MLS as distributed by MLS GRID
 - $485,0004 bd3 ba2.2k sqft7512 Henderson Park Rd, Huntersville, NC 28078For Sale
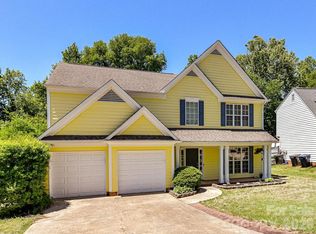 MLS ID #4381550, Greg Martin, MartinGroup Properties Inc. Canopy MLS as distributed by MLS GRID
 - $479,9004 bd3 ba2.2k sqft9539 Stawell Dr, Huntersville, NC 28078For Sale
 MLS ID #4387348, Matt Sarver, Keller Williams Lake Norman. Canopy MLS as distributed by MLS GRID
 - $550,0004 bd3 ba2.2k sqft10310 Sawtimber Ct, Huntersville, NC 28078For SaleMLS ID #4407311, Mike Carlin, Howard Hanna Allen Tate Lake Norman. Canopy MLS as distributed by MLS GRID
- $579,0004 bd3 ba2.9k sqft14427 Maclauren Ln, Huntersville, NC 28078For SaleMLS ID #4400774, Stacey Fitch, Realty One Group Revolution. Canopy MLS as distributed by MLS GRID
- $489,0004 bd3 ba2.7k sqft8807 Royal Bluff Dr, Charlotte, NC 28269For SaleMLS ID #4411942, Aaron Blanton, Blanton Real Estate Group LLC. Canopy MLS as distributed by MLS GRID
- $525,0004 bd3 ba2k sqft7073 Ridgeway Rd, Stanley, NC 28164For SaleMLS ID #4406988, Kristi Vernon, Keller Williams Lake Norman. Canopy MLS as distributed by MLS GRID
- $390,0003 bd3 ba2k sqft6815 Tanners Creek Dr, Huntersville, NC 28078For SaleMLS ID #4388501, Gina Harris, RE/MAX Executive. Canopy MLS as distributed by MLS GRID
- $499,0004 bd3 ba2.4k sqft10507 Glenmeade Rd, Cornelius, NC 28031For SaleMLS ID #4391607, Matt Sarver, Keller Williams Lake Norman. Canopy MLS as distributed by MLS GRID
- $450,0003 bd3 ba2.1k sqft7944 Woodhill Cove Ln, Denver, NC 28037For SaleMLS ID #4409895, Destinie Sellers, Mark Spain Real Estate. Canopy MLS as distributed by MLS GRID
- $550,0004 bd3 ba2.8k sqft6211 Coleridge Ct, Charlotte, NC 28269For SaleMLS ID #4408822, Melissa Zimmerman, Berkshire Hathaway HomeServices Carolinas Realty. Canopy MLS as distributed by MLS GRID
- $549,9004 bd2 ba2.1k sqft18418 Torrence Chapel Estates Cir, Cornelius, NC 28031For SaleMLS ID #4392160, Matt Sarver, Keller Williams Lake Norman. Canopy MLS as distributed by MLS GRID
- $475,0005 bd3 ba2.6k sqft4411 Poplar Grove Dr, Charlotte, NC 28269For SaleMLS ID #4396983, Greg Martin, MartinGroup Properties Inc. Canopy MLS as distributed by MLS GRID
- $649,9994 bd3 ba3.2k sqft12824 Shamley Ct, Huntersville, NC 28078For SaleMLS ID #4394281, Matt Sarver, Keller Williams Lake Norman. Canopy MLS as distributed by MLS GRID
- $465,0004 bd4 ba2.7k sqft4113 Hallam Ct, Charlotte, NC 28269For SaleMLS ID #4410743, Josh Finigan, EXP Realty LLC Ballantyne. Canopy MLS as distributed by MLS GRID
- $489,9004 bd3 ba2.9k sqft7648 Natalie Commons Dr, Denver, NC 28037For SaleMLS ID #4410464, Lauren Barker, Two Shores Property Group LLC. Canopy MLS as distributed by MLS GRID
- $680,0004 bd4 ba3.3k sqft10016 Bowtie Ln, Huntersville, NC 28078For SaleMLS ID #4408497, Kathy Smith, Homes by Kathy Smith. Canopy MLS as distributed by MLS GRID
- $674,4004 bd3 ba2.9k sqft12323 Braeloch Ct, Huntersville, NC 28078Off Market
- $490,0003 bd3 ba2k sqft7029 Forest Hills Dr, Denver, NC 28037For SaleMLS ID #4386920, JJ Johnson, Keller Williams Lake Norman. Canopy MLS as distributed by MLS GRID
