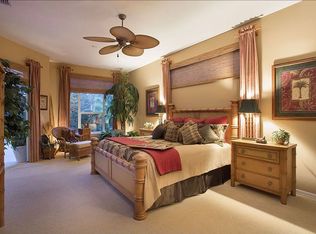
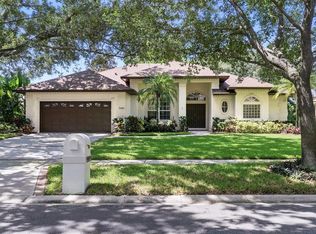
Welcome to Bristol Park, an established and highly sought-after neighborhood known for its mature, tree-lined streets in the heart of Doctor Phillips. This rare opportunity features a 5-bedroom, 4-bathroom home perfectly situated on a quiet cul-de-sac on over one-third of an acre, offering exceptional space, privacy, and timeless charm. Meticulously maintained, the home boasts recent updates including a resurfaced pool with new tile and lighting (2025), a remodeled primary bathroom (2021) and a new roof and gutters (2020), providing true peace of mind and move-in-ready comfort. Enter through elegant double doors to soaring ceilings, abundant natural light, and a stunning view of the sparkling pool that immediately sets the tone for this exceptional residence. The living, dining, and family rooms create an inviting atmosphere ideal for both entertaining and everyday living. The thoughtfully designed split floor plan offers outstanding privacy and flexibility, making it ideal for multigenerational living. The first floor primary suite and an additional bedroom/office are located on one side of the home, while another spacious bedroom and the laundry room occupy the opposite wing. Bedrooms four and five are upstairs with spacious walk in closets and share a Jack-and-Jill bathroom. The primary suite is a true retreat, featuring ample space for a king-sized bed and sitting area, along with direct access to the lanai and pool through sliding glass doors. The en suite bath includes dual walk-in closets, a luxurious shower, and a spacious built-in linen closet. At the heart of the home, the chef’s kitchen shines with new quartz countertops and appliances (2023), and a center island. A charming breakfast nook with a large bay window overlooks the pool, filling the space with natural light. The adjacent family room offers a generous gathering area anchored by a gas fireplace. The well-appointed laundry room includes an oversized sink, stone countertops and cabinetry for added storage. Step outside to your private outdoor oasis—perfect for entertaining—with a covered patio overlooking the screened-in pool, a bar with granite countertops, and an expansive, fully fenced backyard. Additional highlights include a three-car garage, concrete pavers on all outdoor ground surfaces and custom landscape lighting. Bristol Park residents enjoy exclusive community amenities such as tennis courts, a basketball court, and private access to A-rated Bay Meadows Elementary School. Ideally located just minutes from Restaurant Row, O-Town West, world-class shopping, Disney and Universal Studios, Bay Hill Golf Club, top-rated schools, healthcare facilities, and major Central Florida roadways, this home offers an exceptional lifestyle in one of Orlando’s most desirable neighborhoods. Schedule your private showing today
Sold for $930,000
$930,000
8717 ELLESMERE PLACE, ORLANDO, FL 32836
5beds
3,221sqft
Single Family Residence
Built in 1992
0.35 Acres Lot
$919,700 Zestimate®
$289/sqft
$5,751 Estimated rent
Home value
$919,700
$837,000 - $1.00M
$5,751/mo
Zestimate® history
Owner options
List your home for rent
$5,751/mo
Rent Zestimate®
Find your next renter with Zillow Rental Manager. Plus, with online applications, you can quickly screen prospective tenants – for free.
$5,751/mo
Rent Zestimate®
Refinance and save
$7,063/mo
Est. payment
Refinancing to a lower rate could help reduce your monthly payments and save thousands over the life of the loan.
$7,063/mo
Est. payment
Explore your selling options
Work with a Zillow partner agent
Leverage their expertise and Zillow's premium Showcase listings to get your home seen by more buyers.
Get startedList with your own agent
Get your home in front of millions of buyers by listing it on Zillow.
Learn how to do itSell it yourself
Take full control of how buyers see your home on Zillow by listing For Sale by Owner (FSBO).
List your homeWhat's special
Center islandThree-car garageAbundant natural lightNew roof and guttersBar with granite countertopsJack-and-jill bathroomElegant double doors
Zillow last checked:
Listing updated:
Listed by:
Roland Cotardo 407-405-2344,
THE SIMON SIMAAN GROUP 407-558-1396
Bought with:
Nicky Lytus, 3226069
LAWHUN ENTERPRISES IV, LLC DBA: FLORIDA REALTY INVESTMENTS IV
Source: Stellar MLS,MLS#: O6372069 Originating MLS: Orlando Regional
Originating MLS: Orlando Regional
Facts & features
Interior
Bedrooms & bathrooms
- Bedrooms: 5
- Bathrooms: 4
- Full bathrooms: 4
Primary bedroom
- Features: Water Closet/Priv Toilet, Walk-In Closet(s)
- Level: First
- Area: 390.22 Square Feet
- Dimensions: 17.9x21.8
Bedroom 2
- Features: Walk-In Closet(s)
- Level: First
- Area: 170.75 Square Feet
- Dimensions: 14.1x12.11
Bedroom 3
- Features: Built-in Closet
- Level: First
- Area: 164.7 Square Feet
- Dimensions: 12.2x13.5
Bedroom 4
- Features: Walk-In Closet(s)
- Level: Second
- Area: 199.1 Square Feet
- Dimensions: 18.1x11
Bedroom 5
- Features: Walk-In Closet(s)
- Level: Second
- Area: 202.72 Square Feet
- Dimensions: 18.1x11.2
Primary bathroom
- Features: Shower No Tub, Walk-In Closet(s)
- Level: First
- Area: 190.35 Square Feet
- Dimensions: 14.1x13.5
Bathroom 2
- Features: Built-in Closet
- Level: First
Bathroom 3
- Features: Built-in Closet
- Level: First
Bathroom 4
- Features: Built-in Closet
- Level: Second
Family room
- Level: First
- Area: 359.27 Square Feet
- Dimensions: 18.8x19.11
Kitchen
- Features: Stone Counters
- Level: First
- Area: 181.89 Square Feet
- Dimensions: 14.1x12.9
Living room
- Level: First
- Area: 286.4 Square Feet
- Dimensions: 16x17.9
Heating
- Electric, Heat Pump
Cooling
- Central Air
Appliances
- Included: Oven, Cooktop, Dishwasher, Disposal, Dryer, Electric Water Heater, Exhaust Fan, Microwave, Range Hood, Refrigerator, Washer
- Laundry: Electric Dryer Hookup, Laundry Room, Washer Hookup
Features
- Ceiling Fan(s), Crown Molding, Eating Space In Kitchen, Open Floorplan, Primary Bedroom Main Floor, Stone Counters, Walk-In Closet(s)
- Flooring: Carpet, Porcelain Tile
- Windows: Window Treatments
- Has fireplace: Yes
- Fireplace features: Gas
Interior area
- Total structure area: 4,378
- Total interior livable area: 3,221 sqft
Property
Parking
- Total spaces: 3
- Parking features: Garage - Attached
- Attached garage spaces: 3
Features
- Levels: Two
- Stories: 2
- Exterior features: Lighting, Rain Gutters
- Has private pool: Yes
- Pool features: Deck, In Ground, Lighting, Screen Enclosure
- Has spa: Yes
- Spa features: In Ground
- Fencing: Fenced
Lot
- Size: 0.35 Acres
- Features: Cul-De-Sac
Details
- Parcel number: 032428090600240
- Zoning: R-1AA
- Special conditions: None
Construction
Type & style
- Home type: SingleFamily
- Property subtype: Single Family Residence
Materials
- Stucco, Wood Frame (FSC Certified)
- Foundation: Slab
- Roof: Shingle
Condition
- New construction: No
- Year built: 1992
Utilities & green energy
- Sewer: Public Sewer
- Water: Public
- Utilities for property: BB/HS Internet Available, Cable Connected, Electricity Connected, Sewer Connected, Water Connected
Community & HOA
Community
- Features: Tennis Court(s)
- Pet fee: $0 monthly
- Subdivision: BRISTOL PARK PH 02
HOA
- Has HOA: Yes
- Services included: Maintenance Grounds
- HOA fee: $56 monthly
- HOA name: Mary James
- HOA phone: 407-705-2190
Location
- Region: Orlando
Financial & listing details
- Price per square foot: $289/sqft
- Tax assessed value: $639,218
- Annual tax amount: $6,735
- Date on market: 2/6/2026
- Cumulative days on market: 11 days
- Listing terms: Cash,Conventional,FHA,VA Loan
- Ownership: Fee Simple
- Total actual rent: 0
- Electric utility on property: Yes
- Road surface type: Paved
Price history
| Date | Event | Price |
|---|---|---|
| 3/19/2026 | Sold | $930,000-1.6%$289/sqft |
Source:  Stellar MLS #O6372069 Report a problem Stellar MLS #O6372069 Report a problem | ||
| 2/18/2026 | Pending sale | $945,000$293/sqft |
Source: Stellar MLS #O6372069 Report a problem | ||
| 2/6/2026 | Listed for sale | $945,000+155.5%$293/sqft |
Source: Stellar MLS #O6372069 Report a problem | ||
| 7/16/2003 | Sold | $369,900+24.1%$115/sqft |
Source: Public Record Report a problem | ||
| 6/4/1993 | Sold | $298,000$93/sqft |
Source: Public Record Report a problem | ||
Public tax history
| Year | Property taxes | Tax assessment |
|---|---|---|
| 2024 | $6,736 +7.3% | $428,358 +3% |
| 2023 | $6,280 +3.5% | $415,882 +3% |
| 2022 | $6,065 +1.4% | $403,769 +3% |
| 2021 | $5,982 +0.7% | $392,009 +1.4% |
| 2020 | $5,942 +1.1% | $386,597 +2.3% |
| 2019 | $5,875 +0.9% | $377,905 +1.9% |
| 2018 | $5,825 | $370,859 -15.1% |
| 2017 | $5,825 +1.3% | $436,985 +2.1% |
| 2016 | $5,750 +0.5% | $427,951 +5.4% |
| 2015 | $5,721 -2.9% | $406,099 +14.3% |
| 2014 | $5,892 +2% | $355,229 +2.9% |
| 2013 | $5,778 -0.3% | $345,303 +0.4% |
| 2012 | $5,797 -3% | $343,799 -2.5% |
| 2011 | $5,974 -3% | $352,738 -5.3% |
| 2010 | $6,157 | $372,367 -12.7% |
| 2009 | -- | $426,692 -19.5% |
| 2008 | $6,020 +0.2% | $529,947 -5.7% |
| 2007 | $6,009 -6.1% | $561,831 +20.8% |
| 2006 | $6,396 +0.5% | $465,041 +32.2% |
| 2005 | $6,363 +6% | $351,672 +13% |
| 2004 | $6,003 +18.1% | $311,322 +0.5% |
| 2003 | $5,085 +2.7% | $309,768 +2.7% |
| 2002 | $4,950 -1% | $301,492 +8.3% |
| 2001 | $5,001 +2.3% | $278,485 +5.9% |
| 2000 | $4,888 | $263,092 |
Find assessor info on the county website
Neighborhood: 32836
Nearby homes
- $907,8004 bd3 ba3.9k sqft8709 Ellesmere Pl, Orlando, FL 32836Off Market
- $871,8004 bd4 ba3.1k sqft8725 Ellesmere Pl, Orlando, FL 32836Off Market

- $835,8005 bd4 ba2.5k sqft9487 Wickham Way, Orlando, FL 32836Off Market
- $810,0004 bd3 ba2.4k sqft9491 Wickham Way, Orlando, FL 32836Sold
- $896,9004 bd3 ba2.9k sqft9483 Wickham Way, Orlando, FL 32836Off Market
- $921,1004 bd4 ba3.2k sqft8724 Ellesmere Pl, Orlando, FL 32836Off Market
- $903,2005 bd4 ba2.8k sqft8701 Ellesmere Pl, Orlando, FL 32836Off Market
- $793,4005 bd3 ba2.8k sqft9506 Portbury Dr, Orlando, FL 32836Off Market
Nearby schools
GreatSchools rating
- 10/10Bay Meadows Elementary SchoolGrades: PK-5Distance: 0.6 mi
- 6/10Southwest Middle SchoolGrades: 6-8Distance: 3.1 mi
- 5/10LAKE BUENA VISTA HIGH SCHOOL-0932Grades: 9-12Distance: 1.8 mi
Schools provided by the listing agent
- Elementary: Bay Meadows Elem
- Middle: Southwest Middle
- High: Lake Buena Vista High School
Source: Stellar MLS. This data may not be complete. We recommend contacting the local school district to confirm school assignments for this home.
Get a cash offer in 3 minutes
Find out how much your home could sell for in as little as 3 minutes with a no-obligation cash offer.
Estimated market value
$919,700
Get a cash offer in 3 minutes
Find out how much your home could sell for in as little as 3 minutes with a no-obligation cash offer.
Estimated market value
$919,700
- Florida
- Orange County
- Orlando
- 32836
- 8717 ELLESMERE PLACE
