PRICE REDUCED TO SELL. THIS HIDDEN GEM OF A HOME IS JUST OUTSIDE THE TEMPLE TERRACE AREA ON A CUL-DE-SAC NO TRAFFIC. CHILDREN CAN PLAY AMD LOTS OF ROOM. THE PROPERTY IS AMAZINGLY MAINTAINED. VERY QUIET AREA BUT CLOSE TO RESTAURANTS AND SHOPPING. SEE THIS CEDAR HOME WITH A METAL ROOF, A LARGE OPEN KITCHEN, AND HIGH CEILINGS IN THE GREAT ROOM AND THROUGHOUT—a LARGE MAIN BEDROOM WITH UNIQUE BATHROOM. CUSTOM RED OAK FLOORING, ELECTRICAL IS ALL COPPER WIRING, AND THE HOME IS COMPLETELY BUILT EXTERIOR CEDAR WOOD AND HARDY BOARD. IT IS TRULY A UNIQUE WELL KEPT HOME WITH A BACKYARD GARDEN AND A PICKET FENCE LARGE LANAI 30X11 WITH FRENCH DOORS LEADING TO THE LITTLE HOME WORKSHOP THAT CAN BE TURNED INTO AN ADDITIONAl HOBBY ROOM, OR MOTHER INLAW SUITE. IT IS A SEPARATE 20X25 AREA WITH ELECTRICITY. AROUND THE BACK, ANOTHER SMALL 15X4 TOOLS SHED FOR LAWN EQUIPMENT IS SEPARATE FROM THE BACKYARD AND ALSO FENCED. SPRINKLER SYSTEM ON WELL WATER, FRONT AND BACK YARD.
Sold for $360,000
$360,000
8717 Elmdale Pl, Tampa, FL 33637
3beds
1,488sqft
Single Family Residence
Built in 1976
0.27 Acres Lot
$375,200 Zestimate®
$242/sqft
$2,102 Estimated rent
Home value
$375,200
$356,000 - $394,000
$2,102/mo
Zestimate® history
Owner options
List your home for rent
$2,102/mo
Rent Zestimate®
Find your next renter with Zillow Rental Manager. Plus, with online applications, you can quickly screen prospective tenants – for free.
$2,102/mo
Rent Zestimate®
Refinance and save
$2,480/mo
Est. payment
Refinancing to a lower rate could help reduce your monthly payments and save thousands over the life of the loan.
$2,480/mo
Est. payment
Explore your selling options
Work with a Zillow partner agent
Leverage their expertise and Zillow's premium Showcase listings to get your home seen by more buyers.
Get startedList with your own agent
Get your home in front of millions of buyers by listing it on Zillow.
Learn how to do itSell it yourself
Take full control of how buyers see your home on Zillow by listing For Sale by Owner (FSBO).
List your homeWhat's special
Little home workshopBackyard gardenHigh ceilingsHardy boardGreat roomUnique bathroomCustom red oak flooring
Zillow last checked:
Listing updated:
Listed by:
Renee Tisa 813-494-7635,
CHARLES RUTENBERG REALTY INC 727-538-9200
Bought with:
Zillur Rahman, 3428371
LOMBARDO TEAM REAL ESTATE LLC
Source: Stellar MLS,MLS#: T3482553 Originating MLS: Pinellas Suncoast
Originating MLS: Pinellas Suncoast
Facts & features
Interior
Bedrooms & bathrooms
- Bedrooms: 3
- Bathrooms: 2
- Full bathrooms: 2
Rooms
- Room types: Family Room, Florida Room, Great Room, Utility Room
Primary bedroom
- Features: Garden Bath, Walk-In Closet(s)
- Level: First
- Dimensions: 13x11
Bedroom 2
- Features: Single Vanity
- Level: First
- Dimensions: 11x11
Bedroom 3
- Level: First
- Dimensions: 10x8
Bathroom 1
- Features: Dual Sinks
- Level: First
- Dimensions: 11x11
Bathroom 2
- Level: First
- Dimensions: 8x6
Great room
- Level: First
- Dimensions: 27x31
Kitchen
- Level: First
- Dimensions: 8x10
Workshop
- Level: First
- Dimensions: 20x25
Heating
- Central, Electric
Cooling
- Central Air
Appliances
- Included: Oven, Dishwasher, Electric Water Heater, Range, Refrigerator
- Laundry: Inside
Features
- Cathedral Ceiling(s), Eating Space In Kitchen, High Ceilings, Primary Bedroom Main Floor, Open Floorplan, Walk-In Closet(s)
- Flooring: Hardwood
- Doors: French Doors
- Windows: Double Pane Windows
- Has fireplace: No
Interior area
- Total structure area: 1,968
- Total interior livable area: 1,488 sqft
Property
Parking
- Total spaces: 2
- Parking features: Driveway, Off Street
- Carport spaces: 2
- Has uncovered spaces: Yes
- Details: Garage Dimensions: 20X15
Features
- Levels: One
- Stories: 1
- Patio & porch: Front Porch, Rear Porch
- Exterior features: Courtyard, Dog Run, Garden, Private Mailbox, Storage
- Fencing: Fenced
Lot
- Size: 0.27 Acres
- Residential vegetation: Trees/Landscaped
Details
- Parcel number: U1328191IK00000000014.0
- Zoning: RSC-6
- Special conditions: None
Construction
Type & style
- Home type: SingleFamily
- Property subtype: Single Family Residence
Materials
- Cedar, Wood Frame, Wood Siding
- Foundation: Crawlspace, Slab
- Roof: Metal
Condition
- Completed
- New construction: No
- Year built: 1976
Utilities & green energy
- Sewer: Septic Tank
- Water: Well
- Utilities for property: Cable Available, Cable Connected, Electricity Available, Electricity Connected
Community & HOA
Community
- Pet fee: $0 monthly
- Subdivision: WOODLAND PARK ACRES
HOA
- Has HOA: No
Location
- Region: Tampa
Financial & listing details
- Price per square foot: $242/sqft
- Tax assessed value: $268,036
- Annual tax amount: $1,406
- Date on market: 10/30/2023
- Cumulative days on market: 38 days
- Ownership: Fee Simple
- Total actual rent: 0
- Electric utility on property: Yes
- Road surface type: Asphalt
Price history
| Date | Event | Price |
|---|---|---|
| 1/15/2024 | Sold | $360,000-7.2%$242/sqft |
Source:  Stellar MLS #T3482553 Report a problem Stellar MLS #T3482553 Report a problem | ||
| 12/7/2023 | Pending sale | $388,000$261/sqft |
Source: Stellar MLS #T3482553 Report a problem | ||
| 11/14/2023 | Price change | $388,000-2.5%$261/sqft |
Source: Stellar MLS #T3482553 Report a problem | ||
| 10/30/2023 | Listed for sale | $398,000$267/sqft |
Source: Stellar MLS #T3482553 Report a problem | ||
Public tax history
| Year | Property taxes | Tax assessment |
|---|---|---|
| 2025 | $5,528 +239.2% | $268,036 +3.1% |
| 2024 | $1,630 +5.7% | $259,988 +165.6% |
| 2023 | $1,541 +9.7% | $97,891 +3% |
| 2022 | $1,406 +3% | $95,040 +3% |
| 2021 | $1,365 +6% | $92,272 +1.4% |
| 2020 | $1,287 +6.7% | $90,998 +2.3% |
| 2019 | $1,206 | $88,952 +1.9% |
| 2018 | $1,206 +4.4% | $87,293 -33.3% |
| 2017 | $1,155 +2.4% | $130,934 +56.4% |
| 2016 | $1,128 +2.8% | $83,739 +0.7% |
| 2015 | $1,098 +1.3% | $83,157 +0.8% |
| 2014 | $1,084 | $82,497 +1.5% |
| 2013 | $1,084 +1% | $81,278 +1.7% |
| 2012 | $1,073 -7.6% | $79,919 -5% |
| 2011 | $1,161 +12.7% | $84,153 +7.5% |
| 2010 | $1,030 +4.5% | $78,264 +2.7% |
| 2009 | $985 +1% | $76,206 +0.1% |
| 2008 | $975 -19.8% | $76,130 +3% |
| 2007 | $1,216 -2.7% | $73,913 +2.5% |
| 2006 | $1,250 +1% | $72,110 +3% |
| 2005 | $1,237 | $70,010 +3% |
| 2004 | -- | $67,971 +1.9% |
| 2003 | -- | $66,704 +17.6% |
| 2002 | -- | $56,730 +1.6% |
| 2001 | -- | $55,837 -23.9% |
| 2000 | $905 | $73,334 |
Find assessor info on the county website
Neighborhood: 33637
Nearby homes
- $328,1003 bd2 ba1.3k sqft8715 Elmdale Pl, Tampa, FL 33637Off Market
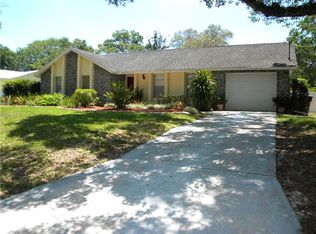
- $377,7003 bd2 ba1.4k sqft8719 Elmdale Pl, Tampa, FL 33637Off Market
- $445,1003 bd2 ba2.1k sqft8716 W Lanway Dr, Tampa, FL 33637Off Market
- $400,5004 bd2 ba1.6k sqft8713 Elmdale Pl, Tampa, FL 33637Off Market

- $355,3003 bd2 ba1.4k sqft8721 Elmdale Pl, Tampa, FL 33637Off Market
- $420,2005 bd2 ba1.9k sqft8902 E Lanway Dr, Tampa, FL 33637Off Market
- $346,4004 bd2 ba1.4k sqft8716 Elmdale Pl, Tampa, FL 33637Off Market
- $337,4003 bd2 ba1.6k sqft8714 Elmdale Pl, Tampa, FL 33637Off Market
Nearby schools
GreatSchools rating
- 3/10Folsom Elementary SchoolGrades: PK-5Distance: 1.8 mi
- 2/10Greco Middle SchoolGrades: 6-8Distance: 1.5 mi
- 3/10King High SchoolGrades: 9-12Distance: 3.2 mi
Schools provided by the listing agent
- Elementary: Folsom-HB
- Middle: Greco-HB
- High: King-HB
Source: Stellar MLS. This data may not be complete. We recommend contacting the local school district to confirm school assignments for this home.
Get a cash offer in 3 minutes
Find out how much your home could sell for in as little as 3 minutes with a no-obligation cash offer.
Estimated market value
$375,200
Get a cash offer in 3 minutes
Find out how much your home could sell for in as little as 3 minutes with a no-obligation cash offer.
Estimated market value
$375,200
- Florida
- Hillsborough County
- Tampa
- 33637
- 8717 Elmdale Pl
Nearby cities
Nearby neighborhoods
Nearby zip codes
Other Tampa Topics
