Excellent opportunity on Hopewood Lane near Northwood Lake! This beautiful 2-story home sits on a quiet street awaiting its next prideful owners. Located in the perfect neighborhood surrounding Northwood Park with playground, ball fields, courts, & the Bassett Creek Regional Trail. Enjoy nature in the city with the convenience of major freeways, restaurants, & shopping nearby. The inviting main level features an open kitchen with a large formal dining room & two character-filled living rooms for plenty of entertaining space! Three large upstairs bedrooms including a primary suite with highly desirable walk-in closet and private 3/4 ensuite bathroom. Downstairs has a large 4th bedroom currently being used as a family room, then a cozy workshop, spacious laundry room, and bonus room setup as a non-conforming 5th bedroom. Numerous updates include new roof & gutters 2021, steel siding 2019, new furnace & A/C in 2012, and new windows in 2008. The backyard is a peaceful oasis with trees providing privacy for the patio and gazebo with hot tub. Enjoy life each and every day in your New Hope home!
Closed
$419,900
8717 Hopewood Ln N, Minneapolis, MN 55427
4beds
2,518sqft
Single Family Residence
Built in 1966
10,018 Square Feet Lot
$404,500 Zestimate®
$167/sqft
$3,015 Estimated rent
Home value
$404,500
$372,000 - $437,000
$3,015/mo
Zestimate® history
Owner options
List your home for rent
$3,015/mo
Rent Zestimate®
Find your next renter with Zillow Rental Manager. Plus, with online applications, you can quickly screen prospective tenants – for free.
$3,015/mo
Rent Zestimate®
Refinance and save
$2,692/mo
Est. payment
Refinancing to a lower rate could help reduce your monthly payments and save thousands over the life of the loan.
$2,692/mo
Est. payment
Explore your selling options
Work with a Zillow partner agent
Leverage their expertise and Zillow's premium Showcase listings to get your home seen by more buyers.
Get startedList with your own agent
Get your home in front of millions of buyers by listing it on Zillow.
Learn how to do itSell it yourself
Take full control of how buyers see your home on Zillow by listing For Sale by Owner (FSBO).
List your homeWhat's special
Zillow last checked:
Listing updated:
Listed by:
Karson Frokjer 612-414-1528,
Move it Real Estate Group/Lake
Bought with:
Nessa Sander
Engel & Volkers Lake Minnetonka
Source: NorthstarMLS as distributed by MLS GRID,MLS#: 6578646
Facts & features
Interior
Bedrooms & bathrooms
- Bedrooms: 4
- Bathrooms: 3
- Full bathrooms: 1
- 3/4 bathrooms: 1
- 1/2 bathrooms: 1
Bedroom
- Level: Upper
- Area: 216 Square Feet
- Dimensions: 18x12
Bedroom 2
- Level: Upper
- Area: 221 Square Feet
- Dimensions: 17x13
Bedroom 3
- Level: Upper
- Area: 168 Square Feet
- Dimensions: 14x12
Bedroom 4
- Level: Lower
- Area: 264 Square Feet
- Dimensions: 22x12
Bonus room
- Level: Lower
- Area: 192 Square Feet
- Dimensions: 16x12
Dining room
- Level: Main
- Area: 143 Square Feet
- Dimensions: 13x11
Family room
- Level: Main
- Area: 216 Square Feet
- Dimensions: 18x12
Kitchen
- Level: Main
- Area: 156 Square Feet
- Dimensions: 13x12
Laundry
- Level: Lower
- Area: 264 Square Feet
- Dimensions: 22x12
Living room
- Level: Main
- Area: 300 Square Feet
- Dimensions: 25x12
Walk in closet
- Level: Upper
- Area: 54 Square Feet
- Dimensions: 9x6
Workshop
- Level: Lower
- Area: 110 Square Feet
- Dimensions: 11x10
Heating
- Forced Air, Fireplace(s)
Cooling
- Central Air
Appliances
- Included: Cooktop, Dishwasher, Disposal, Dryer, Exhaust Fan, Freezer, Microwave, Range, Refrigerator, Wall Oven, Washer
Features
- Basement: Daylight,Finished,Full
- Number of fireplaces: 1
- Fireplace features: Wood Burning
Interior area
- Total structure area: 2,518
- Total interior livable area: 2,518 sqft
- Finished area above ground: 1,916
- Finished area below ground: 602
Property
Parking
- Total spaces: 2
- Parking features: Attached, Asphalt, Garage Door Opener, Insulated Garage
- Attached garage spaces: 2
- Has uncovered spaces: Yes
- Details: Garage Dimensions (22x20)
Accessibility
- Accessibility features: None
Features
- Levels: Two
- Stories: 2
- Has spa: Yes
- Spa features: Hot Tub
Lot
- Size: 10,018 Square Feet
- Dimensions: 110 x 127 x 20 x 131 x 38
- Features: Tree Coverage - Medium
Details
- Additional structures: Gazebo
- Foundation area: 1104
- Parcel number: 1811821310039
- Zoning description: Residential-Single Family
Construction
Type & style
- Home type: SingleFamily
- Property subtype: Single Family Residence
Materials
- Frame
- Roof: Age 8 Years or Less
Condition
- New construction: No
- Year built: 1966
Utilities & green energy
- Gas: Natural Gas
- Sewer: City Sewer/Connected
- Water: City Water/Connected
Community & HOA
Community
- Subdivision: Hipps Hopewood Hills 2nd Add
HOA
- Has HOA: No
Location
- Region: Minneapolis
Financial & listing details
- Price per square foot: $167/sqft
- Annual tax amount: $6,221
- Date on market: 7/31/2024
- Cumulative days on market: 24 days
Price history
| Date | Event | Price |
|---|---|---|
| 10/3/2024 | Sold | $419,900$167/sqft |
Source:  NorthstarMLS as distributed by MLS GRID #6578646 Report a problem NorthstarMLS as distributed by MLS GRID #6578646 Report a problem | ||
| 8/26/2024 | Pending sale | $419,900$167/sqft |
Source: NorthstarMLS as distributed by MLS GRID #6578646 Report a problem | ||
| 8/2/2024 | Listed for sale | $419,900$167/sqft |
Source: NorthstarMLS as distributed by MLS GRID #6578646 Report a problem | ||
Public tax history
Tax history is unavailable.
Neighborhood: 55427
Nearby homes
- $419,9003 bd2 ba3.9k sqft8717 Hopewood Ln, New Hope, MN 55427Sold
- $428,9003 bd3 ba1.3k sqft8709 Hopewood Ln, New Hope, MN 55427Off Market
- $---- bd-- ba-- sqft8709 Hopewood Ln N, Minneapolis, MN 55427Off Market
- $412,0004 bd2 ba2.1k sqft3932 Ensign Ave N, New Hope, MN 55427Sold
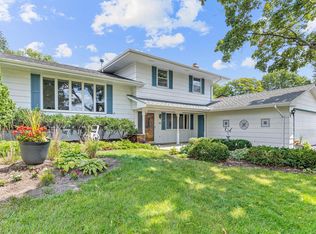
- $445,0003 bd3 ba1.9k sqft3924 Ensign Ave N, New Hope, MN 55427Sold
- $360,0003 bd2 ba2.3k sqft3916 Ensign Ave N, New Hope, MN 55427Sold
- $498,9004 bd2 ba2.2k sqft3940 Ensign Ave N, New Hope, MN 55427Off Market
- $404,0004 bd2 ba1.9k sqft3908 Ensign Ave N, New Hope, MN 55427Sold
Nearby schools
GreatSchools rating
- 3/10Sonnesyn Elementary SchoolGrades: PK-5Distance: 0.6 mi
- 2/10Sandburg Middle SchoolGrades: 6-8Distance: 2 mi
- 7/10Robbinsdale Armstrong Senior High SchoolGrades: 9-12Distance: 1.4 mi
Get a cash offer in 3 minutes
Find out how much your home could sell for in as little as 3 minutes with a no-obligation cash offer.
Estimated market value
$404,500
Get a cash offer in 3 minutes
Find out how much your home could sell for in as little as 3 minutes with a no-obligation cash offer.
Estimated market value
$404,500
- Minnesota
- Hennepin County
- New Hope
- 55427
- 8717 Hopewood Ln N
Nearby cities
Nearby zip codes
Other New Hope Topics
