Welcome to 8717 Hudson River Circle in the well sought after city of Fountain Valley. Just a 4.5 mile drive and you are feet in the sand looking out in the Pacific Ocean! Arriving to the property you notice the immense pride of ownership the neighborhood has. Walking up to the front door you walk through a serene courtyard, a perfect place for a morning cup of coffee or tea. In through the front door and to your left you walk right into the living room with vaulted ceilings, a fireplace, and custom windows that let in tons of natural light. A step up into the dining room adjacent to the kitchen. Walking down the hallway to your left you will find a full bathroom, to your right, 3 bedrooms and at the end of the hallway you walk into your sizable master suite. Back out through the hallway and into the open kitchen you are pleasantly greeted with the wide open family room. The family room has vaulted ceilings, a skylight, built-in cabinets, bookshelves, and another fireplace. Adjacent to the family room you will find a well put together addition to the home with a half bath, a perfect place to work from home, or a children’s play room. Open the sliding glass door to the backyard and you are in a private paradise with lovely greenery and a lawn, an ideal place to host family and friends or just to relax under the sun. Do not miss your chance to become this home’s new owner!
Sold for $1,385,000
Listed by: OMEGA REAL ESTATE • David Spears • Contact: 909-291-9494
Bought with: OMEGA REAL ESTATE
$1,385,000
8717 Hudson River Cir, Fountain Valley, CA 92708
4beds
2,332sqft
Single Family Residence
Built in 1970
6,600 Square Feet Lot
$1,803,100 Zestimate®
$594/sqft
$5,428 Estimated rent
Home value
$1,803,100
$1.68M - $1.95M
$5,428/mo
Zestimate® history
Owner options
List your home for rent
$5,428/mo
Rent Zestimate®
Find your next renter with Zillow Rental Manager. Plus, with online applications, you can quickly screen prospective tenants – for free.
$5,428/mo
Rent Zestimate®
Refinance and save
$8,679/mo
Est. payment
Refinancing to a lower rate could help reduce your monthly payments and save thousands over the life of the loan.
$8,679/mo
Est. payment
Explore your selling options
Work with a Zillow partner agent
Leverage their expertise and Zillow's premium Showcase listings to get your home seen by more buyers.
Get startedList with your own agent
Get your home in front of millions of buyers by listing it on Zillow.
Learn how to do itSell it yourself
Take full control of how buyers see your home on Zillow by listing For Sale by Owner (FSBO).
List your homeWhat's special
Private paradiseHalf bathCustom windowsBuilt-in cabinetsLovely greeneryVaulted ceilingsOpen kitchen
Zillow last checked:
Listing updated:
Listed by:
David Spears DRE #SA719184000 909-291-9494,
OMEGA REAL ESTATE,
Listing Team: Omega Real Estate Group
Bought with:
David Spears, DRE #SA719184000
OMEGA REAL ESTATE
Source: CRMLS,MLS#: CV23139281 Originating MLS: California Regional MLS
Originating MLS: California Regional MLSFacts & features
Interior
Bedrooms & bathrooms
- Bedrooms: 4
- Bathrooms: 3
- Full bathrooms: 2
- 1/2 bathrooms: 1
- Main level bathrooms: 3
- Main level bedrooms: 4
Rooms
- Room types: Bedroom, Kitchen, Primary Bathroom, Primary Bedroom, Dining Room
Primary bedroom
- Features: Main Level Primary
Primary bedroom
- Features: Primary Suite
Bedroom
- Features: All Bedrooms Down
Bedroom
- Features: Bedroom on Main Level
Bathroom
- Features: Bathtub, Separate Shower, Tub Shower
Heating
- Central
Cooling
- None
Appliances
- Included: 6 Burner Stove, Gas Cooktop, Gas Oven, Gas Range, Gas Water Heater
- Laundry: In Garage
Features
- Breakfast Area, Separate/Formal Dining Room, Eat-in Kitchen, All Bedrooms Down, Bedroom on Main Level, Main Level Primary, Primary Suite
- Flooring: Wood
- Windows: Double Pane Windows
- Has fireplace: Yes
- Fireplace features: Family Room, Living Room
- Common walls with other units/homes: No Common Walls
Interior area
- Total interior livable area: 2,332 sqft
Property
Parking
- Total spaces: 2
- Parking features: Driveway, Garage Faces Front
- Attached garage spaces: 2
Features
- Levels: One
- Stories: 1
- Entry location: 1
- Patio & porch: Rear Porch, Concrete, Front Porch, Patio, Porch
- Pool features: None
- Has view: Yes
- View description: Neighborhood
Lot
- Size: 6,600 Square Feet
- Features: 0-1 Unit/Acre, Back Yard, Front Yard, Rectangular Lot, Street Level
Details
- Parcel number: 11277242
- Special conditions: Standard
Construction
Type & style
- Home type: SingleFamily
- Architectural style: Traditional
- Property subtype: Single Family Residence
Materials
- Foundation: Slab
Condition
- Repairs Cosmetic
- New construction: No
- Year built: 1970
Utilities & green energy
- Electric: Standard
- Sewer: Public Sewer
- Water: Public
- Utilities for property: Cable Connected, Electricity Connected, Natural Gas Connected, Phone Connected, Sewer Connected, Water Connected
Community & HOA
Community
- Features: Curbs, Gutter(s), Storm Drain(s), Street Lights, Suburban, Sidewalks
HOA
- Has HOA: Yes
- Amenities included: Management, Other
- HOA fee: $40 monthly
- HOA name: Greenbrook
- HOA phone: 714-968-6323
Location
- Region: Fountain Valley
Financial & listing details
- Price per square foot: $594/sqft
- Tax assessed value: $1,407,600
- Annual tax amount: $15,516
- Date on market: 8/3/2023
- Cumulative days on market: 7 days
- Listing terms: Cash,Conventional,1031 Exchange,FHA,VA Loan
- Road surface type: Paved
Price history
| Date | Event | Price |
|---|---|---|
| 9/12/2023 | Sold | $1,385,000+15.4%$594/sqft |
Source:  CRMLS #CV23139281 Report a problem CRMLS #CV23139281 Report a problem | ||
| 8/11/2023 | Pending sale | $1,200,000$515/sqft |
Source: CRMLS #CV23139281 Report a problem | ||
| 8/3/2023 | Listed for sale | $1,200,000$515/sqft |
Source: CRMLS #CV23139281 Report a problem | ||
Public tax history
| Year | Property taxes | Tax assessment |
|---|---|---|
| 2025 | $15,516 +1.7% | $1,407,600 +2% |
| 2024 | $15,264 +758.3% | $1,380,000 +958.9% |
| 2023 | $1,778 +1.7% | $130,318 +2% |
| 2022 | $1,748 +1.8% | $127,763 +2% |
| 2021 | $1,717 +0.7% | $125,258 +1% |
| 2020 | $1,705 | $123,974 +2% |
| 2019 | $1,705 +1.7% | $121,544 +2% |
| 2018 | $1,676 +3.4% | $119,161 +2% |
| 2017 | $1,621 | $116,825 +2% |
| 2016 | $1,621 +3.9% | $114,535 +1.5% |
| 2015 | $1,560 +9% | $112,815 +2% |
| 2014 | $1,431 | $110,606 +0.5% |
| 2013 | -- | $110,107 +2% |
| 2012 | -- | $107,949 +2% |
| 2011 | -- | $105,833 +0.8% |
| 2010 | -- | $105,043 -0.2% |
| 2009 | -- | $105,294 +6.3% |
| 2008 | -- | $99,080 +2% |
| 2007 | -- | $97,138 +2% |
| 2006 | -- | $95,234 +2% |
| 2005 | -- | $93,367 +2% |
| 2004 | -- | $91,537 +1.9% |
| 2003 | -- | $89,860 +2% |
| 2002 | -- | $88,099 +2% |
| 2001 | $944 +2% | $86,372 +2% |
| 2000 | $925 | $84,679 |
Find assessor info on the county website
Neighborhood: 92708
Nearby homes
- $1,590,9004 bd2 ba2.4k sqft8729 Hudson River Cir, Fountain Valley, CA 92708Off Market
- $1,685,0005 bd4 ba3.4k sqft8705 Hudson River Cir, Fountain Valley, CA 92708Sold
- $1,861,9005 bd3 ba2.6k sqft8718 Frazer River Cir, Fountain Valley, CA 92708Off Market
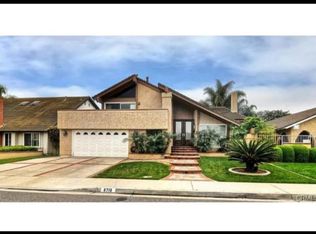
- $1,759,2004 bd4 ba2.4k sqft8693 Hudson River Cir, Fountain Valley, CA 92708Off Market
- $1,925,3005 bd4 ba3.4k sqft8739 Hudson River Cir, Fountain Valley, CA 92708Off Market
- $2,161,8005 bd4 ba3.4k sqft8728 Frazer River Cir, Fountain Valley, CA 92708Off Market
- $1,607,0004 bd2 ba2k sqft8706 Frazer River Cir, Fountain Valley, CA 92708Off Market
- $1,585,9004 bd2 ba2k sqft8718 Hudson River Cir, Fountain Valley, CA 92708Off Market
Nearby schools
GreatSchools rating
- 10/10Courreges (Roch) Elementary SchoolGrades: K-5Distance: 0.2 mi
- 10/10Fulton (Harry C.) Middle SchoolGrades: 6-8Distance: 0.4 mi
- 10/10Fountain Valley High SchoolGrades: 9-12Distance: 1 mi
Get a cash offer in 3 minutes
Find out how much your home could sell for in as little as 3 minutes with a no-obligation cash offer.
Estimated market value
$1,803,100
Get a cash offer in 3 minutes
Find out how much your home could sell for in as little as 3 minutes with a no-obligation cash offer.
Estimated market value
$1,803,100
- California
- Orange County
- Fountain Valley
- 92708
- 8717 Hudson River Cir
Nearby cities
Nearby zip codes
Other Fountain Valley Topics
