Stunning custom built home on a double wide lot measuring 55X125 and across the street from the beautiful Evanston Golf Course. This home oozes mid century modern design from the exterior and exquisite decor on the interior! The main floorplan has soaring 12 feet ceilings with an open concept ideal for entertaining!! The kitchen is chef's dream! So much room to prep and entertain on the Silestone countertops and 5 person island! Upgraded appliances: Kitchen Aide stainless steel built in refrigerator, Bosh dishwasher & cook up a storm on the 6 burner stove. The living, dining and family rooms are all connected and wonderful for entertaining. Stunning new dining room light fixture. The main floor powder room is to die for... onyx vanity sink with back lighting - just gorgeous! The main floor 5th bedroom is an ideal home office with a walk in closet - organizers dream!! The second floor has four bedrooms, two bedrooms are connected with a Jack and Jill bathroom. The other bedroom has an ensuite bath! The primary bedroom suite is complete with a walk in closet, spa like bathroom, (Thermasol steam and rain shower)and a walk out balcony. The lower level is complete with a movie room - yes built in surround sound speakers, a rec room and/or exercise room and full bathroom - plus storage galore!!! The backyard is a serene outdoor oasis with Pergola, custom paver patio all enclosed with a fenced yard. The front yard boast ALL NEW landscaping with perennials! Dual zoned Heating and A/C - 2 new high efficiency furnaces and hot water heaters! And who doesn't love a seal coated garage floor - its clean as a whistle! New plantation shutters on the windows! No expense spared only the best of the best! The house is approximately 4100 sq ft. Top rated schools: Niles North High School & Devonshire Elementary.
Closed
$1,100,000
8717 Keeler Ave, Skokie, IL 60076
5beds
4,100sqft
Single Family Residence
Built in 2008
6,764 Square Feet Lot
$1,166,800 Zestimate®
$268/sqft
$6,251 Estimated rent
Home value
$1,166,800
$1.05M - $1.31M
$6,251/mo
Zestimate® history
Owner options
List your home for rent
$6,251/mo
Rent Zestimate®
Find your next renter with Zillow Rental Manager. Plus, with online applications, you can quickly screen prospective tenants – for free.
$6,251/mo
Rent Zestimate®
Refinance and save
$6,475/mo
Est. payment
Refinancing to a lower rate could help reduce your monthly payments and save thousands over the life of the loan.
$6,475/mo
Est. payment
Explore your selling options
Work with a Zillow partner agent
Leverage their expertise and Zillow's premium Showcase listings to get your home seen by more buyers.
Get startedList with your own agent
Get your home in front of millions of buyers by listing it on Zillow.
Learn how to do itSell it yourself
Take full control of how buyers see your home on Zillow by listing For Sale by Owner (FSBO).
List your homeWhat's special
Zillow last checked:
Listing updated:
Listed by:
Jennifer Evans Piet 773-544-7653,
@properties Christie's International Real Estate
Bought with:
Victoria Stein
Compass
Source: MRED as distributed by MLS GRID,MLS#: 12354525
Facts & features
Interior
Bedrooms & bathrooms
- Bedrooms: 5
- Bathrooms: 5
- Full bathrooms: 4
- 1/2 bathrooms: 1
Rooms
- Room types: Balcony/Porch/Lanai, Foyer, Bedroom 5, Mud Room, Recreation Room, Media Room
Primary bedroom
- Features: Flooring (Carpet), Window Treatments (Blinds), Bathroom (Full)
- Level: Second
- Area: 272 Square Feet
- Dimensions: 16X17
Bedroom 2
- Features: Flooring (Carpet), Window Treatments (Blinds)
- Level: Second
- Area: 165 Square Feet
- Dimensions: 11X15
Bedroom 3
- Features: Flooring (Carpet), Window Treatments (Blinds)
- Level: Second
- Area: 195 Square Feet
- Dimensions: 13X15
Bedroom 4
- Features: Flooring (Hardwood), Window Treatments (Blinds)
- Level: Second
- Area: 361 Square Feet
- Dimensions: 19X19
Bedroom 5
- Features: Flooring (Hardwood), Window Treatments (Blinds)
- Level: Main
- Area: 120 Square Feet
- Dimensions: 10X12
Balcony porch lanai
- Features: Flooring (Other)
- Level: Second
- Area: 143 Square Feet
- Dimensions: 11X13
Dining room
- Features: Flooring (Hardwood), Window Treatments (Blinds)
- Level: Main
- Area: 234 Square Feet
- Dimensions: 13X18
Family room
- Features: Flooring (Carpet)
- Level: Main
- Area: 399 Square Feet
- Dimensions: 21X19
Foyer
- Features: Flooring (Hardwood), Window Treatments (Blinds)
- Level: Main
- Area: 54 Square Feet
- Dimensions: 6X9
Kitchen
- Features: Kitchen (Eating Area-Breakfast Bar, Eating Area-Table Space, Island), Flooring (Hardwood), Window Treatments (Blinds)
- Level: Main
- Area: 437 Square Feet
- Dimensions: 19X23
Laundry
- Features: Flooring (Porcelain Tile)
- Level: Second
- Area: 60 Square Feet
- Dimensions: 5X12
Living room
- Features: Flooring (Hardwood), Window Treatments (Blinds)
- Level: Main
- Area: 140 Square Feet
- Dimensions: 14X10
Media room
- Features: Flooring (Carpet)
- Level: Basement
- Area: 324 Square Feet
- Dimensions: 18X18
Mud room
- Features: Flooring (Porcelain Tile)
- Level: Main
- Area: 35 Square Feet
- Dimensions: 5X7
Other
- Features: Flooring (Carpet), Window Treatments (Blinds)
- Level: Basement
- Area: 528 Square Feet
- Dimensions: 22X24
Heating
- Natural Gas, Forced Air
Cooling
- Central Air, Zoned
Appliances
- Laundry: Upper Level, Gas Dryer Hookup, In Unit
Features
- 1st Floor Full Bath
- Flooring: Hardwood
- Windows: Skylight(s)
- Basement: Finished,Crawl Space,9 ft + pour,Sleeping Area,Storage Space,Full
- Attic: Unfinished
- Number of fireplaces: 1
- Fireplace features: Gas Starter, Family Room, Living Room
Interior area
- Total structure area: 0
- Total interior livable area: 4,100 sqft
Property
Parking
- Total spaces: 2
- Parking features: Concrete, Garage Door Opener, On Site, Garage Owned, Attached, Garage
- Attached garage spaces: 2
- Has uncovered spaces: Yes
Accessibility
- Accessibility features: No Disability Access
Features
- Stories: 2
- Patio & porch: Patio
- Exterior features: Balcony
Lot
- Size: 6,764 Square Feet
- Dimensions: 55 X125
Details
- Parcel number: 10222010380000
- Special conditions: None
Construction
Type & style
- Home type: SingleFamily
- Architectural style: Contemporary
- Property subtype: Single Family Residence
Materials
- Brick
- Foundation: Concrete Perimeter
- Roof: Asphalt
Condition
- New construction: No
- Year built: 2008
Utilities & green energy
- Electric: 200+ Amp Service
- Sewer: Public Sewer
- Water: Lake Michigan
Community & HOA
Community
- Features: Sidewalks, Street Lights
HOA
- Services included: None
Location
- Region: Skokie
Financial & listing details
- Price per square foot: $268/sqft
- Tax assessed value: $702,680
- Annual tax amount: $20,245
- Date on market: 7/16/2025
- Listing terms: Cash
- Ownership: Fee Simple
Price history
| Date | Event | Price |
|---|---|---|
| 7/15/2025 | Sold | $1,100,000+26.6%$268/sqft |
Source:  MRED as distributed by MLS GRID #12354525 Report a problem MRED as distributed by MLS GRID #12354525 Report a problem | ||
| 8/30/2018 | Sold | $869,000-2.2%$212/sqft |
Source: MRED as distributed by MLS GRID #09929124 Report a problem | ||
| 6/11/2018 | Pending sale | $889,000$217/sqft |
Source: Coldwell Banker Residential Brokerage - Evanston #09929124 Report a problem | ||
| 4/26/2018 | Listed for sale | $889,000+7.1%$217/sqft |
Source: Coldwell Banker Residential #09929124 Report a problem | ||
| 8/29/2014 | Sold | $830,000-2.2%$202/sqft |
Source: Public Record Report a problem | ||
| 6/14/2014 | Pending sale | $849,000$207/sqft |
Source: Dream Town Realty #08626330 Report a problem | ||
| 5/28/2014 | Price change | $849,000-3.5%$207/sqft |
Source: Dream Town Realty #08626330 Report a problem | ||
| 4/2/2014 | Listed for sale | $879,900-2.2%$215/sqft |
Source: Dream Town Realty #08572815 Report a problem | ||
| 10/6/2013 | Listing removed | $900,000$220/sqft |
Source: Dream Town Realty #08391361 Report a problem | ||
| 7/12/2013 | Listed for sale | $900,000$220/sqft |
Source: Dream Town Realty #08391361 Report a problem | ||
| 4/3/2009 | Sold | $900,000+239.6%$220/sqft |
Source: Public Record Report a problem | ||
| 9/9/2008 | Sold | $265,000+10.4%$65/sqft |
Source: Public Record Report a problem | ||
| 12/4/2007 | Sold | $240,000$59/sqft |
Source: Public Record Report a problem | ||
Public tax history
| Year | Property taxes | Tax assessment |
|---|---|---|
| 2024 | $17,507 +4.7% | $70,268 +0% |
| 2023 | $16,727 +2.9% | $70,266 |
| 2022 | $16,255 +22.4% | $70,266 +35.5% |
| 2021 | $13,282 +0.5% | $51,860 |
| 2020 | $13,213 -36.1% | $51,860 -38.2% |
| 2019 | $20,686 +7.7% | $83,964 +12.4% |
| 2018 | $19,199 -5.3% | $74,700 |
| 2017 | $20,270 +0.1% | $74,700 -4.3% |
| 2016 | $20,246 +49.7% | $78,038 +61.1% |
| 2015 | $13,523 +8.1% | $48,447 |
| 2014 | $12,507 +0.4% | $48,447 |
| 2013 | $12,463 -8.1% | $48,447 -14.5% |
| 2012 | $13,564 +6.7% | $56,646 |
| 2011 | $12,716 +8.5% | $56,646 |
| 2010 | $11,715 +24.4% | $56,646 +22.3% |
| 2009 | $9,416 +302.5% | $46,313 +261.8% |
| 2008 | $2,339 -71% | $12,800 -71.7% |
| 2007 | $8,054 +297.3% | $45,205 +15.8% |
| 2006 | $2,027 +5.1% | $39,031 |
| 2005 | $1,928 -2.5% | $39,031 |
| 2004 | $1,977 -11.7% | $39,031 +48.5% |
| 2003 | $2,239 +6.9% | $26,286 |
| 2002 | $2,095 -14% | $26,286 |
| 2001 | $2,435 +4.1% | $26,286 +25.5% |
| 2000 | $2,339 | $20,952 |
| 1999 | $2,339 | $20,952 |
Find assessor info on the county website
Neighborhood: Devonshire Highlands
Nearby homes
- $482,4004 bd2 ba1.4k sqft8713 Keeler Ave, Skokie, IL 60076Off Market
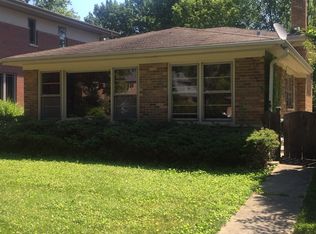
- $405,4004 bd2 ba1.4k sqft8725 Keeler Ave, Skokie, IL 60076Off Market
- $405,4004 bd2 ba1.4k sqft8725 Keeler Ave, Skokie, IL 60076Off Market
- $420,6003 bd1 ba1.6k sqft8714 Kedvale Ave, Skokie, IL 60076Off Market
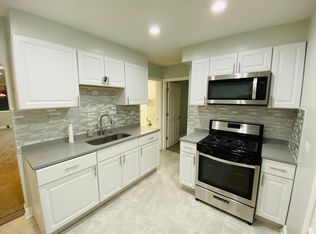
- $403,8003 bd1 ba1.3k sqft8714 Kedvale Ave, Skokie, IL 60076Off Market
- $999,0004 bd4 ba3k sqft8711 Keeler Ave, Skokie, IL 60076For Sale
- $416,1004 bd2 ba1.6k sqft8720 Kedvale Ave, Skokie, IL 60076Off Market
- $416,1004 bd2 ba1.6k sqft8720 Kedvale Ave, Skokie, IL 60076Off Market
Nearby schools
GreatSchools rating
- 6/10Devonshire Elementary SchoolGrades: K-5Distance: 0.5 mi
- 8/10Old Orchard Jr High SchoolGrades: PK,6-8Distance: 1 mi
- 7/10Niles North High SchoolGrades: 9-12Distance: 1.8 mi
Schools provided by the listing agent
- Elementary: Devonshire Elementary School
- Middle: Old Orchard Junior High School
- High: Niles North High School
- District: 68
Source: MRED as distributed by MLS GRID. This data may not be complete. We recommend contacting the local school district to confirm school assignments for this home.
Get a cash offer in 3 minutes
Find out how much your home could sell for in as little as 3 minutes with a no-obligation cash offer.
Estimated market value
$1,166,800
Get a cash offer in 3 minutes
Find out how much your home could sell for in as little as 3 minutes with a no-obligation cash offer.
Estimated market value
$1,166,800
- Illinois
- Cook County
- Skokie
- 60076
- Devonshire Highlands
- 8717 Keeler Ave
Nearby cities
Nearby neighborhoods
Nearby zip codes
Other Skokie Topics
