Skip main navigation
Sold
  • $451,900

    8717 N Britt Ave, Kansas City, MO 64154

    4beds
    2,703sqft
    Single Family Residence
    Built in 2019
    3,458 Square Feet Lot
    $451,900 Zestimate®
    $167/sqft
    $3,211 Estimated rent

    Home value

    $451,900

    $429,000 - $474,000

    $3,211/mo

    Zestimate® history
    Loading
    Loading...

    Owner options

    List your home for rent

    $3,211/mo

    Rent Zestimate®

    Find your next renter with Zillow Rental Manager. Plus, with online applications, you can quickly screen prospective tenants – for free.

    Learn more

    $3,211/mo

    Rent Zestimate®

    Refinance and save

    $3,016/mo

    Est. payment

    Refinancing to a lower rate could help reduce your monthly payments and save thousands over the life of the loan.

    See today's rates

    $3,016/mo

    Est. payment

    Explore your selling options

    Work with a Zillow partner agent

    Leverage their expertise and Zillow's premium Showcase listings to get your home seen by more buyers.

    Get started

    List with your own agent

    Get your home in front of millions of buyers by listing it on Zillow.

    Learn how to do it

    Sell it yourself

    Take full control of how buyers see your home on Zillow by listing For Sale by Owner (FSBO).

    List your home

    What's special

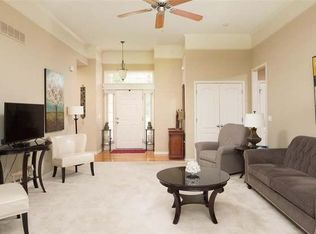
    Huge open roomGleaming hardwoodsKing sized bedMusic roomStained cabinetsGranite countertopsMaster bath

    FANTASTIC OPPORTUNITY TO OWN NEW WITHOUT THE HASSLE. BEAUTIFULLY MAINTAINED HOME TUCKED AWAY ON A QUIET STREET IN A QUAINT NEIGHBORHOOD WITH TREMENDOUS LOCATION. SUMMIT BUILT OPEN REVERSE 1.5 HAS GLEAMING HARDWOODS ON THE MAIN WITH A KITCHEN THAT IS GREAT LOOKING WITH STAINED CABINETS, STAINLESS APPLIANCES, PANTRY AND GRANITE COUNTERTOPS, BUT ALSO SUPER FUNCTIONAL. THE MASTER IS SPACIOUS WITH AMPLE ROOM FOR FURNITURE AND A KING SIZED BED WITH A WELL PROPORTIONED WALK IN CLOSET. THE MASTER BATH HAS A DOUBLE VANITY, ROOMY TILE SHOWER, TUB. ROUNDING OUT THE MAIN FLOOR IS A BEDROOM AND DINING AREA WHICH CAN ALSO BE USED AS AN OFFICE, MUSIC ROOM OR LIBRARY. DOWNSTAIRS HAS A HUGE OPEN ROOM PERFECT FOR A MEDIA AREA AND IS EQUIPPED WITH A WET BAR. ADDITIONALLY ARE 2 NICE SIZED BEDROOMS WITH AMPLE STORAGE. THE LOCATION IS SECOND TO NONE WITH ACCESS IN MINUTES TO COSTCO, MENARDS, HY-VEE, RESTAURANTS, THE BRAND NEW MID CONTINENT LIBRARY, LITERALLY MILES AND MILES OF TRAILS TO BIKE OR WALK RIGHT OUTSIDE YOUR DOOR. ALSO 10 MINUTES TO THE NEW AIRPORT AND 15 MINUTES TO DOWNTOWN, SMITHVILLE LAKE. LOCATION IS A PREMIUM WITH THIS HOME WITHOUT A PREMIUM PRICE TAG. DON’T MISS THIS GREAT HOME!

    This property is not currently displayed as for sale or rent on Zillow. This may be different from what's on other websites or public sources.


    Zillow last checked:

    Listing updated:

    Listed by:

    Stephen W Smith 816-564-5152,

    RE/MAX Revolution

    Bought with:

    Jim Riddle, 2015007049

    ReeceNichols-KCN

    Source: Heartland MLS as distributed by MLS GRID,MLS#: 2435636MLS Logo

    Facts & features

    Interior

    Bedrooms & bathrooms
    • Bedrooms: 4
    • Bathrooms: 3
    • Full bathrooms: 3
    Primary bedroom
    • Features: Carpet, Ceiling Fan(s), Walk-In Closet(s)
    • Level: First
    • Area: 182 Square Feet
    • Dimensions: 13 x 14
    Bedroom 2
    • Features: Carpet
    • Level: First
    • Area: 143 Square Feet
    • Dimensions: 11 x 13
    Bedroom 3
    • Features: Carpet, Walk-In Closet(s)
    • Level: Basement
    • Area: 192 Square Feet
    • Dimensions: 12 x 16
    Bedroom 4
    • Features: Carpet
    • Level: Basement
    • Area: 195 Square Feet
    • Dimensions: 13 x 15
    Primary bathroom
    • Features: Double Vanity, Granite Counters, Separate Shower And Tub, Walk-In Closet(s)
    • Level: First
    • Area: 110 Square Feet
    • Dimensions: 10 x 11
    Bathroom 2
    • Features: Ceramic Tiles, Granite Counters, Shower Over Tub
    • Level: First
    • Area: 50 Square Feet
    • Dimensions: 10 x 5
    Bathroom 3
    • Features: Shower Over Tub
    • Level: Basement
    • Area: 45 Square Feet
    • Dimensions: 9 x 5
    Breakfast room
    • Features: Wood Floor
    • Level: First
    • Area: 110 Square Feet
    • Dimensions: 11 x 10
    Dining room
    • Features: Wood Floor
    • Level: First
    • Area: 121 Square Feet
    • Dimensions: 11 x 11
    Great room
    • Features: Carpet, Fireplace
    • Level: First
    • Area: 252 Square Feet
    • Dimensions: 14 x 18
    Kitchen
    • Features: Granite Counters, Kitchen Island, Pantry, Wood Floor
    • Level: First
    • Area: 165 Square Feet
    • Dimensions: 11 x 15
    Laundry
    • Features: Ceramic Tiles
    • Level: First
    • Area: 30 Square Feet
    • Dimensions: 5 x 6
    Recreation room
    • Features: Carpet, Wet Bar
    • Level: Basement
    • Area: 468 Square Feet
    • Dimensions: 18 x 26
    Heating
    • Natural Gas
    Cooling
    • Electric
    Appliances
    • Included: Dishwasher, Disposal, Microwave, Free-Standing Electric Oven, Gas Range, Stainless Steel Appliance(s)
    • Laundry: Bedroom Level, Main Level
    Features
    • Ceiling Fan(s), Custom Cabinets, Kitchen Island, Pantry, Stained Cabinets, Walk-In Closet(s)
    • Flooring: Carpet, Tile, Wood
    • Basement: Finished,Full
    • Number of fireplaces: 1
    • Fireplace features: Great Room
    Interior area
    • Total structure area: 2,703
    • Total interior livable area: 2,703 sqft
    • Finished area above ground: 1,647
    • Finished area below ground: 1,056

    Property

    Parking
    • Total spaces: 2
    • Parking features: Attached
    • Attached garage spaces: 2
    Features
    • Patio & porch: Covered
    Lot
    • Size: 3,458 Square Feet
    • Features: City Lot, Level
    Details
    • Parcel number: 192009200007003003

    Construction

    Type & style
    • Home type: SingleFamily
    • Architectural style: Traditional
    • Property subtype: Single Family Residence
    Materials
    • Stucco, Wood Siding
    • Roof: Composition
    Condition
    • Year built: 2019
    Details
    • Builder name: Summit Homes

    Utilities & green energy

    • Sewer: Public Sewer
    • Water: Public

    Community & HOA

    Community
    • Subdivision: Northfield Village
    HOA
    • Has HOA: Yes
    • Services included: Maintenance Grounds, Snow Removal, Trash
    • HOA fee: $150 monthly
    • HOA name: Brookwater Management
    Location
    • Region: Kansas City

    Financial & listing details

    • Price per square foot: $167/sqft
    • Tax assessed value: $285,000
    • Annual tax amount: $4,204
    • Date on market: 5/19/2023
    • Listing terms: Cash,Conventional,FHA,VA Loan
    • Ownership: Private

    Price history

    DateEventPrice
    8/18/2023Sold--
    Source: Heartland MLS as distributed by MLS GRID #2435636 Report a problem
    7/16/2023Pending sale$439,900$163/sqft
    Source: Heartland MLS as distributed by MLS GRID #2435636 Report a problem
    7/12/2023Price change$439,900-2%$163/sqft
    Source: Heartland MLS as distributed by MLS GRID #2435636 Report a problem
    6/12/2023Price change$449,000-2.4%$166/sqft
    Source: Heartland MLS as distributed by MLS GRID #2435636 Report a problem
    5/19/2023Listed for sale$459,900-3.2%$170/sqft
    Source: Heartland MLS as distributed by MLS GRID #2435636 Report a problem
    5/17/2023Listing removed--
    Source: Heartland MLS as distributed by MLS GRID #2426323 Report a problem
    4/27/2023Price change$474,950-1%$176/sqft
    Source: Heartland MLS as distributed by MLS GRID #2426323 Report a problem
    4/7/2023Price change$479,950-1%$178/sqft
    Source: Heartland MLS as distributed by MLS GRID #2426323 Report a problem
    3/24/2023Listed for sale$485,000$179/sqft
    Source: Heartland MLS as distributed by MLS GRID #2426323 Report a problem
    2/6/2020Sold--
    Source: Heartland MLS as distributed by MLS GRID #2100701 Report a problem

    Public tax history

    YearProperty taxesTax assessment
    2025$4,135 +1%$54,150
    2024$4,094 +0.5%$54,150
    2023$4,075 -3.1%$54,150
    2022$4,204 -0.4%$54,150
    2021$4,219 +18.2%$54,150
    2020$3,568 $54,150
    Find assessor info on the county website

    Neighborhood: Coves North

    Nearby schools

    GreatSchools rating
    Schools provided by the listing agent
    • Elementary: Barry Elementary
    • Middle: Barry Middle
    • High: Platte County R-III

    Source: Heartland MLS as distributed by MLS GRID. This data may not be complete. We recommend contacting the local school district to confirm school assignments for this home.

    Get a cash offer in 3 minutes
    Find out how much your home could sell for in as little as 3 minutes with a no-obligation cash offer.
    Estimated market value
    $451,900
    Get a cash offer in 3 minutes
    Find out how much your home could sell for in as little as 3 minutes with a no-obligation cash offer.
    Estimated market value
    $451,900