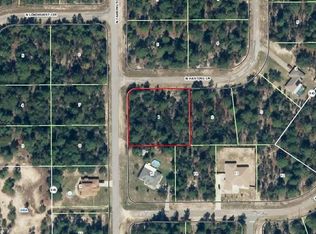
Under Construction. This soon to be completed new construction home in Citrus Springs, Florida, offers a modern design and plenty of space. Sitting on a .64-acre corner lot, giving you plenty of privacy, and even more room to add a detached workshop, garage, or pool. The open floor plan features 4 bedrooms, 3 full bathrooms, and a 3-car garage. One bedroom includes a private en-suite bathroom. Upgraded finishes throughout the home include quartz countertops, 42 inch shaker cabinets, stainless steel appliances, ring doorbell, dual closets in the primary bedroom, washer & dryer, covered lanai, and luxury vinyl plank flooring in every room. The upgraded 9 foot, 4 inch ceilings make this home feel open and spacious. Located just 1.5 hours from Orlando and Tampa, with local shopping and dining only 15 minutes away. With no HOA, you have the freedom to personalize the space to fit your needs. Completion expected in July/August 2025.
Sold for $385,000
$385,000
8717 N FARRINGTON DRIVE, CITRUS SPRINGS, FL 34433
4beds
1,990sqft
Single Family Residence
Built in 2025
0.64 Acres Lot
$388,300 Zestimate®
$193/sqft
$2,128 Estimated rent
Home value
$388,300
$342,000 - $443,000
$2,128/mo
Zestimate® history
Owner options
List your home for rent
$2,128/mo
Rent Zestimate®
Find your next renter with Zillow Rental Manager. Plus, with online applications, you can quickly screen prospective tenants – for free.
$2,128/mo
Rent Zestimate®
Refinance and save
$2,599/mo
Est. payment
Refinancing to a lower rate could help reduce your monthly payments and save thousands over the life of the loan.
$2,599/mo
Est. payment
Explore your selling options
Work with a Zillow partner agent
Leverage their expertise and Zillow's premium Showcase listings to get your home seen by more buyers.
Get startedList with your own agent
Get your home in front of millions of buyers by listing it on Zillow.
Learn how to do itSell it yourself
Take full control of how buyers see your home on Zillow by listing For Sale by Owner (FSBO).
List your homeWhat's special
Covered lanaiPrivate en-suite bathroomQuartz countertopsOpen floor planWasher and dryerPlenty of privacyCorner lot
Zillow last checked:
Listing updated:
Listed by:
Chase Tate, PLLC 217-899-2619,
COMPASS FLORIDA LLC 407-203-9441,
Alexander Reid 352-457-1650,
COMPASS FLORIDA LLC
Bought with:
Chase Tate, PLLC, 3327981
COMPASS FLORIDA LLC
Alexander Reid, 3624310
COMPASS FLORIDA LLC
Source: Stellar MLS,MLS#: O6322991 Originating MLS: Orlando Regional
Originating MLS: Orlando Regional
Facts & features
Interior
Bedrooms & bathrooms
- Bedrooms: 4
- Bathrooms: 3
- Full bathrooms: 3
Primary bedroom
- Features: Walk-In Closet(s)
- Level: First
- Area: 210 Square Feet
- Dimensions: 15x14
Bedroom 2
- Features: Built-in Closet
- Level: First
- Area: 154 Square Feet
- Dimensions: 14x11
Bedroom 3
- Features: Built-in Closet
- Level: First
- Area: 110 Square Feet
- Dimensions: 10x11
Bedroom 4
- Features: Built-in Closet
- Level: First
- Area: 144 Square Feet
- Dimensions: 12x12
Bathroom 2
- Level: First
- Area: 80 Square Feet
- Dimensions: 8x10
Dining room
- Level: First
- Area: 120 Square Feet
- Dimensions: 12x10
Kitchen
- Level: First
- Area: 187 Square Feet
- Dimensions: 11x17
Living room
- Level: First
- Area: 320 Square Feet
- Dimensions: 16x20
Heating
- Central, Electric
Cooling
- Central Air
Appliances
- Included: Dishwasher, Microwave, Range, Refrigerator
- Laundry: Inside
Features
- High Ceilings, Open Floorplan, Primary Bedroom Main Floor, Solid Surface Counters
- Flooring: Luxury Vinyl, Tile
- Windows: Low Emissivity Windows
- Has fireplace: No
Interior area
- Total structure area: 2,190
- Total interior livable area: 1,990 sqft
Property
Parking
- Total spaces: 3
- Parking features: Garage - Attached
- Attached garage spaces: 3
Features
- Levels: One
- Stories: 1
- Exterior features: Other, Private Mailbox
Lot
- Size: 0.64 Acres
- Dimensions: 138 x 187
Details
- Parcel number: 18E17S100100084400050
- Zoning: RUR
- Special conditions: None
Construction
Type & style
- Home type: SingleFamily
- Property subtype: Single Family Residence
Materials
- Block, Stone, Stucco
- Foundation: Slab
- Roof: Shingle
Condition
- Under Construction
- New construction: Yes
- Year built: 2025
Details
- Builder model: Elle 3 car
- Builder name: MCLENNAN CONSTRUCTION GROUP INC
Utilities & green energy
- Sewer: Septic Tank
- Water: Public
- Utilities for property: Water Connected
Community & HOA
Community
- Pet fee: $0 monthly
- Subdivision: CITRUS SPGS UNIT 10
HOA
- Has HOA: No
Location
- Region: Citrus Springs
Financial & listing details
- Price per square foot: $193/sqft
- Tax assessed value: $19,140
- Annual tax amount: $193
- Date on market: 7/1/2025
- Cumulative days on market: 22 days
- Listing terms: Cash,Conventional,FHA,USDA Loan,VA Loan
- Ownership: Fee Simple
- Total actual rent: 0
- Road surface type: Asphalt
Price history
| Date | Event | Price |
|---|---|---|
| 9/5/2025 | Sold | $385,000-1%$193/sqft |
Source:  Stellar MLS #O6322991 Report a problem Stellar MLS #O6322991 Report a problem | ||
| 7/24/2025 | Pending sale | $389,000$195/sqft |
Source: Stellar MLS #O6322991 Report a problem | ||
| 7/1/2025 | Listed for sale | $389,000+1877.6%$195/sqft |
Source: Stellar MLS #O6322991 Report a problem | ||
| 8/15/2024 | Sold | $19,670$10/sqft |
Source: Public Record Report a problem | ||
Public tax history
| Year | Property taxes | Tax assessment |
|---|---|---|
| 2025 | $362 +87.3% | $19,140 +218.8% |
| 2024 | $193 +1.8% | $6,003 +10% |
| 2023 | $190 +26.1% | $5,457 +10% |
| 2022 | $151 +21.1% | $4,961 +10% |
| 2021 | $124 +7.7% | $4,510 +10% |
| 2020 | $115 -2.5% | $4,100 -16.7% |
| 2019 | $118 +20.7% | $4,920 -1.4% |
| 2018 | $98 | $4,990 -5.7% |
| 2017 | $98 -6.1% | $5,290 -2.2% |
| 2016 | $104 -4.6% | $5,410 +10.2% |
| 2015 | $109 +5.7% | $4,910 -12.5% |
| 2014 | $104 -10.3% | $5,610 +1.5% |
| 2013 | $115 -16.1% | $5,525 -26.1% |
| 2012 | $138 -9.2% | $7,480 -10.3% |
| 2011 | $152 -6.6% | $8,337 -9.4% |
| 2010 | $163 -10.7% | $9,198 -7.8% |
| 2009 | $182 -17.6% | $9,981 -19.8% |
| 2008 | $221 -61.4% | $12,450 -64.5% |
| 2007 | $571 -6.1% | $35,100 -2.5% |
| 2006 | $608 +94.3% | $36,000 +120.9% |
| 2005 | $313 +199.5% | $16,300 +262.2% |
| 2004 | $105 +8.4% | $4,500 +7.1% |
| 2003 | $96 -8.2% | $4,200 -8.7% |
| 2002 | $105 +51% | $4,600 +70.4% |
| 2000 | $70 | $2,700 |
Find assessor info on the county website
Neighborhood: 34433
Nearby homes
- $17,340-- bd-- ba-- sqft8741 N Farrington Dr, Citrus Springs, FL 34433Off Market
- $25,000-- bd-- ba-- sqft8716 N Hasting Dr, Citrus Springs, FL 34433Sold
- $17,340-- bd-- ba-- sqft8756 N Hasting Dr, Citrus Springs, FL 34433Off Market
- $23,7200.76 Acres8669 N Hasting Dr, Citrus Springs, FL 34433Off Market
- $328,0003 bd2 ba1.8k sqft8695 N Lindhurst Cir, Citrus Springs, FL 34433Sold
- $332,1003 bd2 ba2.3k sqft8765 N Farrington Dr, Citrus Springs, FL 34433Off Market
- $18,630-- bd-- ba-- sqft8687 N Hasting Dr, Citrus Springs, FL 34433Off Market
- $17,000-- bd-- ba-- sqft8676 N Farrington Dr, Citrus Springs, FL 34433Off Market
Nearby schools
GreatSchools rating
- 4/10Citrus Springs Elementary SchoolGrades: PK-5Distance: 1 mi
- 4/10Crystal River Middle SchoolGrades: 6-8Distance: 7.8 mi
- 4/10Crystal River High SchoolGrades: PK,9-12Distance: 7.1 mi
Get a cash offer in 3 minutes
Find out how much your home could sell for in as little as 3 minutes with a no-obligation cash offer.
Estimated market value
$388,300
Get a cash offer in 3 minutes
Find out how much your home could sell for in as little as 3 minutes with a no-obligation cash offer.
Estimated market value
$388,300
- Florida
- Citrus County
- Dunnellon
- 34433
- 8717 N FARRINGTON DRIVE
Nearby cities
Nearby neighborhoods
Nearby zip codes
Other Dunnellon Topics
