Skip main navigation
Closed
  • Listed by: Berkshire Hathaway HomeServices Select Properties • Matt Muren • 314-853-6050
    Bought with: Soto Property Solutions
    Price Unknown

    8717 Neier Ln, Saint Louis, MO 63123

    2beds
    1,524sqft
    Single Family Residence
    Built in 1941
    5,445 Square Feet Lot
    $263,400 Zestimate®
    $--/sqft
    $1,763 Estimated rent

    Home value

    $263,400

    $250,000 - $277,000

    $1,763/mo

    Zestimate® history
    Loading
    Loading...

    Owner options

    List your home for rent

    $1,763/mo

    Rent Zestimate®

    Find your next renter with Zillow Rental Manager. Plus, with online applications, you can quickly screen prospective tenants – for free.

    Learn more

    $1,763/mo

    Rent Zestimate®

    Refinance and save

    Refinancing to a lower rate could help reduce your monthly payments and save thousands over the life of the loan.

    See today's rates

    Explore your selling options

    Work with a Zillow partner agent

    Leverage their expertise and Zillow's premium Showcase listings to get your home seen by more buyers.

    Get started

    List with your own agent

    Get your home in front of millions of buyers by listing it on Zillow.

    Learn how to do it

    Sell it yourself

    Take full control of how buyers see your home on Zillow by listing For Sale by Owner (FSBO).

    List your home

    What's special

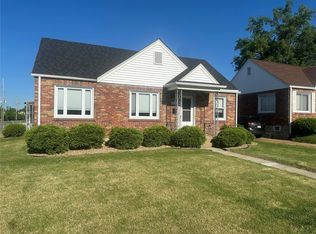
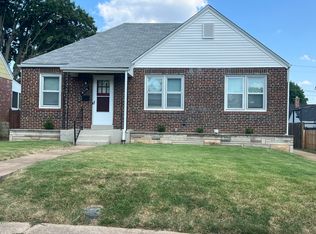
    This clean, move-in ready, Affton ranch offers the best of features, location, & price. Near a wide variety of shopping, restaurants (walk to 9 Mile), and parks (easy access to Grant’s Farm/Grant’s Trail), this home has it all. On a quiet tree-lined street, this home is filled with many quality amenities. Beautiful wood floors throughout much of the home. Tastefully decorated. Updated kitchen. Huge, bright sunroom off the main bedroom. Finished lower level with family room, 2 bonus rooms, full bath/laundry & storage. The private, fenced backyard with large covered patio is perfect for entertaining or pets. Detached 1 car garage & plenty of off street parking. Refrigerator, washer & dryer to stay. With easy access to Gravois/Watson/Laclede Station/I-44, the convenience and quick access to the St. Louis & Clayton business districts, Barnes Jewish/Children's & SLU medical centers, and all of the parts of the St. Louis area are evident with its great location. Additional Rooms: Sun Room

    Zillow last checked:

    Listing updated:

    Listed by:

    Matt Muren 314-853-6050,

    Berkshire Hathaway HomeServices Select Properties,

    Jonathan Johns 314-952-9290,

    Berkshire Hathaway HomeServices Select Properties

    Bought with:

    Stacy Lough, 2015025753

    Soto Property Solutions

    Source: MARIS,MLS#: 23064818MLS LogoOriginating MLS: St. Louis Association of REALTORS

    Facts & features

    Interior

    Bedrooms & bathrooms
    • Bedrooms: 2
    • Bathrooms: 2
    • Full bathrooms: 2
    • Main level bathrooms: 1
    • Main level bedrooms: 2
    Primary bedroom
    • Features: Floor Covering: Carpeting, Wall Covering: Some
    • Level: Main
    • Area: 143
    • Dimensions: 13x11
    Bedroom
    • Features: Floor Covering: Wood, Wall Covering: Some
    • Level: Main
    • Area: 99
    • Dimensions: 11x9
    Bonus room
    • Features: Floor Covering: Carpeting, Wall Covering: None
    • Level: Lower
    • Area: 110
    • Dimensions: 11x10
    Dining room
    • Features: Floor Covering: Wood, Wall Covering: Some
    • Level: Main
    • Area: 132
    • Dimensions: 12x11
    Family room
    • Features: Floor Covering: Carpeting, Wall Covering: None
    • Level: Lower
    • Area: 220
    • Dimensions: 22x10
    Kitchen
    • Features: Floor Covering: Wood, Wall Covering: Some
    • Level: Main
    • Area: 110
    • Dimensions: 11x10
    Laundry
    • Features: Floor Covering: Ceramic Tile, Wall Covering: None
    • Level: Lower
    • Area: 100
    • Dimensions: 10x10
    Living room
    • Features: Floor Covering: Wood, Wall Covering: Some
    • Level: Main
    • Area: 143
    • Dimensions: 13x11
    Office
    • Features: Floor Covering: Carpeting, Wall Covering: None
    • Level: Lower
    • Area: 90
    • Dimensions: 10x9
    Sunroom
    • Features: Floor Covering: Wood, Wall Covering: Some
    • Level: Main
    • Area: 130
    • Dimensions: 13x10
    Heating
    • Forced Air, Natural Gas
    Cooling
    • Ceiling Fan(s), Central Air, Electric
    Appliances
    • Included: Dishwasher, Disposal, Dryer, Microwave, Electric Range, Electric Oven, Refrigerator, Washer, Gas Water Heater
    Features
    • Open Floorplan, Dining/Living Room Combo, Custom Cabinetry
    • Flooring: Carpet, Hardwood
    • Doors: Panel Door(s), Storm Door(s)
    • Windows: Window Treatments
    • Basement: Full,Partially Finished,Sump Pump
    • Has fireplace: No
    • Fireplace features: Recreation Room, None
    Interior area
    • Total structure area: 1,524
    • Total interior livable area: 1,524 sqft
    • Finished area above ground: 1,004

    Property

    Parking
    • Total spaces: 1
    • Parking features: Covered, Detached, Off Street
    • Garage spaces: 1
    Features
    • Levels: One
    • Patio & porch: Patio, Covered
    Lot
    • Size: 5,445 Square Feet
    • Dimensions: 50 x 108
    Details
    • Parcel number: 25J220925
    • Special conditions: Standard

    Construction

    Type & style
    • Home type: SingleFamily
    • Architectural style: Ranch,Traditional
    • Property subtype: Single Family Residence
    Materials
    • Brick Veneer
    Condition
    • Year built: 1941

    Utilities & green energy

    • Sewer: Public Sewer
    • Water: Public

    Community & HOA

    Community
    • Security: Smoke Detector(s)
    • Subdivision: High School Lane Add
    Location
    • Region: Saint Louis

    Financial & listing details

    • Tax assessed value: $218,200
    • Annual tax amount: $2,988
    • Date on market: 10/30/2023
    • Cumulative days on market: 8 days
    • Listing terms: Cash,Conventional,FHA,VA Loan
    • Ownership: Private
    • Road surface type: Concrete

    Price history

    DateEventPrice
    9/10/2026Listing removed$2,100$1/sqft
    Source: Zillow Rentals Report a problem
    9/2/2026Price change$2,100-16%$1/sqft
    Source: Zillow Rentals Report a problem
    6/10/2026Listed for rent$2,500$2/sqft
    Source: Zillow Rentals Report a problem
    9/12/2025Listing removed$2,500$2/sqft
    Source: Zillow Rentals Report a problem
    8/11/2025Listed for rent$2,500+163.2%$2/sqft
    Source: Zillow Rentals Report a problem
    11/27/2023Sold--
    Source: MARIS #23064818 Report a problem
    11/7/2023Pending sale$214,900$141/sqft
    Source: MARIS #23064818 Report a problem
    10/30/2023Listed for sale$214,900+53.6%$141/sqft
    Source: MARIS #23064818 Report a problem
    6/1/2018Sold--
    Source: MARIS #18029138 Report a problem
    5/16/2018Pending sale$139,900$92/sqft
    Source: Berkshire Hathaway HomeServices Select Properties #18029138 Report a problem
    4/18/2018Listed for sale$139,900+3.6%$92/sqft
    Source: Berkshire Hathaway Select #18029138 Report a problem
    11/13/2015Sold--
    Source: Agent Provided Report a problem
    10/15/2015Listed for sale$135,000+36.4%$89/sqft
    Source: Realty Executives of St. Louis #15058087 Report a problem
    4/3/2013Sold--
    Source: Public Record Report a problem
    3/15/2013Pending sale$99,000$65/sqft
    Source: REALTY EXECUTIVES of St. Louis #13010369 Report a problem
    12/11/2012Price change$99,000-5.7%$65/sqft
    Source: REALTY EXECUTIVES of St. Louis #12047329 Report a problem
    9/14/2012Price change$105,000-4.5%$69/sqft
    Source: REALTY EXECUTIVES of St. Louis #12047329 Report a problem
    8/15/2012Listed for sale$109,900-4.4%$72/sqft
    Source: REALTY EXECUTIVES of St. Louis #12047329 Report a problem
    2/4/2012Listing removed$115,000$75/sqft
    Source: REALTY EXECUTIVES of St. Louis #11041137 Report a problem
    1/31/2012Listing removed$950$1/sqft
    Source: Realty Executives of St. Louis #12000439 Report a problem
    1/6/2012Listed for rent$950$1/sqft
    Source: Realty Executives of St. Louis #12000439 Report a problem
    11/22/2011Price change$115,000-3.4%$75/sqft
    Source: REALTY EXECUTIVES of St. Louis #11041137 Report a problem
    10/31/2011Price change$119,000-3.3%$78/sqft
    Source: REALTY EXECUTIVES of St. Louis #11041137 Report a problem
    10/19/2011Price change$123,000-1.6%$81/sqft
    Source: REALTY EXECUTIVES of St. Louis #11041137 Report a problem
    8/18/2011Listed for sale$125,000$82/sqft
    Source: REALTY EXECUTIVES of St. Louis #11041137 Report a problem
    1/10/2005Sold--
    Source: Public Record Report a problem

    Public tax history

    YearProperty taxesTax assessment
    2025$3,075 +6.3%$41,460 +16.5%
    2024$2,892 +3.4%$35,590
    2023$2,796 -6.4%$35,590 +9.1%
    2022$2,988 +9.6%$32,610
    2021$2,727 +7.3%$32,610 +15%
    2020$2,543 +5%$28,350
    2019$2,421 $28,350 +18.6%
    2018$2,421 $23,900
    2017$2,421 +0.6%$23,900 +26.7%
    2016$2,406 +34.2%$18,870
    2015$1,793 $18,870 +3.5%
    2014$1,793 +2.6%$18,230
    2013$1,748 $18,230 -3.8%
    2012-- $18,950
    2011-- $18,950 -15%
    2010$1,858 +7.4%$22,290
    2009$1,731 +0.6%$22,290 -5.5%
    2008$1,721 +3.8%$23,580
    2007$1,659 $23,580 +15.8%
    2006$1,659 -0.2%$20,360
    2005$1,662 $20,360 +12.9%
    2003-- $18,030 +21%
    2002$1,110 +14.4%$14,900
    2001$970 $14,900
    Find assessor info on the county website

    Neighborhood: 63123

    Nearby schools

    GreatSchools rating
    Schools provided by the listing agent
    • Elementary: Mesnier Primary School
    • Middle: Rogers Middle
    • High: Affton High

    Source: MARIS. This data may not be complete. We recommend contacting the local school district to confirm school assignments for this home.

    Get a cash offer in 3 minutes
    Find out how much your home could sell for in as little as 3 minutes with a no-obligation cash offer.
    Estimated market value
    $263,400
    Get a cash offer in 3 minutes
    Find out how much your home could sell for in as little as 3 minutes with a no-obligation cash offer.
    Estimated market value
    $263,400