Skip main navigation
Closed
  • $408,000

    8717 Pebble Creek Ct, Wonder Lake, IL 60097

    4beds
    2,607sqft
    Single Family Residence
    Built in 2022
    0.29 Acres Lot
    $437,600 Zestimate®
    $157/sqft
    $3,415 Estimated rent

    Home value

    $437,600

    $398,000 - $481,000

    $3,415/mo

    Zestimate® history
    Loading
    Loading...

    Owner options

    List your home for rent

    $3,415/mo

    Rent Zestimate®

    Find your next renter with Zillow Rental Manager. Plus, with online applications, you can quickly screen prospective tenants – for free.

    Learn more

    $3,415/mo

    Rent Zestimate®

    Refinance and save

    $3,585/mo

    Est. payment

    Refinancing to a lower rate could help reduce your monthly payments and save thousands over the life of the loan.

    See today's rates

    $3,585/mo

    Est. payment

    Explore your selling options

    Work with a Zillow partner agent

    Leverage their expertise and Zillow's premium Showcase listings to get your home seen by more buyers.

    Get started

    List with your own agent

    Get your home in front of millions of buyers by listing it on Zillow.

    Learn how to do it

    Sell it yourself

    Take full control of how buyers see your home on Zillow by listing For Sale by Owner (FSBO).

    List your home

    What's special

    Cozy gas fireplaceVersatile home officeCorner pantryOpen-concept floor planQuartz countertopsFull unfinished basementVinyl plank flooring
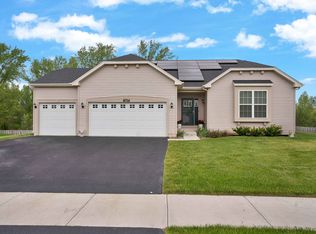
    This beautifully appointed, two-story home in the desirable Meadows of West Bay subdivision in Wonder Lake offers four bedrooms, two and a half bathrooms, and a three-car garage-ready for you to move in. The exterior boasts 30-year architectural shingles, low-maintenance vinyl siding, and an elegant brick accent on the front porch. As you step through the craftsman-style front door, you'll be welcomed by an open-concept floor plan. To the left of the foyer is the inviting living room, and further into the home, the space effortlessly flows into the family room, kitchen, and dining area. Rich vinyl plank flooring grounds this space, complemented by 9-foot ceilings and surface-mount LED lighting, creating a bright and airy atmosphere perfect for both entertaining and family gatherings. The kitchen is equipped with white shaker cabinets, quartz countertops, and a suite of GE stainless-steel appliances, including a corner pantry for added convenience. A large island with a breakfast bar overlooks the family room, which features a cozy gas fireplace. The adjacent dining area offers a sliding glass door leading to the backyard-ideal for indoor-outdoor living. On the first floor, a versatile home office with a closet could easily serve as a guest bedroom, with a convenient half-bathroom nearby. Upstairs, the spacious primary suite includes a large bedroom and a walk-in closet. The en-suite primary bathroom features a quartz countertop vanity with dual undermount sinks, a linen closet, a water closet, and a walk-in shower with a clear glass sliding door. Three additional bedrooms, each with walk-in closets, share a hall bathroom. The second floor also includes a laundry room with a Samsung washer and dryer for added convenience. The full, unfinished basement is insulated and ready for your personal touch, whether you envision a media room, game room, or kids' hangout space. As a resident, you'll enjoy access to the community lake, making this home the perfect place to create lasting memories.

    Zillow last checked:

    Listing updated:

    Listed by:

    Jackson Sanderson 847-373-9153,

    Berkshire Hathaway HomeServices Chicago

    Bought with:

    Karina Chavez, CRS

    eXp Realty

    Source: MRED as distributed by MLS GRID,MLS#: 12263278MLS Logo

    Facts & features

    Interior

    Bedrooms & bathrooms
    • Bedrooms: 4
    • Bathrooms: 3
    • Full bathrooms: 2
    • 1/2 bathrooms: 1
    Rooms
    • Room types: Office
    Primary bedroom
    • Features: Flooring (Carpet), Window Treatments (Blinds), Bathroom (Full)
    • Level: Second
    • Area: 306 Square Feet
    • Dimensions: 17X18
    Bedroom 2
    • Features: Flooring (Carpet), Window Treatments (Blinds)
    • Level: Second
    • Area: 187 Square Feet
    • Dimensions: 11X17
    Bedroom 3
    • Features: Flooring (Carpet), Window Treatments (Blinds)
    • Level: Second
    • Area: 130 Square Feet
    • Dimensions: 13X10
    Bedroom 4
    • Features: Flooring (Carpet), Window Treatments (Blinds)
    • Level: Second
    • Area: 143 Square Feet
    • Dimensions: 13X11
    Dining room
    • Features: Flooring (Vinyl), Window Treatments (Blinds)
    • Level: Main
    • Area: 80 Square Feet
    • Dimensions: 10X8
    Family room
    • Features: Flooring (Vinyl), Window Treatments (Blinds)
    • Level: Main
    • Area: 323 Square Feet
    • Dimensions: 19X17
    Kitchen
    • Features: Kitchen (Eating Area-Breakfast Bar, Eating Area-Table Space, Island, Pantry-Closet), Flooring (Vinyl)
    • Level: Main
    • Area: 140 Square Feet
    • Dimensions: 14X10
    Laundry
    • Features: Flooring (Vinyl)
    • Level: Second
    • Area: 48 Square Feet
    • Dimensions: 8X6
    Living room
    • Features: Flooring (Carpet), Window Treatments (Blinds)
    • Level: Main
    • Area: 130 Square Feet
    • Dimensions: 13X10
    Office
    • Features: Flooring (Carpet), Window Treatments (Blinds)
    • Level: Main
    • Area: 110 Square Feet
    • Dimensions: 10X11
    Heating
    • Natural Gas
    Cooling
    • Central Air
    Appliances
    • Included: Range, Microwave, Dishwasher, Refrigerator, Washer, Dryer
    • Laundry: Gas Dryer Hookup
    Features
    • Walk-In Closet(s), High Ceilings
    • Flooring: Laminate
    • Basement: Unfinished,Egress Window,Full
    • Attic: Unfinished
    • Number of fireplaces: 1
    • Fireplace features: Gas Log, Family Room
    Interior area
    • Total structure area: 0
    • Total interior livable area: 2,607 sqft

    Property

    Parking
    • Total spaces: 3
    • Parking features: Asphalt, Garage Door Opener, On Site, Garage Owned, Attached, Garage
    • Attached garage spaces: 3
    • Has uncovered spaces: Yes
    Accessibility
    • Accessibility features: No Disability Access
    Features
    • Stories: 2
    Lot
    • Size: 0.29 Acres
    • Dimensions: 100X96.1X125X125
    • Features: Corner Lot
    Details
    • Parcel number: 0812177001
    • Special conditions: None
    • Other equipment: Sump Pump

    Construction

    Type & style
    • Home type: SingleFamily
    • Architectural style: Traditional
    • Property subtype: Single Family Residence
    Materials
    • Vinyl Siding, Brick
    • Foundation: Concrete Perimeter
    • Roof: Asphalt
    Condition
    • New construction: No
    • Year built: 2022

    Utilities & green energy

    • Electric: Circuit Breakers, 200+ Amp Service
    • Sewer: Public Sewer
    • Water: Public

    Community & HOA

    Community
    • Features: Park, Lake, Water Rights, Curbs, Sidewalks, Street Lights, Street Paved
    • Security: Carbon Monoxide Detector(s)
    • Subdivision: Meadows Of West Bay
    HOA
    • Has HOA: Yes
    • Services included: Lake Rights, Other
    • HOA fee: $585 annually
    Location
    • Region: Wonder Lake

    Financial & listing details

    • Price per square foot: $157/sqft
    • Tax assessed value: $401,169
    • Annual tax amount: $11,659
    • Date on market: 1/3/2025
    • Listing terms: Conventional
    • Ownership: Fee Simple
    • Has irrigation water rights: Yes

    Price history

    DateEventPrice
    3/12/2025Sold$408,000$157/sqft
    Source: MRED as distributed by MLS GRID #12263278 Report a problem
    2/7/2025Contingent$408,000$157/sqft
    Source: MRED as distributed by MLS GRID #12263278 Report a problem
    1/3/2025Listed for sale$408,000$157/sqft
    Source: MRED as distributed by MLS GRID #12263278 Report a problem
    12/8/2024Listing removed$408,000$157/sqft
    Source: MRED as distributed by MLS GRID #12147947 Report a problem
    12/3/2024Price change$408,000-2.8%$157/sqft
    Source: MRED as distributed by MLS GRID #12147947 Report a problem
    11/20/2024Price change$419,900-1.4%$161/sqft
    Source: MRED as distributed by MLS GRID #12147947 Report a problem
    10/3/2024Listed for sale$426,000-2.1%$163/sqft
    Source: MRED as distributed by MLS GRID #12147947 Report a problem
    9/30/2024Contingent$435,000$167/sqft
    Source: MRED as distributed by MLS GRID #12147947 Report a problem
    8/27/2024Listed for sale$435,000+24.3%$167/sqft
    Source: MRED as distributed by MLS GRID #12147947 Report a problem
    11/20/2022Sold$350,000-2.8%$134/sqft
    Source: MRED as distributed by MLS GRID #11608302 Report a problem
    10/5/2022Pending sale$359,900$138/sqft
    Source: MRED as distributed by MLS GRID #11608302 Report a problem
    9/26/2022Listed for sale$359,900$138/sqft
    Source: MRED as distributed by MLS GRID #11608302 Report a problem
    9/24/2022Contingent$359,900$138/sqft
    Source: MRED as distributed by MLS GRID #11608302 Report a problem
    9/21/2022Price change$359,900-2.7%$138/sqft
    Source: MRED as distributed by MLS GRID #11608302 Report a problem
    9/20/2022Listed for sale$369,900$142/sqft
    Source: MRED as distributed by MLS GRID #11608302 Report a problem
    9/19/2022Pending sale$369,900$142/sqft
    Source: MRED as distributed by MLS GRID #11608302 Report a problem
    9/16/2022Price change$369,900-2.6%$142/sqft
    Source: MRED as distributed by MLS GRID #11608302 Report a problem
    8/18/2022Listed for sale$379,900$146/sqft
    Source: MRED as distributed by MLS GRID #11608302 Report a problem

    Public tax history

    YearProperty taxesTax assessment
    2025$11,815 +0.7%$133,723 +8%
    2024$11,728 +0.6%$123,817 +9.3%
    2023$11,659 +345.1%$113,230 +22914.2%
    2022$2,619 +1.5%$492 +7.4%
    2021$2,579 +1.5%$458 +5.5%
    2020$2,541 $434 +6.1%
    2019-- $409 +6.5%
    2018$2,465 +1.5%$384 +6.7%
    2017$2,429 +1.4%$360 +6.5%
    2016$2,394 $338 +0.9%
    2013$2,394 $335 +583.7%
    2011-- $49 -3.9%
    2010-- $51 -5.6%
    2009-- $54
    2008-- $54 -99.1%
    2006-- $5,802
    Find assessor info on the county website

    Neighborhood: 60097

    Nearby schools

    GreatSchools rating
    Schools provided by the listing agent
    • District: 200

    Source: MRED as distributed by MLS GRID. This data may not be complete. We recommend contacting the local school district to confirm school assignments for this home.

    Get a cash offer in 3 minutes
    Find out how much your home could sell for in as little as 3 minutes with a no-obligation cash offer.
    Estimated market value
    $437,600
    Get a cash offer in 3 minutes
    Find out how much your home could sell for in as little as 3 minutes with a no-obligation cash offer.
    Estimated market value
    $437,600