Welcome to Sun City Summerlin Where Retirement Living Offers A Perfect Blend of Luxury, Comfort, Convenience, and Active Lifestyle. Step Inside to Discover the Freshly Painted Home; Low E Anderson Windows; Ceiling Fan(s). The Newly Installed Waterproof Flooring Adds to the Aesthetics and Ensures Easy Maintenance. Newer H2O Heater; Entire House Water Conditioner. Add Security to Your Daily Life with Direct Access Through A Newer Garage Door; A Security Front Door. Lots of Cabinets for Storage. The Backyard is Perfect for Those Who Want to Sit and Enjoy the Patio Boasting Shades for Relaxation. Cruise to the Local Grocery Store or Explore the Neighborhood on Your Golf Cart, Offering A Unique and Leisurely Way to Enjoy Errands and Outings. As a Resident of Sun City Summerlin Your Lifestyle Will Be Enriched by a Wealth of Community Amenities Like Swimming, Fitness, or Social Activities; There’s Something for Everyone. Plus, Downtown Summerlin Adds Even More Convenience and Entertainment.
Closed
$325,000
8717 Prairie Hill Dr, Las Vegas, NV 89134
2beds
1,062sqft
Townhouse
Built in 1990
2,613 Square Feet Lot
$308,600 Zestimate®
$306/sqft
$1,737 Estimated rent
Home value
$308,600
$293,000 - $324,000
$1,737/mo
Zestimate® history
Owner options
List your home for rent
$1,737/mo
Rent Zestimate®
Find your next renter with Zillow Rental Manager. Plus, with online applications, you can quickly screen prospective tenants – for free.
$1,737/mo
Rent Zestimate®
Refinance and save
$3,934/mo
Est. payment
Refinancing to a lower rate could help reduce your monthly payments and save thousands over the life of the loan.
$3,934/mo
Est. payment
Explore your selling options
Work with a Zillow partner agent
Leverage their expertise and Zillow's premium Showcase listings to get your home seen by more buyers.
Get startedList with your own agent
Get your home in front of millions of buyers by listing it on Zillow.
Learn how to do itSell it yourself
Take full control of how buyers see your home on Zillow by listing For Sale by Owner (FSBO).
List your homeWhat's special
Freshly painted homeNewer garage doorLow e anderson windows
Zillow last checked:
Listing updated:
Listed by:
Kristine Grant S.0187213 (702)722-8745,
BHHS Nevada Properties
Bought with:
Jessie H Keller, S.0195658
Fathom Realty
Source: LVR,MLS#: 2530095 Originating MLS: Greater Las Vegas Association of Realtors Inc
Originating MLS: Greater Las Vegas Association of Realtors IncFacts & features
Interior
Bedrooms & bathrooms
- Bedrooms: 2
- Bathrooms: 1
- Full bathrooms: 1
Primary bedroom
- Description: Ceiling Fan,Ceiling Light,Closet
- Dimensions: 11x14
Bedroom 2
- Description: Closet,Downstairs
- Dimensions: 11x11
Dining room
- Description: Living Room/Dining Combo
- Dimensions: 11x11
Kitchen
- Description: Linoleum/Vinyl Flooring
Living room
- Description: Entry Foyer
- Dimensions: 11x15
Heating
- Central, Gas
Cooling
- Central Air, Electric
Appliances
- Included: Dryer, Gas Cooktop, Disposal, Gas Range, Refrigerator, Water Softener Owned, Washer
- Laundry: Electric Dryer Hookup, Gas Dryer Hookup, In Garage, Main Level
Features
- Bedroom on Main Level, Ceiling Fan(s), Primary Downstairs
- Flooring: Carpet, Linoleum, Luxury Vinyl, Luxury VinylPlank, Vinyl
- Windows: Low-Emissivity Windows
- Has fireplace: No
Interior area
- Total structure area: 1,062
- Total interior livable area: 1,062 sqft
Property
Parking
- Total spaces: 2
- Parking features: Attached, Garage, Golf Cart Garage, Garage Door Opener, Inside Entrance, Private, Shelves, Storage
- Attached garage spaces: 2
Features
- Stories: 1
- Patio & porch: Covered, Patio
- Exterior features: Courtyard, Patio, Sprinkler/Irrigation
- Pool features: Association, Community
- Fencing: Block,Partial
- Has view: Yes
- View description: None
Lot
- Size: 2,613 Square Feet
- Features: Drip Irrigation/Bubblers, Desert Landscaping, Landscaped, Rocks, < 1/4 Acre
Details
- Parcel number: 13820517004
- Zoning description: Single Family
- Other equipment: Water Softener Loop
- Horse amenities: None
Construction
Type & style
- Home type: Townhouse
- Architectural style: One Story
- Property subtype: Townhouse
- Attached to another structure: Yes
Materials
- Frame, Stucco
- Roof: Tile
Condition
- Good Condition,Resale
- Year built: 1990
Utilities & green energy
- Electric: Photovoltaics None
- Sewer: Public Sewer
- Water: Public
- Utilities for property: Cable Available
Green energy
- Energy efficient items: Solar Screens, Windows
Community & HOA
Community
- Features: Pool
- Senior community: Yes
- Subdivision: Sun City Summerlin
HOA
- Has HOA: Yes
- Amenities included: Clubhouse, Fitness Center, Golf Course, Indoor Pool, Jogging Path, Media Room, Pickleball, Park, Pool, Recreation Room, Spa/Hot Tub, Security, Tennis Court(s)
- Services included: Association Management, Common Areas, Insurance, Maintenance Grounds, Recreation Facilities, Reserve Fund, Security, Taxes
- HOA fee: $1,997 annually
- HOA name: Sun City Summerlin
- HOA phone: 702-966-1439
- Second HOA fee: $215 monthly
Location
- Region: Las Vegas
Financial & listing details
- Price per square foot: $306/sqft
- Tax assessed value: $191,314
- Annual tax amount: $1,328
- Date on market: 9/28/2023
- Listing agreement: Exclusive Right To Sell
- Listing terms: Cash,Conventional,FHA,VA Loan
Price history
| Date | Event | Price |
|---|---|---|
| 11/16/2023 | Sold | $325,000+1.9%$306/sqft |
Source:  LVR #2530095 Report a problem LVR #2530095 Report a problem | ||
| 10/11/2023 | Pending sale | $319,000$300/sqft |
Source: BHHS broker feed #2530095 Report a problem | ||
| 10/11/2023 | Contingent | $319,000$300/sqft |
Source:  Berkshire Hathaway HomeServices Nevada Properties #2530095 Report a problem Berkshire Hathaway HomeServices Nevada Properties #2530095 Report a problem | ||
| 10/10/2023 | Pending sale | $319,000$300/sqft |
Source: Berkshire Hathaway HomeServices Nevada Properties #2530095 Report a problem | ||
| 10/10/2023 | Contingent | $319,000$300/sqft |
Source: LVR #2530095 Report a problem | ||
| 9/28/2023 | Listed for sale | $319,000+38.7%$300/sqft |
Source: LVR #2530095 Report a problem | ||
| 10/17/2018 | Sold | $230,000$217/sqft |
Source: LVR #2006025 Report a problem | ||
| 8/27/2018 | Price change | $230,000-2.1%$217/sqft |
Source: Elite Realty #2006025 Report a problem | ||
| 8/23/2018 | Price change | $235,000-0.8%$221/sqft |
Source: Elite Realty #2006025 Report a problem | ||
| 8/7/2018 | Price change | $237,000-1.2%$223/sqft |
Source: Elite Realty #2006025 Report a problem | ||
| 7/23/2018 | Price change | $239,900-2.1%$226/sqft |
Source: Elite Realty #2006025 Report a problem | ||
| 7/18/2018 | Listed for sale | $245,000+160.6%$231/sqft |
Source: Elite Realty #2006025 Report a problem | ||
| 11/20/2009 | Sold | $94,000-0.9%$89/sqft |
Source: Public Record Report a problem | ||
| 10/7/2009 | Price change | $94,900-5%$89/sqft |
Source: foreclosure.com Report a problem | ||
| 9/19/2009 | Listed for sale | $99,900+1.2%$94/sqft |
Source: foreclosure.com Report a problem | ||
| 7/20/2009 | Sold | $98,706-15.6%$93/sqft |
Source: Public Record Report a problem | ||
| 6/19/2001 | Sold | $117,000+8.3%$110/sqft |
Source: Public Record Report a problem | ||
| 10/17/2000 | Sold | $108,000$102/sqft |
Source: Public Record Report a problem | ||
Public tax history
| Year | Property taxes | Tax assessment |
|---|---|---|
| 2026 | $1,548 +406.5% | $66,960 -2.5% |
| 2025 | $306 -77% | $68,690 +13.1% |
| 2024 | $1,328 +3% | $60,716 +11.6% |
| 2023 | $1,289 +3% | $54,381 +14.3% |
| 2022 | $1,252 +3% | $47,596 -1.9% |
| 2021 | $1,215 +3.1% | $48,507 +5.5% |
| 2020 | $1,179 +3% | $45,995 +7.5% |
| 2019 | $1,145 +5.7% | $42,805 |
| 2018 | $1,083 | $42,805 +10.9% |
| 2017 | $1,083 | $38,612 +5.3% |
| 2016 | $1,083 +0.3% | $36,672 +7.2% |
| 2015 | $1,080 +3% | $34,208 +6.1% |
| 2014 | $1,048 | $32,244 |
| 2013 | -- | $32,244 +10.2% |
| 2012 | -- | $29,262 -13.4% |
| 2011 | -- | $33,771 -4% |
| 2010 | -- | $35,184 -16.2% |
| 2009 | -- | $42,010 |
| 2008 | -- | $42,010 -38.5% |
| 2007 | -- | $68,314 +0.3% |
| 2006 | -- | $68,110 +25.1% |
| 2005 | -- | $54,429 +30.6% |
| 2004 | -- | $41,678 +7.8% |
| 2003 | -- | $38,672 +9.6% |
| 2002 | -- | $35,290 +2.8% |
| 2001 | -- | $34,320 |
Find assessor info on the county website
Neighborhood: Sun City Summerlin
Nearby homes
- $291,2002 bd1 ba1k sqft8721 Prairie Hill Dr, Las Vegas, NV 89134Off Market

- $355,4002 bd2 ba1.3k sqft8713 Prairie Hill Dr, Las Vegas, NV 89134Off Market
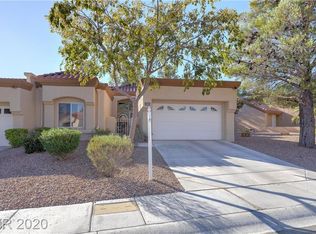
- $316,8002 bd2 ba1.1k sqft8725 Prairie Hill Dr, Las Vegas, NV 89134Off Market
- $305,2002 bd1 ba1k sqft8729 Prairie Hill Dr, Las Vegas, NV 89134Off Market

- $377,2002 bd2 ba1.3k sqft8705 Prairie Hill Dr, Las Vegas, NV 89134Off Market
- $373,1002 bd2 ba1.1k sqft8716 Prairie Hill Dr, Las Vegas, NV 89134Off Market
- $383,4002 bd2 ba1.1k sqft8712 Prairie Hill Dr, Las Vegas, NV 89134Off Market
- $510,0002 bd2 ba1.3k sqft8720 Prairie Hill Dr, Las Vegas, NV 89134Sold
Nearby schools
GreatSchools rating
- 7/10William Lummis Elementary SchoolGrades: PK-5Distance: 0.4 mi
- 6/10Ernest Becker Middle SchoolGrades: 6-8Distance: 0.6 mi
- 8/10Palo Verde High SchoolGrades: 9-12Distance: 3.4 mi
Schools provided by the listing agent
- Elementary: Lummis, William,Lummis, William
- Middle: Becker
- High: Palo Verde
Source: LVR. This data may not be complete. We recommend contacting the local school district to confirm school assignments for this home.
Get a cash offer in 3 minutes
Find out how much your home could sell for in as little as 3 minutes with a no-obligation cash offer.
Estimated market value
$308,600
Get a cash offer in 3 minutes
Find out how much your home could sell for in as little as 3 minutes with a no-obligation cash offer.
Estimated market value
$308,600
- Nevada
- Clark County
- Las Vegas
- 89134
- Sun City Summerlin
- 8717 Prairie Hill Dr
Nearby cities
Nearby neighborhoods
Nearby zip codes
Other Las Vegas Topics
