Welcome to this beautifully remodeled brick Chicago bungalow in the Auburn Gresham area! Offering an impressive seven bedrooms and three full bathrooms, this spacious home features five above-grade bedrooms plus two additional bedrooms in the finished basement. The tastefully redesigned kitchen flows into bright, inviting living spaces filled with abundant natural light. Every level has been thoughtfully updated with modern finishes while preserving the home's classic Chicago bungalow character. With generous living space, flexible room arrangements, and move-in-ready condition, this exceptional home is ideal for a large or growing household.
Active
$389,500
8717 S Bishop St, Chicago, IL 60620
7beds
2,968sqft
Single Family Residence
Built in 1924
3,375 Square Feet Lot
$-- Zestimate®
$131/sqft
$-- HOA
What's special
Modern finishesFlexible room arrangementsSeven bedroomsFive above-grade bedroomsAbundant natural lightBright inviting living spacesGenerous living space
- --
- 165
- views
- 15
- saves
Zillow last checked:
Listing updated:
Listed by:
Kamil J Nowakowski 708-351-4981,
NowEquity Real Estate
Source: MRED as distributed by MLS GRID,MLS#: 12732650
Facts & features
Interior
Bedrooms & bathrooms
- Bedrooms: 7
- Bathrooms: 3
- Full bathrooms: 3
Rooms
- Room types: Bedroom 5, Bedroom 6, Bedroom 7
Primary bedroom
- Level: Main
- Area: 120 Square Feet
- Dimensions: 10X12
Bedroom 2
- Level: Main
- Area: 99 Square Feet
- Dimensions: 9X11
Bedroom 3
- Level: Main
- Area: 99 Square Feet
- Dimensions: 11X9
Bedroom 4
- Level: Second
- Area: 198 Square Feet
- Dimensions: 11X18
Bedroom 5
- Level: Second
- Area: 143 Square Feet
- Dimensions: 11X13
Bedroom 6
- Level: Basement
- Area: 336 Square Feet
- Dimensions: 21X16
Other
- Level: Basement
- Area: 180 Square Feet
- Dimensions: 12X15
Dining room
- Level: Main
- Area: 144 Square Feet
- Dimensions: 12X12
Family room
- Level: Basement
- Area: 651 Square Feet
- Dimensions: 21X31
Kitchen
- Features: Kitchen (Eating Area-Table Space)
- Level: Main
- Area: 300 Square Feet
- Dimensions: 15X20
Laundry
- Level: Basement
- Area: 56 Square Feet
- Dimensions: 8X7
Living room
- Level: Main
- Area: 144 Square Feet
- Dimensions: 12X12
Heating
- Natural Gas
Cooling
- Central Air
Appliances
- Included: Range, Microwave, Dishwasher, Refrigerator, Stainless Steel Appliance(s)
Features
- Basement: Finished,None,Full
- Number of fireplaces: 1
- Fireplace features: Electric, Living Room
Interior area
- Total structure area: 2,968
- Total interior livable area: 2,968 sqft
- Finished area below ground: 1,194
Property
Parking
- Total spaces: 2
- Parking features: Off Alley, Yes
Accessibility
- Accessibility features: No Disability Access
Features
- Stories: 1.5
Lot
- Size: 3,375 Square Feet
Details
- Parcel number: 25051030100000
- Special conditions: None
Construction
Type & style
- Home type: SingleFamily
- Property subtype: Single Family Residence
Materials
- Brick
Condition
- New construction: No
- Year built: 1924
- Major remodel year: 2026
Utilities & green energy
- Sewer: Public Sewer
- Water: Public
Community & HOA
HOA
- Services included: None
Location
- Region: Chicago
Financial & listing details
- Price per square foot: $131/sqft
- Tax assessed value: $140,000
- Annual tax amount: $2,749
- Date on market: 8/17/2026
- Ownership: Fee Simple
Estimated market value
Not available
Estimated sales range
Not available
Not available
Price history
| Date | Event | Price |
|---|---|---|
| 1/6/2026 | Sold | $80,000$27/sqft |
Source: Public Record Report a problem | ||
| 9/17/2025 | Sold | $80,000-10.1%$27/sqft |
Source:  MRED as distributed by MLS GRID #12454470 Report a problem MRED as distributed by MLS GRID #12454470 Report a problem | ||
| 8/28/2025 | Pending sale | $89,000$30/sqft |
Source: MRED as distributed by MLS GRID #12454470 Report a problem | ||
| 8/25/2025 | Listed for sale | $89,000$30/sqft |
Source: MRED as distributed by MLS GRID #12454470 Report a problem | ||
| 8/25/2025 | Listing removed | $89,000$30/sqft |
Source: MRED as distributed by MLS GRID #12415729 Report a problem | ||
| 7/10/2025 | Listed for sale | $89,000$30/sqft |
Source: MRED as distributed by MLS GRID #12415729 Report a problem | ||
Public tax history
| Year | Property taxes | Tax assessment |
|---|---|---|
| 2024 | -- | $14,000 +7.7% |
| 2023 | $2,749 +2.5% | $12,999 |
| 2022 | $2,682 +2.3% | $12,999 |
| 2021 | $2,621 +5.3% | $12,999 +16.6% |
| 2020 | $2,490 +0.9% | $11,151 -9% |
| 2019 | $2,468 +1.7% | $12,254 |
| 2018 | $2,427 -2.4% | $12,254 +6.3% |
| 2017 | $2,486 +7.5% | $11,525 |
| 2016 | $2,314 +9.3% | $11,525 |
| 2015 | $2,117 +2.5% | $11,525 +3.8% |
| 2014 | $2,065 +2% | $11,103 |
| 2013 | $2,024 +1.4% | $11,103 |
| 2012 | $1,997 -1.3% | $11,103 -10.9% |
| 2011 | $2,024 -0.4% | $12,461 |
| 2010 | $2,032 +4.4% | $12,461 |
| 2009 | $1,947 -7.4% | $12,461 -14.9% |
| 2008 | $2,103 +1.1% | $14,635 |
| 2007 | $2,081 -1.1% | $14,635 |
| 2006 | $2,104 +23.1% | $14,635 +40.2% |
| 2005 | $1,709 +1% | $10,440 |
| 2004 | $1,692 +2.2% | $10,440 |
| 2003 | $1,655 +19.2% | $10,440 +35.3% |
| 2002 | $1,389 +40.6% | $7,717 |
| 2001 | $988 +6.4% | $7,717 |
| 2000 | $929 | $7,717 +13.1% |
| 1999 | -- | $6,826 |
Find assessor info on the county website
Monthly payment
Est. payment
Payment breakdown
Explore the cost of this home by adjusting the details. Changes won't be saved.Climate risks
Neighborhood: Gresham
Nearby schools

Similar homes
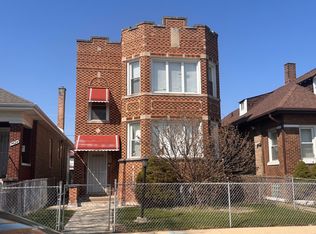
- $--4 bd3 ba1.5k sqft7933 S Harvard Ave, Chicago, IL 60620Auction
 MLS ID #12739102, Matthew Petersen, Bauvista Illinois LLC. MRED as distributed by MLS GRID
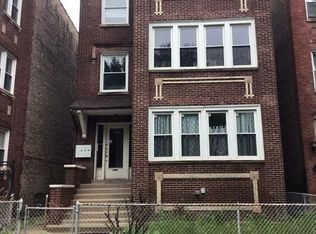
 - $--4 bd2 ba3.4k sqft7622 S Marshfield Ave, Chicago, IL 60620Auction
 ServiceLink Auction
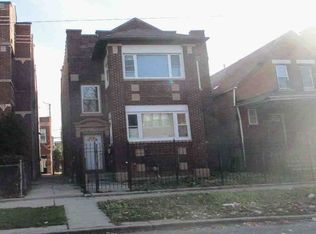
 - $--8 bd4 ba3.8k sqft11247 S King Dr, Chicago, IL 60628Auction
 Auction.com 2
 - $--6 bd2 ba2.4k sqft7649 S May St, Chicago, IL 60620Auction
 Auction.com 1
