Wow What A Fantastic True 4 Bed Floorplan That Is Sure To Impress! Welcome home to the perfect open concept design with contemporary low-maintenance tile floors throughout the common areas. Generous size living room offers plenty of natural lighting, tall ceilings, and a gas log fireplace. Your beautiful kitchen is equipped with a chef's gas oven, double stainless steel sink, premium granite counters, stainless steel dishwasher, microwave, custom tile backsplash, breakfast bar, custom cabinetry, and a large walk-in pantry of your dreams with beautiful sliding barn door! Your private master suite retreat includes large soaking tub, separate shower, double granite vanity, built-in medicine cabinet, and ample size walk-in closet. You're ready for summer entertaining under the covered back patio and large privacy fenced back yard. Other amenities include garage door lift, garbage disposal, new carpet in bedrooms, fresh neutral interior paint, and 2" window blinds throughout. Only 5 minutes to I240 or Hwy 152 makes an easy commute to anywhere and there's so much shopping and restaurants nearby. Put this one first and end your search!
Sold for $259,000
$259,000
8717 SW 37th St, Oklahoma City, OK 73179
4beds
1,538sqft
Single Family Residence
Built in 2016
6,581 Square Feet Lot
$259,900 Zestimate®
$168/sqft
$1,647 Estimated rent
Home value
$259,900
$247,000 - $273,000
$1,647/mo
Zestimate® history
Owner options
List your home for rent
$1,647/mo
Rent Zestimate®
Find your next renter with Zillow Rental Manager. Plus, with online applications, you can quickly screen prospective tenants – for free.
$1,647/mo
Rent Zestimate®
Refinance and save
$1,459/mo
Est. payment
Refinancing to a lower rate could help reduce your monthly payments and save thousands over the life of the loan.
$1,459/mo
Est. payment
Explore your selling options
Work with a Zillow partner agent
Leverage their expertise and Zillow's premium Showcase listings to get your home seen by more buyers.
Get startedList with your own agent
Get your home in front of millions of buyers by listing it on Zillow.
Learn how to do itSell it yourself
Take full control of how buyers see your home on Zillow by listing For Sale by Owner (FSBO).
List your homeWhat's special
Zillow last checked:
Listing updated:
Listed by:
David Teague 405-343-2449,
Independent Realty of Oklahoma
Bought with:
Taylor Myers, 207836
Homestead + Co
Source: MLSOK/OKCMAR as distributed by MLS GRID,MLS#: 1120598
Facts & features
Interior
Bedrooms & bathrooms
- Bedrooms: 4
- Bathrooms: 2
- Full bathrooms: 2
Primary bedroom
- Description: Ceiling Fan,Double Vanities,Walk In Closet,Whirlpool
- Area: 180 Square Feet
- Dimensions: 15 x 12
Bedroom
- Description: Walk In Closet
- Area: 121 Square Feet
- Dimensions: 11 x 11
Bedroom
- Area: 121 Square Feet
- Dimensions: 11 x 11
Bedroom
- Area: 110 Square Feet
- Dimensions: 11 x 10
Dining room
- Description: Living/Dining
- Area: 81 Square Feet
- Dimensions: 9 x 9
Kitchen
- Description: Island,Living Room
- Area: 130 Square Feet
- Dimensions: 10 x 13
Living room
- Description: Ceiling Fan,Fireplace
- Area: 342 Square Feet
- Dimensions: 19 x 18
Heating
- Central
Cooling
- Has cooling: Yes
Appliances
- Included: Dishwasher, Disposal, Microwave, Water Heater, Free-Standing Gas Oven, Free-Standing Gas Range
- Laundry: Laundry Room
Features
- Ceiling Fan(s), Combo Woodwork, Paint Woodwork, Stained Wood
- Flooring: Carpet, Tile
- Windows: Double Pane, Low-Emissivity Windows
- Number of fireplaces: 1
- Fireplace features: Gas Log
Interior area
- Total structure area: 1,538
- Total interior livable area: 1,538 sqft
Property
Parking
- Total spaces: 2
- Parking features: Concrete
- Garage spaces: 2
Features
- Levels: One
- Stories: 1
- Patio & porch: Patio, Porch
- Fencing: Wood
Lot
- Size: 6,581 Square Feet
- Features: Interior Lot
Details
- Parcel number: 8717SW37th73179
- Special conditions: None
Construction
Type & style
- Home type: SingleFamily
- Architectural style: Traditional
- Property subtype: Single Family Residence
Materials
- Brick & Frame
- Foundation: Slab
- Roof: Composition
Condition
- Year built: 2016
Utilities & green energy
- Utilities for property: Cable Available, Public
Community & HOA
HOA
- Has HOA: Yes
- Services included: Greenbelt, Maintenance
- HOA fee: $140 annually
Location
- Region: Oklahoma City
Financial & listing details
- Price per square foot: $168/sqft
- Tax assessed value: $270,500
- Annual tax amount: $2,781
- Date on market: 11/20/2024
- Listing terms: Cash,Conventional,Sell FHA or VA
Price history
| Date | Event | Price |
|---|---|---|
| 7/26/2024 | Sold | $259,000-0.4%$168/sqft |
Source:  MLSOK/OKCMAR as distributed by MLS GRID #1120598 Report a problem MLSOK/OKCMAR as distributed by MLS GRID #1120598 Report a problem | ||
| 6/22/2024 | Pending sale | $260,000$169/sqft |
Source: MLSOK/OKCMAR as distributed by MLS GRID #1120598 Report a problem | ||
| 6/17/2024 | Listed for sale | $260,000+4%$169/sqft |
Source: MLSOK/OKCMAR as distributed by MLS GRID #1120598 Report a problem | ||
| 8/30/2022 | Sold | $250,000+42.1%$163/sqft |
Source: Public Record Report a problem | ||
| 5/19/2017 | Sold | $175,900$114/sqft |
Source: MLSOK/OKCMAR as distributed by MLS GRID #742337 Report a problem | ||
Public tax history
| Year | Property taxes | Tax assessment |
|---|---|---|
| 2025 | $3,611 +21.2% | $29,755 +24% |
| 2024 | $2,979 +7.1% | $23,999 +5% |
| 2023 | $2,781 +3.5% | $22,856 +5% |
| 2022 | $2,687 +5.5% | $21,768 +5% |
| 2021 | $2,548 +3.8% | $20,732 +5% |
| 2020 | $2,455 +31.1% | $19,745 -1.1% |
| 2019 | $1,873 +3.7% | $19,965 +3.7% |
| 2018 | $1,806 +3587.3% | $19,250 +4810.7% |
| 2017 | $49 | $392 |
| 2016 | $49 -0.2% | $392 |
| 2015 | $49 | $392 |
Find assessor info on the county website
Neighborhood: Winds West
Nearby homes
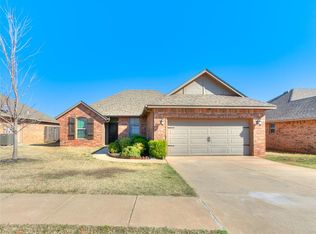
- $232,0003 bd2 ba1.3k sqft8713 SW 37th St, Oklahoma City, OK 73179Sold
- $238,1003 bd2 ba1.4k sqft8721 SW 37th St, Oklahoma City, OK 73179Off Market
- $239,6003 bd2 ba1.4k sqft8725 SW 37th St, Oklahoma City, OK 73179Off Market
- $226,1003 bd2 ba1.4k sqft8716 SW 36th Ter #T, Oklahoma City, OK 73179Off Market

- $---- bd-- ba-- sqft8716 SW 36th Ter, Oklahoma City, OK 73179Off Market
- $240,2003 bd2 ba1.4k sqft8712 SW 36th Ter, Oklahoma City, OK 73179Off Market
- $238,2003 bd2 ba1.4k sqft8709 SW 37th St, Oklahoma City, OK 73179Off Market
- $240,0003 bd2 ba1.3k sqft8724 SW 36th Ter, Oklahoma City, OK 73179Sold
Nearby schools
GreatSchools rating
- 7/10Prairie View Elementary SchoolGrades: PK-4Distance: 1.4 mi
- 9/10Mustang North Middle SchoolGrades: 7-8Distance: 3.1 mi
- 8/10Mustang High SchoolGrades: 9-12Distance: 4.4 mi
Schools provided by the listing agent
- Elementary: Prairie View ES
- Middle: Mustang North MS
- High: Mustang HS
Source: MLSOK/OKCMAR as distributed by MLS GRID. This data may not be complete. We recommend contacting the local school district to confirm school assignments for this home.
Get a cash offer in 3 minutes
Find out how much your home could sell for in as little as 3 minutes with a no-obligation cash offer.
Estimated market value
$259,900
Get a cash offer in 3 minutes
Find out how much your home could sell for in as little as 3 minutes with a no-obligation cash offer.
Estimated market value
$259,900
- Oklahoma
- Oklahoma County
- Oklahoma City
- 73179
- Winds West
- 8717 SW 37th St
Nearby cities
Nearby neighborhoods
Nearby zip codes
Other Oklahoma City Topics
