Welcome to your dream home where cozy comfort meets modern updates in a sought-after location! This delightful property is perfectly situated among an abundance of community amenities & popular shopping & restaurants. Enjoy an easy commute to Charlotte, the lakes, or wherever your heart desires. The well-laid-out open floorplan ensures this home meets your family & entertaining needs. Kitchen has been thoughtfully updated w/ new counters, backsplash, pantry & more, opening to a bright breakfast area & a welcoming Great Room. Relax by the FP featuring a new stone surround & mantle, and easy access to the oversized patio—perfect for both indoor & outdoor gatherings. Enjoy the fresh look & feel underfoot with new flooring. Benefit from peace of mind w/ new roof 2021 & new H2O heater 2022. Numerous updates ensure a move-in-ready experience; for a full list see attachments. With the combination of warmth, stunning updates & exceptional location, this home is ready to welcome you.
Closed
$442,500
8717 Sedgeburn Dr, Charlotte, NC 28278
4beds
2,257sqft
Single Family Residence
Built in 2006
0.17 Acres Lot
$443,200 Zestimate®
$196/sqft
$2,452 Estimated rent
Home value
$443,200
$408,000 - $483,000
$2,452/mo
Zestimate® history
Owner options
List your home for rent
$2,452/mo
Rent Zestimate®
Find your next renter with Zillow Rental Manager. Plus, with online applications, you can quickly screen prospective tenants – for free.
$2,452/mo
Rent Zestimate®
Refinance and save
$2,873/mo
Est. payment
Refinancing to a lower rate could help reduce your monthly payments and save thousands over the life of the loan.
$2,873/mo
Est. payment
Explore your selling options
Work with a Zillow partner agent
Leverage their expertise and Zillow's premium Showcase listings to get your home seen by more buyers.
Get startedList with your own agent
Get your home in front of millions of buyers by listing it on Zillow.
Learn how to do itSell it yourself
Take full control of how buyers see your home on Zillow by listing For Sale by Owner (FSBO).
List your homeWhat's special
Bright breakfast areaOpen floorplanOversized patioWelcoming great roomNew flooring
Zillow last checked:
Listing updated:
Listed by:
Michelle Zawacki michelle.zawacki@bhhscarolinas.com,
Berkshire Hathaway HomeServices Carolinas Realty
Bought with:
Diane Maguire
RE/MAX Executive
Source: Canopy MLS as distributed by MLS GRID,MLS#: 4206710
Facts & features
Interior
Bedrooms & bathrooms
- Bedrooms: 4
- Bathrooms: 3
- Full bathrooms: 2
- 1/2 bathrooms: 1
Primary bedroom
- Level: Upper
Primary bedroom
- Level: Upper
Bedroom s
- Level: Upper
Bedroom s
- Level: Upper
Bedroom s
- Level: Upper
Bedroom s
- Level: Upper
Bedroom s
- Level: Upper
Bedroom s
- Level: Upper
Bathroom half
- Level: Main
Bathroom full
- Level: Upper
Bathroom full
- Level: Upper
Bathroom half
- Level: Main
Bathroom full
- Level: Upper
Bathroom full
- Level: Upper
Breakfast
- Level: Main
Breakfast
- Level: Main
Dining room
- Level: Main
Dining room
- Level: Main
Great room
- Level: Main
Great room
- Level: Main
Kitchen
- Level: Main
Kitchen
- Level: Main
Living room
- Level: Main
Living room
- Level: Main
Heating
- Central, Natural Gas
Cooling
- Central Air
Appliances
- Included: Dishwasher, Disposal, Electric Range, Exhaust Hood, Microwave
- Laundry: Inside, Laundry Room, Upper Level
Features
- Flooring: Carpet, Vinyl
- Doors: Sliding Doors
- Windows: Insulated Windows
- Has basement: No
- Attic: Pull Down Stairs
- Fireplace features: Gas Log, Gas Vented, Great Room
Interior area
- Total structure area: 2,257
- Total interior livable area: 2,257 sqft
- Finished area above ground: 2,257
- Finished area below ground: 0
Property
Parking
- Total spaces: 2
- Parking features: Attached Garage, Garage on Main Level
- Attached garage spaces: 2
Features
- Levels: Two
- Stories: 2
- Patio & porch: Front Porch, Patio
- Pool features: Community
- Fencing: Back Yard
Lot
- Size: 0.17 Acres
- Dimensions: 125 x 58 x 125 x 56
Details
- Parcel number: 19925280
- Zoning: MX-1
- Special conditions: Standard
Construction
Type & style
- Home type: SingleFamily
- Architectural style: Transitional
- Property subtype: Single Family Residence
Materials
- Stone Veneer, Vinyl
- Foundation: Slab
- Roof: Shingle
Condition
- New construction: No
- Year built: 2006
Utilities & green energy
- Sewer: Public Sewer
- Water: City
- Utilities for property: Cable Connected
Community & HOA
Community
- Features: Clubhouse, Fitness Center, Other, Picnic Area, Playground, Pond, Recreation Area, Street Lights, Walking Trails
- Security: Carbon Monoxide Detector(s), Smoke Detector(s)
- Subdivision: Berewick
HOA
- Has HOA: Yes
- HOA fee: $200 quarterly
- HOA name: William Douglas
- HOA phone: 704-347-8900
Location
- Region: Charlotte
Financial & listing details
- Price per square foot: $196/sqft
- Tax assessed value: $361,300
- Annual tax amount: $2,945
- Date on market: 12/13/2024
- Cumulative days on market: 40 days
- Listing terms: Cash,Conventional,FHA,VA Loan
- Exclusions: Water purifier in garage. Wire fencing in front of wood fencing in the backyard.
- Road surface type: Concrete, Paved
Price history
| Date | Event | Price |
|---|---|---|
| 2/20/2025 | Sold | $442,500+0.6%$196/sqft |
Source:  Canopy MLS as distributed by MLS GRID #4206710 Report a problem Canopy MLS as distributed by MLS GRID #4206710 Report a problem | ||
| 1/15/2025 | Price change | $440,000-1.8%$195/sqft |
Source: Canopy MLS as distributed by MLS GRID #4206710 Report a problem | ||
| 1/8/2025 | Price change | $448,000-0.4%$198/sqft |
Source: Canopy MLS as distributed by MLS GRID #4206710 Report a problem | ||
| 12/13/2024 | Listed for sale | $450,000+143.2%$199/sqft |
Source: Canopy MLS as distributed by MLS GRID #4206710 Report a problem | ||
| 6/24/2014 | Sold | $185,000$82/sqft |
Source: Public Record Report a problem | ||
| 3/6/2013 | Sold | $185,000-5.1%$82/sqft |
Source: Canopy MLS as distributed by MLS GRID #2131780 Report a problem | ||
| 2/18/2013 | Pending sale | $195,000$86/sqft |
Source: Keller Williams - Fort Mill #2131780 Report a problem | ||
| 2/11/2013 | Listed for sale | $195,000-9.3%$86/sqft |
Source: Keller Williams of Charlotte #2131780 Report a problem | ||
| 4/6/2009 | Listing removed | $214,990$95/sqft |
Source: Listhub #839488 Report a problem | ||
| 2/22/2009 | Listed for sale | $214,990+5.1%$95/sqft |
Source: Listhub #839488 Report a problem | ||
| 3/9/2007 | Sold | $204,500$91/sqft |
Source: Public Record Report a problem | ||
Public tax history
| Year | Property taxes | Tax assessment |
|---|---|---|
| 2025 | $2,945 +1.9% | $361,300 |
| 2024 | $2,889 +3.6% | $361,300 |
| 2023 | $2,789 +13.1% | $361,300 +49% |
| 2022 | $2,466 +0.4% | $242,500 |
| 2021 | $2,455 | $242,500 |
| 2020 | -- | $242,500 |
| 2019 | $2,432 -1.5% | $242,500 +32.8% |
| 2018 | $2,469 +2.2% | $182,600 |
| 2017 | $2,417 | $182,600 |
| 2016 | $2,417 | $182,600 |
| 2015 | $2,417 +0.4% | $182,600 |
| 2014 | $2,407 | $182,600 |
| 2013 | -- | $182,600 |
| 2012 | -- | $182,600 |
| 2011 | -- | $182,600 +2.6% |
| 2010 | -- | $178,000 |
| 2009 | -- | $178,000 |
| 2008 | -- | $178,000 |
| 2007 | -- | -- |
Find assessor info on the county website
Neighborhood: Berewick
Nearby homes
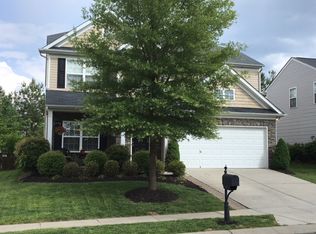
- $428,8004 bd3 ba2.4k sqft8721 Sedgeburn Dr, Charlotte, NC 28278Off Market
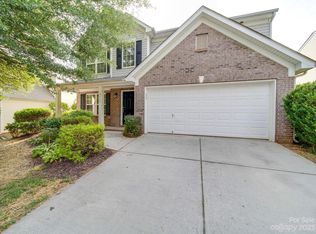
- $395,0004 bd3 ba2.3k sqft8713 Sedgeburn Dr, Charlotte, NC 28278Sold
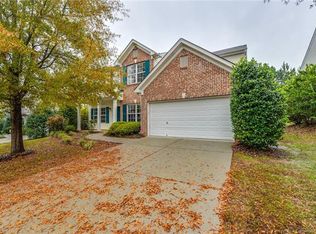
- $448,8005 bd3 ba2.5k sqft8709 Sedgeburn Dr, Charlotte, NC 28278Off Market
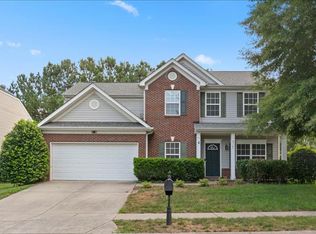
- $441,3005 bd3 ba2.5k sqft8725 Sedgeburn Dr, Charlotte, NC 28278Off Market
- $429,2005 bd3 ba2.5k sqft10032 Barrands Ln, Charlotte, NC 28278Off Market
- $410,9004 bd2 ba2.2k sqft10028 Barrands Ln, Charlotte, NC 28278Off Market
- $396,8004 bd2 ba2.6k sqft10036 Barrands Ln, Charlotte, NC 28278Off Market
- $392,7004 bd3 ba1.8k sqft10024 Barrands Ln, Charlotte, NC 28278Off Market
Nearby schools
GreatSchools rating
- 3/10Berewick ElementaryGrades: PK-5Distance: 0.9 mi
- 7/10Robert F Kennedy MiddleGrades: 6-8Distance: 2.1 mi
- 5/10Olympic High SchoolGrades: 9-12Distance: 2.2 mi
Schools provided by the listing agent
- Elementary: Berewick
- Middle: Kennedy
- High: Olympic
Source: Canopy MLS as distributed by MLS GRID. This data may not be complete. We recommend contacting the local school district to confirm school assignments for this home.
Get a cash offer in 3 minutes
Find out how much your home could sell for in as little as 3 minutes with a no-obligation cash offer.
Estimated market value
$443,200
Get a cash offer in 3 minutes
Find out how much your home could sell for in as little as 3 minutes with a no-obligation cash offer.
Estimated market value
$443,200
- North Carolina
- Mecklenburg County
- Charlotte
- 28278
- Berewick
- 8717 Sedgeburn Dr
Nearby cities
Nearby neighborhoods
Nearby zip codes
Other Charlotte Topics
