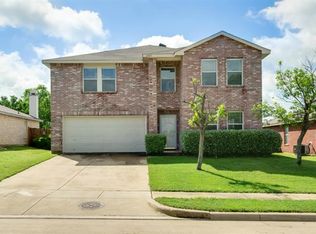
Welcome to 8717 Serenity Way in Denton, Texas, a beautifully designed two-story home offering 2,318 square feet of comfortable and functional living space. This property features 3 bedrooms, 2 full bathrooms, and a convenient half bath, making it ideal for both everyday living and entertaining.
All bedrooms are thoughtfully located on the second floor, providing privacy and a quiet retreat from the main living areas. Upstairs, you'll also find a spacious second living area that can serve as a game room, media room, or home office. Downstairs, you'll find an open-concept layout where the kitchen flows seamlessly into the main living room, making it ideal for entertaining and everyday living. A dedicated dining room adds flexibility for formal meals or gatherings.
Situated on a desirable corner lot, the home features a large backyard with plenty of room for outdoor activities, relaxation, or future enhancements.
Residents benefit from a neighborhood HOA that includes access to a community pool, playground, and outdoor basketball court, all located just a short distance from the home. Conveniently located near Guyer High School, this property offers both comfort and accessibility in a sought-after Denton location.
Don't miss the opportunity to make this well-appointed home yours.
Sold
Price Unknown
8717 Serenity Way, Denton, TX 76210
3beds
2,318sqft
Single Family Residence
Built in 1999
8,472 Square Feet Lot
$327,600 Zestimate®
$--/sqft
$2,608 Estimated rent
Home value
$327,600
$311,000 - $344,000
$2,608/mo
Zestimate® history
Owner options
List your home for rent
$2,608/mo
Rent Zestimate®
Find your next renter with Zillow Rental Manager. Plus, with online applications, you can quickly screen prospective tenants – for free.
$2,608/mo
Rent Zestimate®
Refinance and save
$300/mo
Est. payment
Refinancing to a lower rate could help reduce your monthly payments and save thousands over the life of the loan.
$300/mo
Est. payment
Explore your selling options
Work with a Zillow partner agent
Leverage their expertise and Zillow's premium Showcase listings to get your home seen by more buyers.
Get startedList with your own agent
Get your home in front of millions of buyers by listing it on Zillow.
Learn how to do itSell it yourself
Take full control of how buyers see your home on Zillow by listing For Sale by Owner (FSBO).
List your homeWhat's special
Two-story homeDesirable corner lot
Zillow last checked:
Listing updated:
Listed by:
Joshua Vincent 0823145 (940)484-9411,
Keller Williams Realty 940-484-9411
Bought with:
Non-NTREIS MLS Licensee
NON MLS
Source: NTREIS,MLS#: 21238393
Facts & features
Interior
Bedrooms & bathrooms
- Bedrooms: 3
- Bathrooms: 3
- Full bathrooms: 2
- 1/2 bathrooms: 1
Primary bedroom
- Features: En Suite Bathroom, Separate Shower, Walk-In Closet(s)
- Level: Second
- Dimensions: 19 x 17
Dining room
- Level: First
- Dimensions: 20 x 12
Kitchen
- Level: First
- Dimensions: 11 x 11
Living room
- Level: First
- Dimensions: 19 x 14
Living room
- Level: Second
- Dimensions: 15 x 11
Appliances
- Included: Dishwasher, Electric Range, Microwave
- Laundry: Washer Hookup, Electric Dryer Hookup, In Kitchen
Features
- Open Floorplan, Pantry, Walk-In Closet(s)
- Flooring: Tile, Wood
- Has basement: No
- Has fireplace: No
Interior area
- Total interior livable area: 2,318 sqft
Property
Parking
- Total spaces: 2
- Parking features: Driveway
- Attached garage spaces: 2
Features
- Levels: Two
- Stories: 2
- Exterior features: Fire Pit
- Pool features: None, Community
- Fencing: Wood
Lot
- Size: 8,472 Square Feet
- Features: Corner Lot, Subdivision
- Residential vegetation: Grassed
Details
- Parcel number: R210983
Construction
Type & style
- Home type: SingleFamily
- Architectural style: Traditional,Detached
- Property subtype: Single Family Residence
Materials
- Brick
- Foundation: Slab
- Roof: Composition
Condition
- Year built: 1999
Utilities & green energy
- Sewer: Public Sewer
- Water: Public
- Utilities for property: Sewer Available, Water Available
Community & HOA
Community
- Features: Playground, Pool, Curbs, Sidewalks
- Security: Security System
- Subdivision: River Oaks Add Ph 1
HOA
- Has HOA: Yes
- Services included: All Facilities
- HOA fee: $300 annually
- HOA name: Spectrum Association Management
- HOA phone: 972-992-3444
Location
- Region: Denton
Financial & listing details
- Tax assessed value: $356,973
- Annual tax amount: $7,098
- Date on market: 4/18/2026
- Cumulative days on market: 108 days
- Listing terms: Cash,Conventional,FHA,VA Loan
Price history
| Date | Event | Price |
|---|---|---|
| 8/12/2026 | Sold | -- |
Source: NTREIS #21238393 Report a problem | ||
| 8/2/2026 | Pending sale | $339,000$146/sqft |
Source: NTREIS #21238393 Report a problem | ||
| 7/30/2026 | Contingent | $339,000$146/sqft |
Source: NTREIS #21238393 Report a problem | ||
| 7/26/2026 | Listed for sale | $339,000$146/sqft |
Source: NTREIS #21238393 Report a problem | ||
| 7/16/2026 | Contingent | $339,000$146/sqft |
Source: NTREIS #21238393 Report a problem | ||
| 5/23/2026 | Price change | $339,000-2.9%$146/sqft |
Source: NTREIS #21238393 Report a problem | ||
| 4/18/2026 | Listed for sale | $349,000+42.4%$151/sqft |
Source: NTREIS #21238393 Report a problem | ||
| 11/9/2021 | Listing removed | -- |
Source: Zillow Rental Manager Report a problem | ||
| 10/9/2021 | Listed for rent | $1,950$1/sqft |
Source: Zillow Rental Manager Report a problem | ||
| 9/3/2021 | Listing removed | -- |
Source: Zillow Rental Manager Report a problem | ||
| 7/15/2021 | Listed for rent | $1,950+18.2%$1/sqft |
Source: Zillow Rental Manager Report a problem | ||
| 3/24/2021 | Listing removed | -- |
Source: Owner Report a problem | ||
| 6/11/2019 | Listing removed | $1,650$1/sqft |
Source: Owner Report a problem | ||
| 5/11/2019 | Listed for rent | $1,650$1/sqft |
Source: Owner Report a problem | ||
| 5/11/2019 | Listing removed | $245,000$106/sqft |
Source: Owner Report a problem | ||
| 1/15/2019 | Price change | $245,000+0.8%$106/sqft |
Source: Owner Report a problem | ||
| 8/10/2018 | Listed for sale | $243,000+5.7%$105/sqft |
Source: Owner Report a problem | ||
| 5/9/2017 | Listing removed | $230,000$99/sqft |
Source: Owner Report a problem | ||
| 3/9/2017 | Price change | $230,000+5%$99/sqft |
Source: Owner Report a problem | ||
| 11/10/2016 | Price change | $219,000+3.5%$94/sqft |
Source: Owner Report a problem | ||
| 9/3/2016 | Listed for sale | $211,500+26%$91/sqft |
Source: Owner Report a problem | ||
| 3/4/2016 | Listing removed | $167,900$72/sqft |
Source: Keller Williams Realty #13302943 Report a problem | ||
| 1/29/2016 | Pending sale | $167,900$72/sqft |
Source: Keller Williams Realty #13302943 Report a problem | ||
| 1/17/2016 | Price change | $167,900-5.6%$72/sqft |
Source: KELLER WILLIAMS REALTY #13302943 Report a problem | ||
| 10/21/2015 | Listed for sale | $177,850$77/sqft |
Source: Owner Report a problem | ||
Public tax history
| Year | Property taxes | Tax assessment |
|---|---|---|
| 2025 | $7,098 +4.2% | $356,973 +1.2% |
| 2024 | $6,810 -4.5% | $352,793 -5.5% |
| 2023 | $7,132 +1.5% | $373,515 +12.8% |
| 2022 | $7,027 +21.9% | $331,030 +24.1% |
| 2021 | $5,766 | $266,823 +12% |
| 2020 | -- | $238,178 +1% |
| 2019 | $5,392 +2.1% | $235,882 +6.5% |
| 2018 | $5,283 +15.3% | $221,399 +11% |
| 2017 | $4,581 | $199,441 +7.6% |
| 2016 | $4,581 +18.1% | $185,353 +11.8% |
| 2015 | $3,880 | $165,837 +6.9% |
| 2014 | $3,880 | $155,084 +6.8% |
| 2013 | $3,880 | $145,228 -0.1% |
| 2012 | -- | $145,339 -5% |
| 2011 | -- | $152,960 +2.7% |
| 2010 | -- | $148,968 +0.7% |
| 2009 | -- | $147,873 -3.7% |
| 2007 | $4,029 +1.4% | $153,624 +5.1% |
| 2006 | $3,973 +10.3% | $146,126 +1.5% |
| 2005 | $3,603 | $144,005 -1.3% |
| 2004 | -- | $145,879 +1.5% |
| 2003 | -- | $143,752 +4.5% |
| 2002 | -- | $137,575 +4.6% |
| 2001 | -- | $131,485 |
Find assessor info on the county website
Neighborhood: River Oaks
Nearby homes
- $329,4003 bd2 ba1.6k sqft8713 Serenity Way, Denton, TX 76210Off Market
- $336,3004 bd2 ba2.7k sqft8709 Serenity Way, Denton, TX 76210Off Market
- $322,7004 bd2 ba2.6k sqft8820 Swan Park Dr, Denton, TX 76210Off Market
- $312,7003 bd2 ba1.8k sqft8816 Swan Park Dr, Denton, TX 76210Off Market
- $316,1004 bd2 ba2k sqft8804 Seven Oaks Ln, Denton, TX 76210Off Market
- $353,2006 bd2 ba2.9k sqft8800 Seven Oaks Ln, Denton, TX 76210Off Market
- $329,5004 bd2 ba2.6k sqft8808 Seven Oaks Ln, Denton, TX 76210Off Market
- $--3 bd2 ba1.5k sqft8812 Swan Park Dr, Denton, TX 76210Sold
Nearby schools
GreatSchools rating
- 7/10McNair Elementary SchoolGrades: PK-5Distance: 0.6 mi
- 9/10Harpool Middle SchoolGrades: 6-8Distance: 1.6 mi
- 7/10Guyer High SchoolGrades: 9-12Distance: 0.9 mi
Schools provided by the listing agent
- Elementary: Mcnair Elementary
- Middle: Tom Harpool
- High: Guyer
- District: Denton ISD
Source: NTREIS. This data may not be complete. We recommend contacting the local school district to confirm school assignments for this home.
Get a cash offer in 3 minutes
Find out how much your home could sell for in as little as 3 minutes with a no-obligation cash offer.
Estimated market value
$327,600
Get a cash offer in 3 minutes
Find out how much your home could sell for in as little as 3 minutes with a no-obligation cash offer.
Estimated market value
$327,600
- Texas
- Denton County
- Denton
- 76210
- River Oaks
- 8717 Serenity Way
