Skip main navigation
Sold for $549,900
  • $549,900

    8717 Silver Mound Dr, Pasco, WA 99301

    3beds
    1,931sqft
    Single Family Residence
    Built in 2025
    7,840 Square Feet Lot
    $549,600 Zestimate®
    $285/sqft
    $2,565 Estimated rent

    Home value

    $549,600

    $522,000 - $577,000

    $2,565/mo

    Zestimate® history
    Loading
    Loading...

    Owner options

    List your home for rent

    $2,565/mo

    Rent Zestimate®

    Find your next renter with Zillow Rental Manager. Plus, with online applications, you can quickly screen prospective tenants – for free.

    Learn more

    $2,565/mo

    Rent Zestimate®

    Refinance and save

    $3,359/mo

    Est. payment

    Refinancing to a lower rate could help reduce your monthly payments and save thousands over the life of the loan.

    See today's rates

    $3,359/mo

    Est. payment

    Explore your selling options

    Work with a Zillow partner agent

    Leverage their expertise and Zillow's premium Showcase listings to get your home seen by more buyers.

    Get started

    List with your own agent

    Get your home in front of millions of buyers by listing it on Zillow.

    Learn how to do it

    Sell it yourself

    Take full control of how buyers see your home on Zillow by listing For Sale by Owner (FSBO).

    List your home

    What's special

    Large covered patio
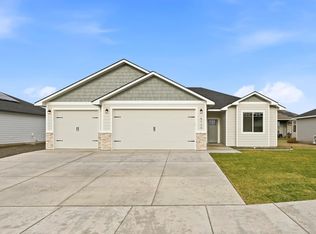
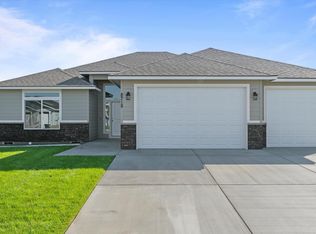
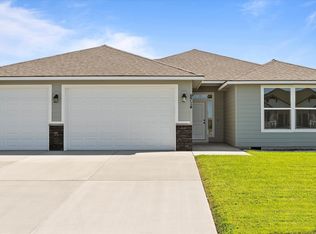
    MLS# 292584 If you’re looking for versatility in a new home, the Willow by Sandhollow Homes delivers—especially with its standout 5-car garage. This thoughtfully designed layout offers 1,931 sq. ft. with 3 bedrooms + a den/office, 2 bathrooms, and a spacious open-concept living area that’s perfect for everyday living and entertaining. The kitchen is the heart of the home, overlooking the dining and great room, with easy access to the large covered patio—ideal for indoor/outdoor gatherings. And then there’s the garage… a true game changer. The expansive 5-car garage includes a deep bay stretching 43 feet, giving you incredible flexibility for vehicles, toys, a workshop, or extra storage. Whether you’re a car enthusiast, have hobbies that need space, or just want room to spread out, this setup is hard to beat—you’ll run out of hobbies before you run out of space. The inviting exterior blends country craftsman with modern farmhouse charm, creating a home you’ll love coming back to every day.

    Zillow last checked:

    Listing updated:

    Listed by:

    Jaime Bocek 509-910-4182,

    RE/MAX, The Collective

    Bought with:

    Ashlie Martin, M25010703

    RE/MAX Northwest REALTORS

    Source: PACMLS,MLS#: 292584MLS Logo

    Facts & features

    Interior

    Bedrooms & bathrooms
    • Bedrooms: 3
    • Bathrooms: 2
    • Full bathrooms: 2
    Rooms
    • Room types: Bath - Master, Den, Master - Main Level, Walk-In Closet, Kitchen Island, Master Bedroom, Pantry, Counters - Granite/Quartz, Laundry
    Heating
    • Forced Air, Heat Pump, Central, Furnace
    Cooling
    • Forced Air, Central Air, Heat Pump
    Appliances
    • Included: Dishwasher, Disposal, Microwave, Range/Oven, See Remarks
    Features
    • Ceiling Fan(s), Utility Sink
    • Flooring: Carpet, Laminate, Tile
    • Windows: Vinyl Windows
    • Fireplace features: One, Gas, Family Room
    Interior area
    • Total structure area: 1,931
    • Total interior livable area: 1,931 sqft

    Property

    Parking
    • Parking features: Attached, See Remarks
    Features
    • Levels: One
    • Stories: 1
    • Patio & porch: Covered
    • Exterior features: Solar
    Lot
    • Size: 7,840 Square Feet
    • Features: Homeowners Warranty Included, Landscaped
    Details
    • Parcel number: 115171131
    • Zoning: Residential

    Construction

    Type & style
    • Home type: SingleFamily
    • Property subtype: Single Family Residence
    Materials
    • Cement Board, Rock
    • Foundation: Concrete, Crawl Space
    • Roof: Composition
    Condition
    • New construction: Yes
    • Year built: 2025
    Details
    • Builder name: Sandhollow Homes, LLC

    Utilities & green energy

    • Sewer: Sewer Connected
    • Water: Public
    • Utilities for property: Electricity Connected, Natural Gas Connected

    Community & HOA

    Community
    • Subdivision: Pasco West
    Location
    • Region: Pasco

    Financial & listing details

    • Price per square foot: $285/sqft
    • Tax assessed value: $117,800
    • Annual tax amount: $1,068
    • Date on market: 5/1/2026
    • Cumulative days on market: 203 days
    • Listing terms: Cash,Conventional,FHA,VA
    • Inclusions: Backyard Landscaping

    Price history

    DateEventPrice
    8/19/2026Sold$549,900$285/sqft
    Source: PACMLS #292584 Report a problem
    7/21/2026Pending sale$549,900$285/sqft
    Source: PACMLS #292584 Report a problem
    6/8/2026Price change$549,900-0.9%$285/sqft
    Source: PACMLS #292584 Report a problem
    5/1/2026Listed for sale$554,900-1.8%$287/sqft
    Source: PACMLS #292584 Report a problem
    5/1/2026Listing removed$564,900$293/sqft
    Source: PACMLS #289558 Report a problem
    3/31/2026Price change$564,900-0.9%$293/sqft
    Source: PACMLS #289558 Report a problem
    12/30/2025Listed for sale$569,900$295/sqft
    Source: PACMLS #289558 Report a problem

    Public tax history

    YearProperty taxesTax assessment
    2025$1,068 +3.7%$117,800
    2024$1,029 $117,800
    Find assessor info on the county website

    Neighborhood: 99301

    Nearby schools

    GreatSchools rating
    Sell for more on Zillow
    Get a Zillow Showcase℠ listing at no additional cost and you could sell for .
    $549,600
    2% more
    +$10,992
    With Zillow Showcase(estimated)
    $560,592
    Sell for more on Zillow
    Get a Zillow Showcase℠ listing at no additional cost and you could sell for .
    $549,600
    2% more
    +$10,992
    With Zillow Showcase(estimated)
    $560,592