A refined single-family residence located at 8717 Swiftsail Ct., Indianapolis, IN presents an attractive property in great condition, offering 1,878 square feet of comfortable one-story living, built in 1983. This home provides a thoughtful arrangement for ease of living and sophisticated comfort. The kitchen serves as a central gathering point, featuring a stylish backsplash, large island, stovetop, double oven, and crown molding. All appliances remain, including a dishwasher that is approximately 3 years old. The living room offers spacious warmth with a welcoming fireplace, vaulted and beamed ceilings, crown molding, and a skylight that fills the space with natural light. A 15x15 three-season room extends the living area and includes a small heat pump and A/C unit (no insulation), providing additional flexible space. Four serene bedrooms offer restful retreats. The three full bathrooms have been thoughtfully updated with new vanities (4-5 years), new faucets and toilets throughout, and new vinyl plank flooring in the basement bathroom. Mini blinds (1-2 years) have been added in the breakfast and dining areas. The home includes an approximately 800 sq ft finished basement with a separate full bathroom and shower, offering excellent additional living or guest space. Major mechanical updates include an electric furnace (4 years), water heater and water softener (3 years), sump pump (6 years), and a new garage door and opener (2 years). The exterior of the home was fully painted 3-4 years ago. A deck extends the outdoor living space, enhancing the pleasant residential setting. This property encapsulates a lifestyle of comfort, thoughtful updates, and move-in-ready convenience, awaiting its new owner.
Sold
$437,000
8717 Swiftsail Ct, Indianapolis, IN 46256
4beds
2,678sqft
Residential, Single Family Residence
Built in 1983
0.47 Acres Lot
$439,500 Zestimate®
$163/sqft
$2,975 Estimated rent
Home value
$439,500
$413,000 - $466,000
$2,975/mo
Zestimate® history
Owner options
List your home for rent
$2,975/mo
Rent Zestimate®
Find your next renter with Zillow Rental Manager. Plus, with online applications, you can quickly screen prospective tenants – for free.
$2,975/mo
Rent Zestimate®
Refinance and save
$3,207/mo
Est. payment
Refinancing to a lower rate could help reduce your monthly payments and save thousands over the life of the loan.
$3,207/mo
Est. payment
Explore your selling options
Work with a Zillow partner agent
Leverage their expertise and Zillow's premium Showcase listings to get your home seen by more buyers.
Get startedList with your own agent
Get your home in front of millions of buyers by listing it on Zillow.
Learn how to do itSell it yourself
Take full control of how buyers see your home on Zillow by listing For Sale by Owner (FSBO).
List your homeWhat's special
Welcoming fireplaceStylish backsplashVaulted and beamed ceilingsCrown moldingLarge islandDouble ovenAll appliances remain
Zillow last checked:
Listing updated:
Listed by:
David Ellis 317-927-5877,
Christian Brothers Realty, LLC
Bought with:
Janette Martin
F.C. Tucker Company
Source: MIBOR as distributed by MLS GRID,MLS#: 22083723
Facts & features
Interior
Bedrooms & bathrooms
- Bedrooms: 4
- Bathrooms: 3
- Full bathrooms: 3
- Main level bathrooms: 2
- Main level bedrooms: 3
Primary bedroom
- Level: Main
- Area: 210 Square Feet
- Dimensions: 15x14
Bedroom 2
- Level: Main
- Area: 168 Square Feet
- Dimensions: 12x14
Bedroom 3
- Level: Main
- Area: 132 Square Feet
- Dimensions: 11x12
Bedroom 4
- Level: Basement
- Area: 140 Square Feet
- Dimensions: 10x14
Breakfast room
- Level: Main
- Area: 120 Square Feet
- Dimensions: 10x12
Dining room
- Level: Main
- Area: 180 Square Feet
- Dimensions: 12x15
Family room
- Level: Basement
- Area: 351 Square Feet
- Dimensions: 27x13
Great room
- Level: Main
- Area: 345 Square Feet
- Dimensions: 15x23
Kitchen
- Level: Main
- Area: 216 Square Feet
- Dimensions: 12x18
Laundry
- Level: Main
- Area: 48 Square Feet
- Dimensions: 8x6
Heating
- Forced Air, Heat Pump, Electric
Cooling
- Central Air
Appliances
- Included: Electric Cooktop, Dishwasher, Disposal, Microwave, Oven, Refrigerator, Electric Water Heater, Water Softener Owned, Double Oven, Washer, Dryer
- Laundry: Main Level, Laundry Room
Features
- Attic Pull Down Stairs, Cathedral Ceiling(s), Walk-In Closet(s), Hardwood Floors, Wet Bar, Ceiling Fan(s), Entrance Foyer, In-Law Floorplan, Kitchen Island, Pantry
- Flooring: Hardwood
- Basement: Finished,Daylight,Interior Entry
- Attic: Pull Down Stairs
- Number of fireplaces: 1
- Fireplace features: Great Room, Wood Burning, Masonry, Living Room
Interior area
- Total structure area: 2,678
- Total interior livable area: 2,678 sqft
- Finished area below ground: 800
Property
Parking
- Total spaces: 2
- Parking features: Asphalt, Attached, Garage Door Opener
- Attached garage spaces: 2
- Details: Garage Parking Other(Floor Drain, Finished Garage, Service Door)
Features
- Levels: One
- Stories: 1
- Patio & porch: Deck, Screened
Lot
- Size: 0.47 Acres
- Features: Cul-De-Sac, Sidewalks, Storm Sewer, Mature Trees
Details
- Parcel number: 490117111011000400
- Special conditions: None
- Other equipment: Radon System
- Horse amenities: None
Construction
Type & style
- Home type: SingleFamily
- Architectural style: Ranch
- Property subtype: Residential, Single Family Residence
Materials
- Brick, Cedar
- Foundation: Concrete Perimeter, Crawl Space
Condition
- New construction: No
- Year built: 1983
Utilities & green energy
- Water: Public
Community & HOA
Community
- Security: Carbon Monoxide Detector(s), Smoke Detector(s), Security System, Security System Owned
- Subdivision: Beamreach
HOA
- Has HOA: Yes
- Services included: Maintenance, Management, Snow Removal
- HOA fee: $460 annually
Location
- Region: Indianapolis
Financial & listing details
- Price per square foot: $163/sqft
- Tax assessed value: $350,400
- Annual tax amount: $4,200
- Date on market: 2/13/2026
- Cumulative days on market: 60 days
Price history
| Date | Event | Price |
|---|---|---|
| 5/12/2026 | Sold | $437,000-2.9%$163/sqft |
Source:  MIBOR as distributed by MLS GRID #22083723 Report a problem MIBOR as distributed by MLS GRID #22083723 Report a problem | ||
| 4/13/2026 | Pending sale | $450,000$168/sqft |
Source: MIBOR as distributed by MLS GRID #22083723 Report a problem | ||
| 4/8/2026 | Price change | $450,000-1.3%$168/sqft |
Source: MIBOR as distributed by MLS GRID #22083723 Report a problem | ||
| 3/24/2026 | Price change | $455,999-2.1%$170/sqft |
Source: MIBOR as distributed by MLS GRID #22083723 Report a problem | ||
| 3/11/2026 | Price change | $465,999-3.3%$174/sqft |
Source: MIBOR as distributed by MLS GRID #22083723 Report a problem | ||
| 2/13/2026 | Listed for sale | $482,000+75.3%$180/sqft |
Source: MIBOR as distributed by MLS GRID #22083723 Report a problem | ||
| 11/3/2018 | Sold | $275,000+21.4%$103/sqft |
Source: MIBOR as distributed by MLS GRID #21596563 Report a problem | ||
| 10/20/2017 | Sold | $226,500-1%$85/sqft |
Source: MIBOR as distributed by MLS GRID #21506128 Report a problem | ||
| 9/20/2017 | Pending sale | $228,900$85/sqft |
Source: MIBOR REALTOR Association #21506128 Report a problem | ||
| 8/14/2017 | Listed for sale | $228,900+4.1%$85/sqft |
Source: MIBOR REALTOR Association #21506128 Report a problem | ||
| 6/29/2008 | Listing removed | $219,900$82/sqft |
Source: Listhub #2830070 Report a problem | ||
| 5/25/2008 | Listed for sale | $219,900$82/sqft |
Source: Listhub #2830070 Report a problem | ||
Public tax history
| Year | Property taxes | Tax assessment |
|---|---|---|
| 2025 | $3,974 -1.7% | $350,400 -3.3% |
| 2024 | $4,044 +18.3% | $362,500 -2.2% |
| 2023 | $3,420 +15.7% | $370,700 +20.1% |
| 2022 | $2,955 +8.4% | $308,600 +17% |
| 2021 | $2,726 +8.3% | $263,800 +9.3% |
| 2020 | $2,518 +11.1% | $241,300 -4.2% |
| 2019 | $2,267 +1.5% | $251,800 +11.1% |
| 2018 | $2,234 -36.9% | $226,700 +3% |
| 2017 | $3,538 +60.7% | $220,200 -3.3% |
| 2016 | $2,202 -0.5% | $227,800 +2.9% |
| 2014 | $2,214 +6.1% | $221,400 +4.3% |
| 2013 | $2,087 | $212,300 +1.7% |
| 2012 | $2,087 | $208,700 +13.4% |
| 2011 | -- | $184,100 |
| 2010 | $1,841 -9.5% | $184,100 -9.5% |
| 2009 | $2,034 | $203,400 -5.2% |
| 2007 | -- | $214,500 +2% |
| 2006 | -- | $210,200 +32.2% |
| 2005 | -- | $159,000 |
| 2004 | -- | $159,000 |
| 2003 | -- | $159,000 +61.3% |
| 2002 | -- | $98,600 +200% |
| 2001 | -- | $32,870 |
| 2000 | -- | $32,870 |
Find assessor info on the county website
Neighborhood: Geist
Nearby homes
- $315,9004 bd3 ba2.2k sqft8721 Swiftsail Ct, Indianapolis, IN 46256Sold
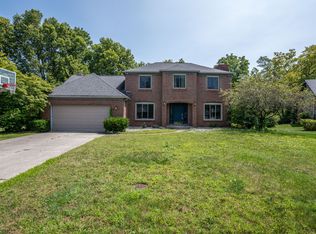
- $458,000-- bd1 ba2.1k sqft8711 Swiftsail Ct, Indianapolis, IN 46256Off Market
- $381,5004 bd2 ba2.1k sqft8714 Swiftsail Ct, Indianapolis, IN 46256Off Market
- $374,800-- bd1 ba2k sqft8707 Swiftsail Ct, Indianapolis, IN 46256Off Market
- $483,3004 bd4 ba3.7k sqft10303 Swiftsail Ln, Indianapolis, IN 46256Off Market
- $354,7003 bd2 ba2.1k sqft8722 Swiftsail Ct, Indianapolis, IN 46256Off Market
- $423,900-- bd1 ba2.2k sqft8708 Swiftsail Ct, Indianapolis, IN 46256Off Market
- $455,700-- bd1 ba3.2k sqft8708 Flagship Cir, Indianapolis, IN 46256Off Market
Nearby schools
GreatSchools rating
- 6/10Amy Beverland Elementary SchoolGrades: 1-6Distance: 1.6 mi
- 5/10Fall Creek Valley Middle SchoolGrades: 7-8Distance: 3.1 mi
- 5/10Lawrence North High SchoolGrades: 9-12Distance: 3 mi
Get a cash offer in 3 minutes
Find out how much your home could sell for in as little as 3 minutes with a no-obligation cash offer.
Estimated market value
$439,500
Get a cash offer in 3 minutes
Find out how much your home could sell for in as little as 3 minutes with a no-obligation cash offer.
Estimated market value
$439,500
- Indiana
- Marion County
- Indianapolis
- 46256
- Geist
- 8717 Swiftsail Ct
Nearby cities
Nearby neighborhoods
Nearby zip codes
Other Indianapolis Topics
