Skip main navigation
Sold for $370,000
  • $370,000

    8717 Watson Ln, Eaton Rapids, MI 48827

    4beds
    2,640sqft
    Single Family Residence
    Built in 2002
    2.54 Acres Lot
    $420,700 Zestimate®
    $140/sqft
    $2,821 Estimated rent

    Home value

    $420,700

    $400,000 - $442,000

    $2,821/mo

    Zestimate® history
    Loading
    Loading...

    Owner options

    List your home for rent

    $2,821/mo

    Rent Zestimate®

    Find your next renter with Zillow Rental Manager. Plus, with online applications, you can quickly screen prospective tenants – for free.

    Learn more

    $2,821/mo

    Rent Zestimate®

    Refinance and save

    $2,377/mo

    Est. payment

    Refinancing to a lower rate could help reduce your monthly payments and save thousands over the life of the loan.

    See today's rates

    $2,377/mo

    Est. payment

    Explore your selling options

    Work with a Zillow partner agent

    Leverage their expertise and Zillow's premium Showcase listings to get your home seen by more buyers.

    Get started

    List with your own agent

    Get your home in front of millions of buyers by listing it on Zillow.

    Learn how to do it

    Sell it yourself

    Take full control of how buyers see your home on Zillow by listing For Sale by Owner (FSBO).

    List your home

    What's special

    Plenty of roomWalk in closetWood burning fireplaceJust minutes from townFormal dining roomLaundry roomBeautiful kitchen
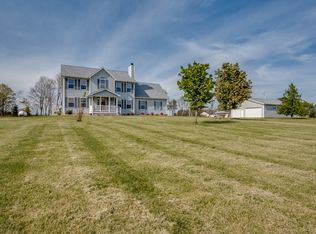
    OPEN HOUSE 4/24/2024 4:30 pm - 6:30 pm Welcome to this peaceful property featuring 2.54 acres located just minutes from town! On the main floor you'll find a large living room! On the main floor you'll find a large living room with a wood burning fireplace, formal dining room, beautiful kitchen with quartz countertops and 3 seasons room. Up stairs features 4 bedrooms including a primary bedroom with an ensuite bathroom. Each room has a walk in closet with built in shelving. The basement is fully finished with a half bath and plenty of room for storage. In the basement you will also find the laundry room of your dreams. Outside you'll find 2 detached 24x24 garages, 2 car attached garage, asphalt driveway, and plenty of space for a garden. Roof, Air Conditioner, Stove, Dishwasher were all replaced within the last year. Welcome home!

    Zillow last checked:

    Listing updated:

    Listed by:

    Chelsie DeLong 517-643-5238,

    Keller Williams Realty Lansing

    Source: Greater Lansing AOR,MLS#: 280039MLS Logo

    Facts & features

    Interior

    Bedrooms & bathrooms
    • Bedrooms: 4
    • Bathrooms: 4
    • Full bathrooms: 2
    • 1/2 bathrooms: 2
    Primary bedroom
    • Level: Second
    • Area: 223.26 Square Feet
    • Dimensions: 15.58 x 14.33
    Bedroom 2
    • Level: Second
    • Area: 153.15 Square Feet
    • Dimensions: 15.58 x 9.83
    Bedroom 3
    • Level: Second
    Bedroom 4
    • Level: Second
    • Area: 264 Square Feet
    • Dimensions: 24 x 11
    Dining room
    • Level: First
    • Area: 141.96 Square Feet
    • Dimensions: 12 x 11.83
    Family room
    • Level: Basement
    • Area: 314.62 Square Feet
    • Dimensions: 21.33 x 14.75
    Kitchen
    • Level: First
    • Area: 156.75 Square Feet
    • Dimensions: 13.25 x 11.83
    Living room
    • Level: First
    • Area: 382.35 Square Feet
    • Dimensions: 23.66 x 16.16
    Heating
    • Forced Air, Propane
    Cooling
    • Central Air
    Appliances
    • Included: Microwave, Washer/Dryer, Refrigerator, Range, Oven, Dishwasher
    • Laundry: Electric Dryer Hookup, Gas Dryer Hookup, In Basement
    Features
    • Ceiling Fan(s), High Speed Internet
    • Flooring: Carpet, Hardwood, Tile
    • Basement: Egress Windows,Finished,Full
    • Number of fireplaces: 1
    • Fireplace features: Wood Burning
    Interior area
    • Total structure area: 2,856
    • Total interior livable area: 2,640 sqft
    • Finished area above ground: 1,992
    • Finished area below ground: 648

    Property

    Parking
    • Total spaces: 2
    • Parking features: Asphalt, Attached, Garage Door Opener
    • Attached garage spaces: 2
    Features
    • Levels: Two
    • Stories: 2
    • Patio & porch: Covered, Deck, Front Porch
    • Fencing: Back Yard
    Lot
    • Size: 2.54 Acres
    • Dimensions: 275 x 400
    • Features: Cul-De-Sac
    Details
    • Additional structures: Pole Barn
    • Foundation area: 864
    • Parcel number: 16000940006001
    • Zoning description: Zoning

    Construction

    Type & style
    • Home type: SingleFamily
    • Property subtype: Single Family Residence
    Materials
    • Vinyl Siding
    • Roof: Shingle
    Condition
    • Year built: 2002

    Utilities & green energy

    • Sewer: Septic Tank
    • Water: Well
    • Utilities for property: High Speed Internet Available

    Community & neighborhood

    Location
    • Region: Eaton Rapids
    • Subdivision: None

    Other

    Other facts
    • Listing terms: VA Loan,Cash,Conventional,FHA,FMHA - Rural Housing Loan,MSHDA

    Price history

    DateEventPrice
    5/28/2024Sold$370,000$140/sqft
    Source: Greater Lansing AOR #280039 Report a problem
    5/7/2024Pending sale$370,000$140/sqft
    Source: Greater Lansing AOR #280039 Report a problem
    4/29/2024Contingent$370,000$140/sqft
    Source: Greater Lansing AOR #280039 Report a problem
    4/22/2024Listed for sale$370,000-2.6%$140/sqft
    Source: Greater Lansing AOR #280039 Report a problem
    7/19/2023Listing removed--
    Source: Greater Lansing AOR #273486 Report a problem
    7/6/2023Contingent$380,000$144/sqft
    Source: Greater Lansing AOR #273486 Report a problem
    6/26/2023Listed for sale$380,000$144/sqft
    Source: Greater Lansing AOR #273486 Report a problem
    6/7/2023Contingent$380,000$144/sqft
    Source: Greater Lansing AOR #273486 Report a problem
    6/2/2023Listed for sale$380,000+55.1%$144/sqft
    Source: Greater Lansing AOR #273486 Report a problem
    7/19/2018Sold$245,000-2%$93/sqft
    Source: Greater Lansing AOR #226602 Report a problem
    7/11/2018Pending sale$249,900$95/sqft
    Source: Ross & Associates REALTORS #226602 Report a problem
    5/29/2018Listed for sale$249,900$95/sqft
    Source: Ross & Associates REALTORS #226602 Report a problem

    Public tax history

    YearProperty taxesTax assessment
    2025$4,513 $203,400 +3.1%
    2024-- $197,300 +45.7%
    2021$3,741 +2.4%$135,400 +5.3%
    2020$3,653 +7%$128,600 +4.8%
    2019$3,414 $122,700 -0.6%
    2018-- $123,496 +6.4%
    2017-- $116,101 +5.5%
    2016-- $110,100 -0.2%
    2015-- $110,375 +0.5%
    2014-- $109,773 +1.6%
    2013-- $108,045 -7.5%
    2011-- $116,845 +7.8%
    2010-- $108,400 -15.8%
    2009-- $128,700 +0.5%
    2008-- $128,000 -5.5%
    2007-- $135,400 +4.5%
    2006-- $129,600 +6.5%
    2005-- $121,700 +4%
    2004-- $117,000 +680%
    2002-- $15,000

    Find assessor info on the county website

    Neighborhood: 48827

    Nearby schools

    GreatSchools rating
    Schools provided by the listing agent
    • High: Eaton Rapids

    Source: Greater Lansing AOR. This data may not be complete. We recommend contacting the local school district to confirm school assignments for this home.

    Get a cash offer in 3 minutes
    Find out how much your home could sell for in as little as 3 minutes with a no-obligation cash offer.
    Estimated market value
    $420,700
    Get a cash offer in 3 minutes
    Find out how much your home could sell for in as little as 3 minutes with a no-obligation cash offer.
    Estimated market value
    $420,700