Skip main navigation
Sold for $365,000
  • $365,000

    8717 Welbeck Way, Gaithersburg, MD 20886

    3beds
    1,310sqft
    Townhouse
    Built in 1981
    858 Square Feet Lot
    $372,200 Zestimate®
    $279/sqft
    $2,521 Estimated rent

    Home value

    $372,200

    $354,000 - $391,000

    $2,521/mo

    Zestimate® history
    Loading
    Loading...

    Owner options

    List your home for rent

    $2,521/mo

    Rent Zestimate®

    Find your next renter with Zillow Rental Manager. Plus, with online applications, you can quickly screen prospective tenants – for free.

    Learn more

    $2,521/mo

    Rent Zestimate®

    Refinance and save

    $2,646/mo

    Est. payment

    Refinancing to a lower rate could help reduce your monthly payments and save thousands over the life of the loan.

    See today's rates

    $2,646/mo

    Est. payment

    Explore your selling options

    Work with a Zillow partner agent

    Leverage their expertise and Zillow's premium Showcase listings to get your home seen by more buyers.

    Get started

    List with your own agent

    Get your home in front of millions of buyers by listing it on Zillow.

    Learn how to do it

    Sell it yourself

    Take full control of how buyers see your home on Zillow by listing For Sale by Owner (FSBO).

    List your home

    What's special

    Shower comboNew trimHalf bathBeautiful kitchenBoxed windowsBreakfast barPrimary suite
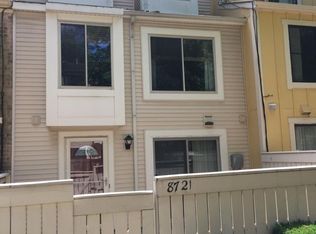
    Welcome to Welbeck Way! This charming end of unit townhome epitomizes pride of ownership with recent renovations including new HVAC system installed 4/2024, new trim, boxed windows and gutters with gutter guard, updated insulation in attic, new pipes on lower level, and updated bathrooms throughout. The main level features a beautiful kitchen with breakfast bar, ample living space and a half bath with laundry. Second floor features two spacious bedrooms and a full bathroom with tub/ shower combo. On the third floor is where you will find the primary suite with plenty of space and its own full bathroom.

    Zillow last checked:

    Listing updated:

    Listed by:

    Lacy Kay Victor 443-364-8397,

    Cummings & Co. Realtors

    Bought with:

    Yue He, SP40002743

    CENTURY 21 New Millennium

    Millie Zhuo, SP40003717

    CENTURY 21 New Millennium

    Source: Bright MLS,MLS#: MDMC2126016MLS Logo

    Facts & features

    Interior

    Bedrooms & bathrooms
    • Bedrooms: 3
    • Bathrooms: 3
    • Full bathrooms: 2
    • 1/2 bathrooms: 1
    • Main level bathrooms: 1
    Basement
    • Area: 0
    Heating
    • Heat Pump, Central, Electric
    Cooling
    • Central Air, Heat Pump, Electric
    Appliances
    • Included: Dishwasher, Disposal, Exhaust Fan, Oven/Range - Electric, Water Heater, Microwave, Washer/Dryer Stacked, Electric Water Heater
    • Laundry: Main Level, Washer In Unit, Dryer In Unit, Laundry Room
    Features
    • Upgraded Countertops, Primary Bath(s), Open Floorplan, Breakfast Area, Ceiling Fan(s), Combination Dining/Living, Bathroom - Tub Shower, Walk-In Closet(s), Dry Wall
    • Flooring: Carpet, Tile/Brick, Laminate
    • Doors: Storm Door(s), Six Panel
    • Windows: Double Pane Windows, Vinyl Clad, Window Treatments
    • Has basement: No
    • Has fireplace: No
    Interior area
    • Total structure area: 1,310
    • Total interior livable area: 1,310 sqft
    • Finished area above ground: 1,310
    • Finished area below ground: 0

    Property

    Parking
    • Total spaces: 1
    • Parking features: Assigned, Parking Lot
    • Details: Assigned Parking, Assigned Space #: 8717
    Accessibility
    • Accessibility features: Accessible Entrance
    Features
    • Levels: Three
    • Stories: 3
    • Patio & porch: Patio, Enclosed
    • Pool features: Community
    • Fencing: Privacy,Wood
    Lot
    • Size: 858 sqft
    Details
    • Additional structures: Above Grade, Below Grade
    • Parcel number: 160102002727
    • Zoning: THD
    • Special conditions: Standard

    Construction

    Type & style
    • Home type: Townhouse
    • Property subtype: Townhouse
    Materials
    • Brick, Wood Siding, Blown-In Insulation
    • Foundation: Slab
    • Roof: Shingle
    Condition
    • New construction: No
    • Year built: 1981

    Utilities & green energy

    • Sewer: Public Sewer
    • Water: Public

    Community & neighborhood

    Security
    • Security features: Main Entrance Lock, Security System
    Location
    • Region: Gaithersburg
    • Subdivision: Mcconkey

    HOA & financial

    HOA
    • Has HOA: Yes
    • HOA fee: $421 quarterly
    • Amenities included: Bike Trail, Community Center, Jogging Path, Picnic Area, Pool, Tennis Court(s), Tot Lots/Playground
    • Services included: Maintenance Grounds, Snow Removal, Pool(s), Trash

    Other

    Other facts
    • Listing agreement: Exclusive Right To Sell
    • Ownership: Fee Simple

    Price history

    DateEventPrice
    5/7/2024Sold$365,000+4.3%$279/sqft
    Source: Bright MLS #MDMC2126016 Report a problem
    4/30/2024Pending sale$350,000$267/sqft
    Source: Bright MLS #MDMC2126016 Report a problem
    4/21/2024Contingent$350,000$267/sqft
    Source: Bright MLS #MDMC2126016 Report a problem
    4/19/2024Listed for sale$350,000+9.9%$267/sqft
    Source: Bright MLS #MDMC2126016 Report a problem
    3/2/2022Sold$318,380+7.9%$243/sqft
    Source: Bright MLS #MDMC2026184 Report a problem
    1/16/2022Pending sale$295,000$225/sqft
    Source: Bright MLS #MDMC2026184 Report a problem
    1/14/2022Listed for sale$295,000+41.8%$225/sqft
    Source: Bright MLS #MDMC2026184 Report a problem
    6/28/2017Sold$208,000+4.1%$159/sqft
    Source: Public Record Report a problem
    5/21/2017Pending sale$199,900$153/sqft
    Source: RE/MAX Realty Centre, Inc. #MC9951972 Report a problem
    5/19/2017Listed for sale$199,900-14.4%$153/sqft
    Source: RE/MAX Realty Centre, Inc. #MC9951972 Report a problem
    3/15/2005Sold$233,500+158%$178/sqft
    Source: Public Record Report a problem
    7/13/1999Sold$90,500$69/sqft
    Source: Public Record Report a problem

    Public tax history

    YearProperty taxesTax assessment
    2025$2,772 -2%$263,000 +7.1%
    2024$2,827 +7.5%$245,600 +7.6%
    2023$2,629 +9%$228,200 +4.4%
    2022$2,413 +4.7%$218,633 +4.6%
    2021$2,305 +4.7%$209,067 +4.8%
    2020$2,201 +1.3%$199,500
    2019$2,173 -0.2%$199,500 +1.2%
    2018$2,177 -3.8%$197,100 +0.6%
    2017$2,264 -4.6%$195,900 +9%
    2016$2,372 $179,667 +9.9%
    2015$2,372 $163,433 +11%
    2014$2,372 $147,200
    2013-- $147,200
    2012-- $147,200 -12.6%
    2011-- $168,400 -15.7%
    2010-- $199,760
    2009-- $199,760 -26.3%
    2008-- $270,870 +23.6%
    2007-- $219,116 +30.9%
    2006-- $167,363 +44.8%
    2005-- $115,610 +8.6%
    2004-- $106,422
    2003-- $106,422 +20.9%
    2002-- $88,050
    2001-- $88,050

    Find assessor info on the county website

    Neighborhood: 20886

    Nearby schools

    GreatSchools rating
    Schools provided by the listing agent
    • District: Montgomery County Public Schools

    Source: Bright MLS. This data may not be complete. We recommend contacting the local school district to confirm school assignments for this home.

    Get a cash offer in 3 minutes
    Find out how much your home could sell for in as little as 3 minutes with a no-obligation cash offer.
    Estimated market value
    $372,200
    Get a cash offer in 3 minutes
    Find out how much your home could sell for in as little as 3 minutes with a no-obligation cash offer.
    Estimated market value
    $372,200