
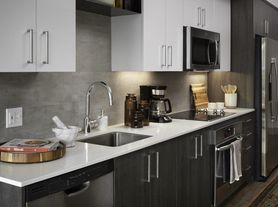
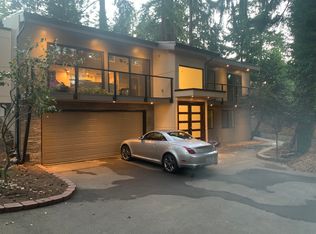
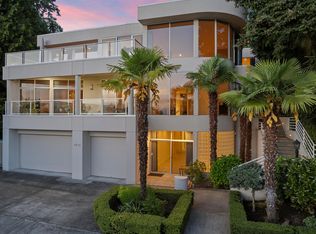

Elevated luxury in Kirkland with a spacious open-concept design perfect for entertaining and everyday living. The main level features a gourmet kitchen with breakfast nook, elegant living and dining areas, a home office with custom built-ins, and a guest suite. Upstairs offers a luxurious primary suite with a spa-inspired bath and dual walk-in closets, plus three additional bedrooms, a large bonus room, and a utility room. Located on a quiet cul-de-sac with a private backyard, 3-car garage with EV charging, central A/C, new carpet, and custom closets. Served by the award-winning Lake Washington School District and just minutes from shopping, dining, and parks. A rare combination of privacy and walkable convenience.
12-month lease. Landscaping service is included. Tenant is responsible for all utilities. Last month's rent is due at lease signing.
House for rent
Accepts Zillow applications
$7,490/moFees may apply
8718 124th Ave NE, Kirkland, WA 98033
5beds
3,219sqft
Price may not include required fees and charges. Price shown reflects the lease term provided. Learn more|
Single family residence
Available now
No pets
Air conditioner, central air
In unit laundry
Attached garage parking
Central, forced air
What's special
Private backyardGourmet kitchenGuest suiteLarge bonus roomCustom closetsLuxurious primary suiteDual walk-in closets
- 7 days |
- -- |
- -- |
Zillow last checked:
Listing updated:
Travel times
Facts & features
Interior
Bedrooms & bathrooms
- Bedrooms: 5
- Bathrooms: 3
- Full bathrooms: 3
Heating
- Central, Forced Air
Cooling
- Air Conditioner, Central Air
Appliances
- Included: Dishwasher, Dryer, Microwave Oven, Oven, Refrigerator, Washer
- Laundry: In Unit
Features
- Flooring: Carpet, Hardwood, Tile
Interior area
- Total interior livable area: 3,219 sqft
Property
Parking
- Parking features: Attached, Garage
- Has attached garage: Yes
- Details: Contact manager
Features
- Patio & porch: Patio
Details
- Additional structures: Garage(s)
- Parcel number: 1233100826
Construction
Type & style
- Home type: SingleFamily
- Property subtype: Single Family Residence
Community & HOA
Location
- Region: Kirkland
Financial & listing details
- Lease term: 1 Year
Price history
| Date | Event | Price |
|---|---|---|
| 8/6/2026 | Price change | $7,490-5.8%$2/sqft |
Source: Zillow Rentals Report a problem | ||
| 7/21/2026 | Listed for rent | $7,950$2/sqft |
Source: Zillow Rentals Report a problem | ||
| 9/29/2015 | Sold | $950,000+0%$295/sqft |
Source:  NWMLS as distributed by MLS GRID #820857 Report a problem NWMLS as distributed by MLS GRID #820857 Report a problem | ||
| 8/26/2015 | Pending sale | $949,950$295/sqft |
Source: John L Scott Real Estate #820857 Report a problem | ||
| 7/19/2015 | Price change | $949,950+1.1%$295/sqft |
Source: John L Scott Real Estate #820857 Report a problem | ||
| 7/18/2015 | Listed for sale | $939,950$292/sqft |
Source: John L Scott Real Estate #820857 Report a problem | ||
Neighborhood: North Rose Hill
Nearby schools
GreatSchools rating
- 9/10Mark Twain Elementary SchoolGrades: K-5Distance: 0.5 mi
- 8/10Kirkland Middle SchoolGrades: 6-8Distance: 1.3 mi
- 10/10Lake Washington High SchoolGrades: 9-12Distance: 0.7 mi