Skip main navigation
Off market
  • $808,200

    8718 Anglers Cove Dr, Jacksonville, FL 32217

    4beds
    3,143sqft
    SingleFamily
    Built in 2017
    8,460 Square Feet Lot
    $808,200 Zestimate®
    $257/sqft
    $3,597 Estimated rent

    Home value

    $808,200

    $768,000 - $857,000

    $3,597/mo

    Zestimate® history
    Loading
    Loading...

    Owner options

    List your home for rent

    $3,597/mo

    Rent Zestimate®

    Find your next renter with Zillow Rental Manager. Plus, with online applications, you can quickly screen prospective tenants – for free.

    Learn more

    $3,597/mo

    Rent Zestimate®

    Refinance and save

    $5,690/mo

    Est. payment

    Refinancing to a lower rate could help reduce your monthly payments and save thousands over the life of the loan.

    See today's rates

    $5,690/mo

    Est. payment

    Explore your selling options

    Work with a Zillow partner agent

    Leverage their expertise and Zillow's premium Showcase listings to get your home seen by more buyers.

    Get started

    List with your own agent

    Get your home in front of millions of buyers by listing it on Zillow.

    Learn how to do it

    Sell it yourself

    Take full control of how buyers see your home on Zillow by listing For Sale by Owner (FSBO).

    List your home

    What's special

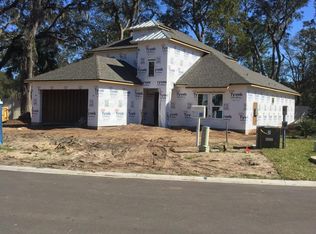

    Angler's Cove by Artisan Homes. Builder's MODEL HOME with DOCK!!! now for sale! Anglers cove is a unique cul-de-sac community with only 14 Lots. Community dock with kayak launch. This home is built with top of the line interior finishes. Bosch appliances, wood floors thru out first floor and stairs. Butlers pantry, home has gas cooktop, hot water heater and carriage lights along with gas lines on lanai for fire pit and grill. Master bath with his and hers walk in showers. Balcony upstairs for a amazing view of the water. Dock already completed for your boat and has deep water access to the St Johns River! Close to San Marco Town Center, The Bolles School, hospitals and downtown! Please call Wendy for all details.

    This property is not currently displayed as for sale or rent on Zillow. This may be different from what's on other websites or public sources.

    Facts & features

    Interior

    Bedrooms & bathrooms
    • Bedrooms: 4
    • Bathrooms: 4
    • Full bathrooms: 3
    • 1/2 bathrooms: 1
    Heating
    • Forced air, Gas
    Cooling
    • Central
    Appliances
    • Included: Dishwasher, Dryer, Garbage disposal, Microwave, Range / Oven, Refrigerator, Washer
    Features
    • Walk-In Closet(s), LIBRARY/OFFICE, Entrance Foyer, Wired for Sound, Lndry/Util. (inside), Eating Space-Kitchen, Kitchen/Family Combo, Pantry - Walk in, Solid Srfce Cntrtops, Food Prep Island, Bonus Room/Game Room, Butler Pantry
    • Flooring: Hardwood
    Interior area
    • Structure area source: Plans
    • Total interior livable area: 3,143 sqft

    Property

    Features
    • Patio & porch: Front Porch, Lanai
    • Exterior features: Cement / Concrete
    • Has view: Yes
    • View description: Water
    • Has water view: Yes
    • Water view: Water
    • Waterfront features: Creek
    • Frontage type: Creek
    • Frontage length: YES
    Lot
    • Size: 8,460 Square Feet
    • Features: Regular Lot
    Details
    • Parcel number: 1480010105

    Construction

    Type & style
    • Home type: SingleFamily
    • Architectural style: Craftsman
    Materials
    • Roof: Asphalt
    Condition
    • New Construction
    • Year built: 2017
    Details
    • Builder name: Artisan Homes

    Utilities & green energy

    • Sewer: Public Sewer
    • Water: Public
    • Utilities for property: Gas - Bottled
    Green energy
    • Energy efficient items: Zoned System, R-19 Wall

    Community & HOA

    Community
    • Security: Security System Owned
    HOA
    • Has HOA: Yes
    • HOA fee: $100 monthly
    Location
    • Region: Jacksonville

    Financial & listing details

    • Price per square foot: $257/sqft
    • Tax assessed value: $620,028
    • Annual tax amount: $9,533

    Price history

    DateEventPrice
    11/22/2019Sold$650,000-10.9%$207/sqft
    Source: realMLS #873595 Report a problem
    10/29/2019Pending sale$729,900$232/sqft
    Source: ARTISAN REALTY LLC #873595 Report a problem
    8/30/2019Price change$729,900-5.8%$232/sqft
    Source: ARTISAN REALTY LLC #873595 Report a problem
    5/22/2019Price change$774,900-2.5%$247/sqft
    Source: ARTISAN REALTY LLC #873595 Report a problem
    3/13/2019Price change$794,900-0.5%$253/sqft
    Source: ARTISAN REALTY LLC #873595 Report a problem
    3/29/2018Listed for sale$798,900+255.1%$254/sqft
    Source: ARTISAN REALTY LLC #873595 Report a problem
    11/14/2017Sold$225,000$72/sqft
    Source: Public Record Report a problem

    Public tax history

    YearProperty taxesTax assessment
    2024$9,533 +2.6%$561,220 +3%
    2023$9,289 +8.8%$544,874 +3%
    2022$8,536 +0.4%$529,004 +3%
    2021$8,500 +0.9%$513,597 +1.4%
    2020$8,427 -21.4%$506,506 -13.9%
    2019$10,718 +2.9%$588,050 +3.9%
    2018$10,411 $565,882 +151.5%
    2017$10,411 $225,000
    Find assessor info on the county website

    Neighborhood: Brierwood

    Nearby schools

    GreatSchools rating
    Schools provided by the listing agent
    • Elementary: Beauclerc
    • Middle: Alfred DuPont
    • High: Atlantic Coast

    Source: The MLS. This data may not be complete. We recommend contacting the local school district to confirm school assignments for this home.

    Get a cash offer in 3 minutes
    Find out how much your home could sell for in as little as 3 minutes with a no-obligation cash offer.
    Estimated market value
    $808,200
    Get a cash offer in 3 minutes
    Find out how much your home could sell for in as little as 3 minutes with a no-obligation cash offer.
    Estimated market value
    $808,200