Skip main navigation
Sold for $225,000
  • $225,000

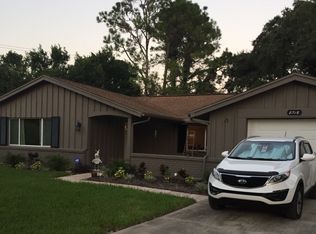
    8718 Arrowhead Dr, Hudson, FL 34667

    2beds
    1,200sqft
    Single Family Residence
    Built in 1973
    9,509 Square Feet Lot
    $220,700 Zestimate®
    $188/sqft
    $1,638 Estimated rent

    Home value

    $220,700

    $199,000 - $245,000

    $1,638/mo

    Zestimate® history
    Loading
    Loading...

    Owner options

    List your home for rent

    $1,638/mo

    Rent Zestimate®

    Find your next renter with Zillow Rental Manager. Plus, with online applications, you can quickly screen prospective tenants – for free.

    Learn more

    $1,638/mo

    Rent Zestimate®

    Refinance and save

    $1,657/mo

    Est. payment

    Refinancing to a lower rate could help reduce your monthly payments and save thousands over the life of the loan.

    See today's rates

    $1,657/mo

    Est. payment

    Explore your selling options

    Work with a Zillow partner agent

    Leverage their expertise and Zillow's premium Showcase listings to get your home seen by more buyers.

    Get started

    List with your own agent

    Get your home in front of millions of buyers by listing it on Zillow.

    Learn how to do it

    Sell it yourself

    Take full control of how buyers see your home on Zillow by listing For Sale by Owner (FSBO).

    List your home

    What's special

    Fresh paintVersatile bonus roomSleek cabinetryLuxury flooringRefined designCharming coffee barStainless steel appliances
    This stunning move-in ready gem offers the ultimate blend of refined design and prime location within an exclusive golf club neighborhood. The beautifully updated 2-bedroom, 2-bath residence features a versatile bonus room (perfect as a third bedroom, home office, or den) and includes a charming coffee bar - with most furnishings available for a seamless transition. Step inside to discover a completely refreshed interior with luxury flooring throughout. The kitchen shines with sleek cabinetry and stainless steel appliances, creating a chef's delight. Hurricane windows provide both safety and energy efficiency, while fresh paint and meticulous updates make this home truly move-in ready. Enjoy remarkably low HOA fees granting access to amenities including community pool, clubhouse, golf course and more. Minutes from shopping, restaurants and beaches. Don't miss this rare opportunity - schedule your private showing today before this fully-equipped gem is gone!

    Zillow last checked:

    Listing updated:

    Listing Provided by:

    Asteropi Tsalickis 727-967-0633,

    PREMIER REALTY CONSULTANTS 727-939-7811

    Bought with:

    Beth Ames, 3419530

    SANDPEAK REALTY

    Source: Stellar MLS,MLS#: TB8373934MLS LogoOriginating MLS: Suncoast Tampa

    Facts & features

    Interior

    Bedrooms & bathrooms
    • Bedrooms: 2
    • Bathrooms: 2
    • Full bathrooms: 2
    Primary bedroom
    • Features: Walk-In Closet(s)
    • Level: First
    • Area: 163.17 Square Feet
    • Dimensions: 14.7x11.1
    Bedroom 2
    • Features: Built-in Closet
    • Level: First
    • Area: 123 Square Feet
    • Dimensions: 12.3x10
    Bonus room
    • Features: Built-in Closet
    • Level: First
    • Area: 132.21 Square Feet
    • Dimensions: 11.3x11.7
    Dining room
    • Level: First
    • Area: 182.04 Square Feet
    • Dimensions: 16.4x11.1
    Kitchen
    • Level: First
    • Area: 150.48 Square Feet
    • Dimensions: 17.1x8.8
    Living room
    • Level: First
    • Area: 190.07 Square Feet
    • Dimensions: 18.8x10.11
    Heating
    • Heat Pump
    Cooling
    • Central Air
    Appliances
    • Included: Dishwasher, Dryer, Electric Water Heater, Microwave, Range, Refrigerator, Washer
    • Laundry: In Garage, Outside
    Features
    • Ceiling Fan(s), Eating Space In Kitchen, Walk-In Closet(s)
    • Flooring: Luxury Vinyl, Tile
    • Doors: French Doors
    • Has fireplace: No
    Interior area
    • Total structure area: 1,712
    • Total interior livable area: 1,200 sqft

    Property

    Parking
    • Total spaces: 1
    • Parking features: Driveway, Garage Door Opener
    • Attached garage spaces: 1
    • Has uncovered spaces: Yes
    Features
    • Levels: One
    • Stories: 1
    • Exterior features: Sidewalk
    Lot
    • Size: 9,509 sqft
    • Features: Cul-De-Sac, City Lot, Sidewalk
    Details
    • Parcel number: 162502051J000013380
    • Zoning: PUD
    • Special conditions: None

    Construction

    Type & style
    • Home type: SingleFamily
    • Property subtype: Single Family Residence
    Materials
    • Block
    • Foundation: Slab
    • Roof: Shingle
    Condition
    • New construction: No
    • Year built: 1973

    Utilities & green energy

    • Sewer: Public Sewer
    • Water: Public
    • Utilities for property: Cable Connected, Electricity Connected, Sewer Connected, Water Connected

    Community & neighborhood

    Community
    • Community features: Clubhouse, Golf Carts OK, Golf, Pool
    Location
    • Region: Hudson
    • Subdivision: BEACON WOODS VILLAGE

    HOA & financial

    HOA
    • Has HOA: Yes
    • HOA fee: $28 monthly
    • Association name: Beacon Woods Civic Association
    • Association phone: 727-863-1267
    Other fees
    • Pet fee: $0 monthly
    Other financial information
    • Total actual rent: 0

    Other

    Other facts
    • Listing terms: Cash,Conventional,FHA,VA Loan
    • Ownership: Fee Simple
    • Road surface type: Paved, Asphalt

    Price history

    DateEventPrice
    6/21/2025Sold$225,000-4.3%$188/sqft
    Source: Stellar MLS #TB8373934 Report a problem
    4/16/2025Pending sale$235,000$196/sqft
    Source: Stellar MLS #TB8373934 Report a problem
    4/13/2025Listed for sale$235,000+29.1%$196/sqft
    Source: Stellar MLS #TB8373934 Report a problem
    9/5/2023Sold$182,000-4.2%$152/sqft
    Source: Stellar MLS #T3445377 Report a problem
    8/24/2023Pending sale$189,900$158/sqft
    Source: Stellar MLS #T3445377 Report a problem
    7/6/2023Price change$189,900-2.6%$158/sqft
    Source: Stellar MLS #T3445377 Report a problem
    6/23/2023Listed for sale$194,900$162/sqft
    Source: Stellar MLS #T3445377 Report a problem
    6/19/2023Pending sale$194,900$162/sqft
    Source: Stellar MLS #T3445377 Report a problem
    6/5/2023Price change$194,900-2.5%$162/sqft
    Source: Stellar MLS #T3445377 Report a problem
    5/22/2023Listed for sale$200,000$167/sqft
    Source: Stellar MLS #T3445377 Report a problem
    5/16/2023Pending sale$200,000$167/sqft
    Source: Stellar MLS #T3445377 Report a problem
    5/11/2023Listed for sale$200,000+122.2%$167/sqft
    Source: Stellar MLS #T3445377 Report a problem
    1/8/2014Listing removed$845$1/sqft
    Source: WC Management and Realty,inc. Report a problem
    10/28/2013Price change$845-5.6%$1/sqft
    Source: WC Management and Realty,inc. Report a problem
    8/14/2013Price change$895+19.3%$1/sqft
    Source: WC Management and Realty,inc. Report a problem
    4/3/2012Listed for rent$750$1/sqft
    Source: GoSection8.com Report a problem
    1/6/2004Sold$90,000+63.6%$75/sqft
    Source: Public Record Report a problem
    9/5/2003Sold$55,000-31.2%$46/sqft
    Source: Public Record Report a problem
    10/29/2002Sold$79,900$67/sqft
    Source: Public Record Report a problem

    Public tax history

    YearProperty taxesTax assessment
    2024$3,307 +28.9%$180,678 +7.1%
    2023$2,565 +21.8%$168,631 +43.5%
    2022$2,105 +12.9%$117,490 +21%
    2021$1,865 +9.3%$97,100 +10%
    2020$1,706 +6.7%$88,280 +10%
    2019$1,598 $80,260 -1.9%
    2018$1,598 +11%$81,845 +16%
    2017$1,441 +8.6%$70,554 +17%
    2016$1,326 +14.6%$60,306 +3.7%
    2015$1,157 +8.9%$58,136 +7.4%
    2014$1,063 $54,111 +2.8%
    2013-- $52,624 -4.7%
    2012-- $55,200 -9.6%
    2011-- $61,049 -2%
    2010-- $62,279 -11.4%
    2009-- $70,288 -30.6%
    2008-- $101,284 -14.6%
    2007-- $118,558 +3.6%
    2006-- $114,384 +28.4%
    2005-- $89,113 +30.7%
    2004-- $68,170 +4.5%
    2003-- $65,264 +11.4%
    2002-- $58,588 +18.8%
    2000-- $49,309 +2.6%
    1999-- $48,082

    Find assessor info on the county website

    Neighborhood: 34667

    Nearby schools

    GreatSchools rating
    Schools provided by the listing agent
    • Elementary: Gulf Highland Elementary
    • Middle: Hudson Middle-PO
    • High: Fivay High-PO

    Source: Stellar MLS. This data may not be complete. We recommend contacting the local school district to confirm school assignments for this home.

    Get a cash offer in 3 minutes
    Find out how much your home could sell for in as little as 3 minutes with a no-obligation cash offer.
    Estimated market value
    $220,700
    Get a cash offer in 3 minutes
    Find out how much your home could sell for in as little as 3 minutes with a no-obligation cash offer.
    Estimated market value
    $220,700