Skip main navigation
Sold for $239,900
  • $239,900

    8718 Binney Dr, Warren, MI 48093

    3beds
    2,463sqft
    Single Family Residence
    Built in 1961
    8,276.4 Square Feet Lot
    $247,300 Zestimate®
    $97/sqft
    $2,126 Estimated rent

    Home value

    $247,300

    $232,000 - $262,000

    $2,126/mo

    Zestimate® history
    Loading
    Loading...

    Owner options

    List your home for rent

    $2,126/mo

    Rent Zestimate®

    Find your next renter with Zillow Rental Manager. Plus, with online applications, you can quickly screen prospective tenants – for free.

    Learn more

    $2,126/mo

    Rent Zestimate®

    Refinance and save

    $1,647/mo

    Est. payment

    Refinancing to a lower rate could help reduce your monthly payments and save thousands over the life of the loan.

    See today's rates

    $1,647/mo

    Est. payment

    Explore your selling options

    Work with a Zillow partner agent

    Leverage their expertise and Zillow's premium Showcase listings to get your home seen by more buyers.

    Get started

    List with your own agent

    Get your home in front of millions of buyers by listing it on Zillow.

    Learn how to do it

    Sell it yourself

    Take full control of how buyers see your home on Zillow by listing For Sale by Owner (FSBO).

    List your home

    What's special

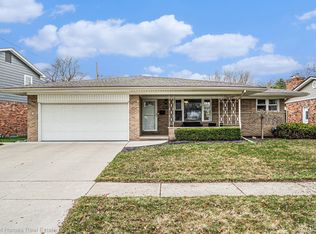
    Mid-Century Modern brick ranch with an open floor plan. This home features three bedrooms, 1.5 baths, hard wood flooring, 1st floor laundry room, two wood burning fireplaces, finished basement, patio, covered porch, direct access garage and a fenced yard. Great location with easy access to dining, shopping, General Motor's Tech Center, and easy freeway access. Possession will be at closing.

    Zillow last checked:

    Listing updated:

    Listed by:

    William J Adams 248-582-3300,

    Adams Realty Services

    Bought with:

    Michelle Micallef, 6501418088

    KW Platinum

    Source: Realcomp II,MLS#: 20251058376MLS Logo

    Facts & features

    Interior

    Bedrooms & bathrooms
    • Bedrooms: 3
    • Bathrooms: 2
    • Full bathrooms: 1
    • 1/2 bathrooms: 1
    Primary bedroom
    • Level: Entry
    • Area: 143
    • Dimensions: 13 X 11
    Bedroom
    • Level: Entry
    • Area: 120
    • Dimensions: 12 X 10
    Bedroom
    • Level: Entry
    • Area: 90
    • Dimensions: 10 X 9
    Other
    • Level: Entry
    • Area: 42
    • Dimensions: 7 X 6
    Other
    • Level: Entry
    • Area: 18
    • Dimensions: 6 X 3
    Dining room
    • Level: Entry
    • Area: 104
    • Dimensions: 13 X 8
    Kitchen
    • Level: Entry
    • Area: 90
    • Dimensions: 10 X 9
    Laundry
    • Level: Entry
    • Area: 60
    • Dimensions: 10 X 6
    Living room
    • Level: Entry
    • Area: 224
    • Dimensions: 16 X 14
    Heating
    • Forced Air, Natural Gas
    Cooling
    • Central Air, Window Units
    Appliances
    • Included: Dryer, Electric Cooktop, Free Standing Freezer, Free Standing Refrigerator, Washer
    Features
    • Basement: Finished
    • Has fireplace: Yes
    • Fireplace features: Basement, Family Room, Wood Burning
    Interior area
    • Total interior livable area: 2,463 sqft
    • Finished area above ground: 1,463
    • Finished area below ground: 1,000

    Property

    Parking
    • Total spaces: 2
    • Parking features: Two Car Garage, Attached, Direct Access, Garage Door Opener
    • Attached garage spaces: 2
    Features
    • Levels: One
    • Stories: 1
    • Entry location: GroundLevelwSteps
    • Pool features: None
    • Fencing: Fenced
    Lot
    • Size: 8,276 sqft
    • Dimensions: 64 x 127
    Details
    • Parcel number: 1303378020
    • Special conditions: Short Sale No,Standard

    Construction

    Type & style
    • Home type: SingleFamily
    • Architectural style: Ranch
    • Property subtype: Single Family Residence
    Materials
    • Brick
    • Foundation: Basement, Poured
    Condition
    • New construction: No
    • Year built: 1961

    Utilities & green energy

    • Sewer: Public Sewer
    • Water: Public

    Community & neighborhood

    Location
    • Region: Warren
    • Subdivision: ST REGIS PARK SUB

    Other

    Other facts
    • Listing agreement: Exclusive Agency
    • Listing terms: Cash,Conventional,FHA,Va Loan

    Price history

    DateEventPrice
    1/16/2026Sold$239,900-2%$97/sqft
    Source: Realcomp II #20251058376 Report a problem
    12/22/2025Pending sale$244,900$99/sqft
    Source: Realcomp II #20251058376 Report a problem
    12/7/2025Listed for sale$244,900$99/sqft
    Source: Realcomp II #20251058376 Report a problem

    Public tax history

    YearProperty taxesTax assessment
    2025$3,404 +5.3%$116,390 +0.8%
    2024$3,233 +6.7%$115,460 +8.2%
    2023$3,030 -1.7%$106,680 +15.7%
    2022$3,083 +0.6%$92,190 +8.7%
    2021$3,064 $84,830 +6%
    2020$3,064 +6.9%$80,040 +5.6%
    2019$2,866 -0.3%$75,810 +11%
    2018$2,874 $68,290 +8.6%
    2017-- $62,880
    2016-- $62,880 +8.3%
    2015-- $58,040 +13.4%
    2012-- $51,160
    2010-- --
    2009-- $66,980 -13.8%
    2008-- $77,670 -5.9%
    2007-- $82,550 +1.1%
    2006-- $81,690 +4.4%
    2005-- $78,270 +2.4%
    2004-- $76,470 +47.1%
    2001$2,135 +6.9%$51,970 +3.2%
    2000$1,996 $50,360

    Find assessor info on the county website

    Neighborhood: 48093

    Nearby schools

    GreatSchools rating
    Get a cash offer in 3 minutes
    Find out how much your home could sell for in as little as 3 minutes with a no-obligation cash offer.
    Estimated market value
    $247,300
    Get a cash offer in 3 minutes
    Find out how much your home could sell for in as little as 3 minutes with a no-obligation cash offer.
    Estimated market value
    $247,300