Sprawling Brick Ranch in Prime Location with One-Floor Living Nestled on a quiet dead-end street in a highly sought-after school district, this beautifully updated sprawling brick ranch offers the ease of one-floor living with all the modern comforts. Boasting 3 spacious bedrooms and 2.5 bathrooms, and an open-concept layout. Step into the vaulted dining and living room, where custom window coverings, vinyl plank flooring, and tons of natural light set a welcoming tone. The family room offers a cozy retreat with new carpet, a wood-burning fireplace, and French doors leading to a private patio which is ideal for outdoor dining, relaxation and entertaining. The kitchen is complete with granite countertops, stainless steel appliances, a built-in pantry, and seamless flow into
the dining area, which creates the focal point for both small and large gatherings. All bedrooms are thoughtfully
located away from the main living areas, offering peace and privacy, and includes new ceiling fans and ample closet
space. Additional highlights include a 2-car attached garage with a convenient half bath, laundry room off the garage, and
covered front porch, new roof, new windows, new insulation, and abundant storage throughout. The large yard
provides space for gardening, play, or future outdoor enhancements. Conveniently located just minutes from shopping, dining, and everyday essentials, this turn-key home combines comfort, convenience, and style. Don't miss your chance to own this gem!
Newer Roof, Newer Windows, New Insulation
Closed
$320,000
8718 Falls Ln, Broadview Heights, OH 44147
3beds
2,064sqft
Single Family Residence
Built in 1959
0.46 Acres Lot
$331,200 Zestimate®
$155/sqft
$2,665 Estimated rent
Home value
$331,200
$301,000 - $361,000
$2,665/mo
Zestimate® history
Owner options
List your home for rent
$2,665/mo
Rent Zestimate®
Find your next renter with Zillow Rental Manager. Plus, with online applications, you can quickly screen prospective tenants – for free.
$2,665/mo
Rent Zestimate®
Refinance and save
$2,268/mo
Est. payment
Refinancing to a lower rate could help reduce your monthly payments and save thousands over the life of the loan.
$2,268/mo
Est. payment
Explore your selling options
Work with a Zillow partner agent
Leverage their expertise and Zillow's premium Showcase listings to get your home seen by more buyers.
Get startedList with your own agent
Get your home in front of millions of buyers by listing it on Zillow.
Learn how to do itSell it yourself
Take full control of how buyers see your home on Zillow by listing For Sale by Owner (FSBO).
List your homeWhat's special
Modern comfortsQuiet dead-end streetCustom window coveringsTons of natural lightCovered front porchOne-floor livingStainless steel appliances
Zillow last checked:
Listing updated:
Listed by:
Lisa Kassouf 216-337-6722 lisakassoufrealtor@gmail.com,
Russell Real Estate Services
Bought with:
Mary Kaye Pitzen, 2021002585
Berkshire Hathaway HomeServices Stouffer Realty
Christopher Stanley, 232752
Berkshire Hathaway HomeServices Stouffer Realty
Source: MLS Now,MLS#: 5139647 Originating MLS: Medina County Board of REALTORS
Originating MLS: Medina County Board of REALTORSFacts & features
Interior
Bedrooms & bathrooms
- Bedrooms: 3
- Bathrooms: 3
- Full bathrooms: 2
- 1/2 bathrooms: 1
- Main level bathrooms: 3
- Main level bedrooms: 3
Primary bedroom
- Description: Newer Carpet ; New Ceiling Fan; Private Bath,Flooring: Carpet
- Level: First
- Dimensions: 14 x 13
Bedroom
- Description: Newer Carpet; New Ceiling Fan; Custom Window Covering,Flooring: Carpet
- Level: First
- Dimensions: 14 x 13
Bedroom
- Description: Newer Carpet; New Ceiling Fan; Custom Window Covering,Flooring: Carpet
- Level: First
- Dimensions: 13 x 12
Primary bathroom
- Description: Flooring: Tile
- Level: First
Dining room
- Description: Vaulted Ceiling; New Hanging Light Fixture,Flooring: Luxury Vinyl Tile
- Level: First
- Dimensions: 16 x 13
Family room
- Description: Woodburning Fireplace ; New carpet,Flooring: Carpet
- Level: First
- Dimensions: 20 x 17
Kitchen
- Description: Granite Counters; Stainless Steel Appliances,Flooring: Luxury Vinyl Tile
- Level: First
- Dimensions: 16 x 11
Laundry
- Description: Flooring: Luxury Vinyl Tile
- Level: First
Living room
- Description: Flooring: Luxury Vinyl Tile
- Features: Vaulted Ceiling(s)
- Level: First
- Dimensions: 14 x 13
Utility room
- Description: Flooring: Luxury Vinyl Tile
- Level: First
- Dimensions: 8 x 7
Heating
- Forced Air, Fireplace(s), Gas
Cooling
- Central Air, Ceiling Fan(s)
Appliances
- Included: Dryer, Dishwasher, Disposal, Microwave, Range, Refrigerator, Washer
- Laundry: Laundry Room
Features
- Ceiling Fan(s), Eat-in Kitchen, Granite Counters, High Ceilings, His and Hers Closets, Multiple Closets, Open Floorplan, Pantry, Vaulted Ceiling(s)
- Windows: Double Pane Windows, Window Treatments
- Has basement: No
- Number of fireplaces: 1
- Fireplace features: Wood Burning
Interior area
- Total structure area: 2,064
- Total interior livable area: 2,064 sqft
- Finished area above ground: 2,064
Property
Parking
- Total spaces: 2
- Parking features: Attached, Concrete, Drain, Garage, Garage Door Opener, On Street
- Attached garage spaces: 2
Features
- Levels: One
- Stories: 1
- Patio & porch: Covered, Front Porch, Patio
- Exterior features: Fire Pit
- Fencing: Other,Vinyl
Lot
- Size: 0.46 Acres
- Features: Back Yard, Dead End, Sloped Down, Front Yard, Near Public Transit
Details
- Additional structures: Barn(s), Outdoor Kitchen, Poultry Coop
- Parcel number: 58401016
Construction
Type & style
- Home type: SingleFamily
- Architectural style: Ranch
- Property subtype: Single Family Residence
Materials
- Brick
- Roof: Asphalt,Fiberglass
Condition
- Year built: 1959
Utilities & green energy
- Sewer: Public Sewer
- Water: Public
Community & HOA
Community
- Security: Smoke Detector(s)
- Subdivision: Falls Lane Estates
HOA
- Has HOA: No
- Services included: Roof
Location
- Region: Broadview Heights
Financial & listing details
- Price per square foot: $155/sqft
- Tax assessed value: $263,300
- Annual tax amount: $5,673
- Date on market: 7/14/2025
- Cumulative days on market: 4 days
- Listing terms: Cash,Conventional
Price history
| Date | Event | Price |
|---|---|---|
| 8/21/2025 | Sold | $320,000+1.6%$155/sqft |
Source:  MLS Now #5139647 Report a problem MLS Now #5139647 Report a problem | ||
| 7/18/2025 | Pending sale | $314,900$153/sqft |
Source: MLS Now #5139647 Report a problem | ||
| 7/14/2025 | Listed for sale | $314,900+43.2%$153/sqft |
Source: MLS Now #5139647 Report a problem | ||
| 5/28/2018 | Listing removed | $219,900$107/sqft |
Source: Howard Hanna - Bay Village #3984990 Report a problem | ||
| 5/28/2018 | Listed for sale | $219,900+2.5%$107/sqft |
Source: Howard Hanna - Bay Village #3984990 Report a problem | ||
| 5/24/2018 | Sold | $214,500-2.5%$104/sqft |
Source: MLS Now #3984990 Report a problem | ||
| 4/5/2018 | Pending sale | $219,900$107/sqft |
Source: Howard Hanna - Bay Village #3984990 Report a problem | ||
| 3/30/2018 | Listed for sale | $219,900+16.3%$107/sqft |
Source: Howard Hanna #3984990 Report a problem | ||
| 11/20/2015 | Sold | $189,000-5.5%$92/sqft |
Source: MLS Now #3726936 Report a problem | ||
| 9/30/2015 | Price change | $199,900-2.4%$97/sqft |
Source: Howard Hanna - North Royalton #3726936 Report a problem | ||
| 8/2/2015 | Price change | $204,900-4.7%$99/sqft |
Source: Howard Hanna - North Royalton #3726936 Report a problem | ||
| 7/9/2015 | Listed for sale | $214,900+759.6%$104/sqft |
Source: Howard Hanna - North Royalton #3726936 Report a problem | ||
| 9/24/2014 | Listing removed | -- |
Source: Auction.com Report a problem | ||
| 9/18/2014 | Price change | $25,000-74.1%$12/sqft |
Source: Auction.com Report a problem | ||
| 9/4/2014 | Listed for sale | -- |
Source: Auction.com Report a problem | ||
| 7/10/2014 | Sold | $96,667-38.7%$47/sqft |
Source: Public Record Report a problem | ||
| 3/7/2013 | Listing removed | $157,777$76/sqft |
Source: Howard Hanna - Brecksville #3370339 Report a problem | ||
| 12/15/2012 | Price change | $157,777+5.9%$76/sqft |
Source: Howard Hanna - Brecksville #3370339 Report a problem | ||
| 11/3/2012 | Price change | $149,000-6.3%$72/sqft |
Source: Howard Hanna - Brecksville #3288725 Report a problem | ||
| 7/28/2012 | Price change | $159,000-5.9%$77/sqft |
Source: Howard Hanna - Brecksville #3288725 Report a problem | ||
| 6/17/2012 | Price change | $169,000-6.1%$82/sqft |
Source: Howard Hanna - Brecksville #3288725 Report a problem | ||
| 6/13/2012 | Price change | $179,900-4.8%$87/sqft |
Source: Howard Hanna - Brecksville #3288725 Report a problem | ||
| 4/21/2012 | Price change | $189,000-5%$92/sqft |
Source: Howard Hanna - Brecksville #3288725 Report a problem | ||
| 1/27/2012 | Listed for sale | $199,000+3.6%$96/sqft |
Source: Howard Hanna - Brecksville #3288725 Report a problem | ||
| 7/16/2011 | Listing removed | $192,000$93/sqft |
Source: Howard Hanna - Brecksville #3152672 Report a problem | ||
| 5/15/2011 | Price change | $192,000-1.5%$93/sqft |
Source: Howard Hanna - Brecksville #3152672 Report a problem | ||
| 4/20/2011 | Price change | $194,999-2.5%$94/sqft |
Source: Howard Hanna - Brecksville #3152672 Report a problem | ||
| 1/28/2011 | Listed for sale | $200,000+42.9%$97/sqft |
Source: Howard Hanna - Brecksville #3152672 Report a problem | ||
| 11/17/2008 | Sold | $140,000+13.5%$68/sqft |
Source: Public Record Report a problem | ||
| 9/24/2007 | Sold | $123,334$60/sqft |
Source: Public Record Report a problem | ||
Public tax history
| Year | Property taxes | Tax assessment |
|---|---|---|
| 2025 | $5,357 -5.6% | $92,160 |
| 2024 | $5,674 +11.7% | $92,160 +20.4% |
| 2023 | $5,082 +0.6% | $76,550 |
| 2022 | $5,049 -1.5% | $76,550 |
| 2021 | $5,126 +16.6% | $76,550 +22% |
| 2020 | $4,395 +0.6% | $62,760 |
| 2019 | $4,370 +1.3% | $62,760 |
| 2018 | $4,316 +0.4% | $62,760 +3.5% |
| 2017 | $4,298 -14.4% | $60,620 |
| 2016 | $5,020 | $60,620 |
| 2015 | $5,020 +27.1% | $60,620 +6% |
| 2014 | $3,951 -18.4% | $57,190 |
| 2013 | $4,843 +33% | $57,190 |
| 2012 | $3,640 +1.3% | $57,190 -1% |
| 2011 | $3,592 +0.9% | $57,760 |
| 2010 | $3,560 +715.2% | $57,760 -16.7% |
| 2009 | $437 -89.4% | $69,340 -7% |
| 2008 | $4,113 -9.5% | $74,560 |
| 2007 | $4,547 +3.7% | $74,560 |
| 2006 | $4,384 +10.5% | $74,560 +11.5% |
| 2005 | $3,968 +0.6% | $66,890 |
| 2004 | $3,944 +10.3% | $66,890 |
| 2003 | $3,577 +5.8% | $66,890 +7% |
| 2002 | $3,380 -38% | $62,510 |
| 2001 | $5,451 -0.6% | $62,510 |
| 2000 | $5,482 | $62,510 |
Find assessor info on the county website
Neighborhood: 44147
Nearby homes
- $287,0003 bd1 ba1.4k sqft8728 Falls Ln, Broadview Heights, OH 44147Off Market
- $319,8003 bd1 ba1.9k sqft2781 Amelia Dr, Broadview Heights, OH 44147Off Market
- $317,0003 bd2 ba1.4k sqft8738 Falls Ln, Broadview Heights, OH 44147Off Market
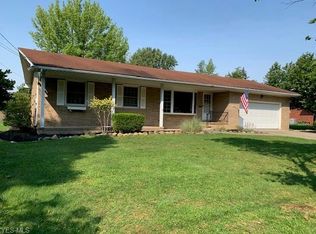
- $322,5003 bd2 ba1.4k sqft2740 Amelia Dr, Broadview Heights, OH 44147Off Market
- $341,3003 bd1 ba2k sqft2700 Amelia Dr, Broadview Heights, OH 44147Off Market
- $322,8004 bd1 ba1.6k sqft8723 Falls Ln, Broadview Heights, OH 44147Off Market
- $290,0003 bd2 ba1.7k sqft2821 Amelia Dr, Broadview Heights, OH 44147Sold
- $284,1003 bd2 ba1.3k sqft8733 Falls Ln, Broadview Heights, OH 44147Off Market
Nearby schools
GreatSchools rating
- 8/10North Royalton Middle SchoolGrades: 5-8Distance: 2 mi
- 8/10North Royalton High SchoolGrades: 9-12Distance: 2.1 mi
- 9/10North Royalton Elementary SchoolGrades: PK-4Distance: 2.4 mi
Schools provided by the listing agent
- District: North Royalton CSD - 1821
Source: MLS Now. This data may not be complete. We recommend contacting the local school district to confirm school assignments for this home.
Get a cash offer in 3 minutes
Find out how much your home could sell for in as little as 3 minutes with a no-obligation cash offer.
Estimated market value
$331,200
Get a cash offer in 3 minutes
Find out how much your home could sell for in as little as 3 minutes with a no-obligation cash offer.
Estimated market value
$331,200
- Ohio
- Cuyahoga County
- Broadview Heights
- 44147
- 8718 Falls Ln
Nearby cities
Nearby zip codes
Other Broadview Heights Topics
- Apartments for Rent in 44147
- Houses for Sale in 44147
- Houses for Rent in 44147
- 44147 Real Estate
- Broadview Heights Condos
- Houses for Sale in Broadview Heights
- Newest Listings in Broadview Heights
- Broadview Heights Home Values
- Broadview Heights Real Estate Agents
- Broadview Heights Refinance
- Broadview Heights Mortgage Rates
