Skip main navigation
Sold for $500,000
  • $500,000

    8718 Little Patuxent Ct, Odenton, MD 21113

    3beds
    1,852sqft
    Townhouse
    Built in 1999
    1,800 Square Feet Lot
    $506,000 Zestimate®
    $270/sqft
    $2,926 Estimated rent

    Home value

    $506,000

    $471,000 - $541,000

    $2,926/mo

    Zestimate® history
    Loading
    Loading...

    Owner options

    List your home for rent

    $2,926/mo

    Rent Zestimate®

    Find your next renter with Zillow Rental Manager. Plus, with online applications, you can quickly screen prospective tenants – for free.

    Learn more

    $2,926/mo

    Rent Zestimate®

    Refinance and save

    $3,363/mo

    Est. payment

    Refinancing to a lower rate could help reduce your monthly payments and save thousands over the life of the loan.

    See today's rates

    $3,363/mo

    Est. payment

    Explore your selling options

    Work with a Zillow partner agent

    Leverage their expertise and Zillow's premium Showcase listings to get your home seen by more buyers.

    Get started

    List with your own agent

    Get your home in front of millions of buyers by listing it on Zillow.

    Learn how to do it

    Sell it yourself

    Take full control of how buyers see your home on Zillow by listing For Sale by Owner (FSBO).

    List your home

    What's special

    New water heaterDeck overlooking the woods
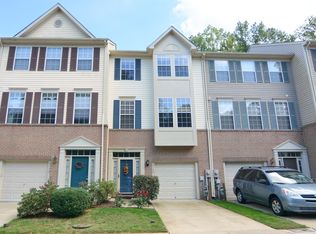
    Professional photos on Wednesday. Come see this 3-bedroom and 2 1/2-bathroom townhome in the sought-after neighborhood of Rivers Edge in Piney Orchard. Enjoy the open layout on the middle floor leading to your deck overlooking the woods. This home has new flooring throughout the home and a new water heater as well. The primary bedroom includes two large closets and a private bathroom. This home is located near the start of the nature trails. Enjoy all of Piney Orchard's amenities, including outdoor and indoor pools, an exercise room, community center, tennis courts, basketball court, community pond, tot lots/playgrounds, and walking trails. The location is near the Piney Orchard ice arena, schools, shopping, dining, MARC, BWI, Ft Meade, NSA, and all major highways.

    Zillow last checked:

    Listing updated:

    Listed by:

    Sean O'Connor 410-980-1168,

    Coldwell Banker Realty,

    Listing Team: The Oconnor Group Of Coldwell Banker Realty

    Bought with:

    Shaun Leway, 5016911

    Berkshire Hathaway HomeServices PenFed Realty

    Source: Bright MLS,MLS#: MDAA2121962MLS Logo

    Facts & features

    Interior

    Bedrooms & bathrooms
    • Bedrooms: 3
    • Bathrooms: 3
    • Full bathrooms: 2
    • 1/2 bathrooms: 1
    Rooms
    • Room types: Living Room, Dining Room, Primary Bedroom, Bedroom 2, Bedroom 3, Kitchen, Exercise Room
    Primary bedroom
    • Features: Flooring - Carpet
    • Level: Upper
    • Area: 180 Square Feet
    • Dimensions: 15 X 12
    Bedroom 2
    • Features: Flooring - Carpet
    • Level: Upper
    • Area: 110 Square Feet
    • Dimensions: 11 X 10
    Bedroom 3
    • Features: Flooring - Carpet
    • Level: Upper
    • Area: 80 Square Feet
    • Dimensions: 10 X 8
    Dining room
    • Features: Flooring - Carpet
    • Level: Main
    • Area: 192 Square Feet
    • Dimensions: 12 X 16
    Exercise room
    • Features: Flooring - Carpet
    • Level: Lower
    • Area: 154 Square Feet
    • Dimensions: 14 X 11
    Kitchen
    • Features: Flooring - Laminated
    • Level: Main
    • Area: 121 Square Feet
    • Dimensions: 11 X 11
    Living room
    • Features: Flooring - Carpet
    • Level: Main
    • Area: 228 Square Feet
    • Dimensions: 19 X 12
    Heating
    • Forced Air, Natural Gas
    Cooling
    • Central Air, Ceiling Fan(s), Electric
    Appliances
    • Included: Dryer, Exhaust Fan, Microwave, Oven/Range - Gas, Washer, Water Heater, Stainless Steel Appliance(s), Dishwasher, Refrigerator, Gas Water Heater
    • Laundry: Has Laundry, In Basement, Washer In Unit, Dryer In Unit
    Features
    • Attic, Primary Bath(s), Built-in Features, Open Floorplan, Ceiling Fan(s), Combination Dining/Living, Bathroom - Tub Shower, Dining Area, Walk-In Closet(s), Other, Dry Wall, Vaulted Ceiling(s)
    • Flooring: Carpet, Ceramic Tile, Vinyl
    • Has basement: No
    • Has fireplace: No
    Interior area
    • Total structure area: 1,852
    • Total interior livable area: 1,852 sqft
    • Finished area above ground: 1,852
    • Finished area below ground: 0

    Property

    Parking
    • Total spaces: 1
    • Parking features: Garage Door Opener, Garage Faces Front, Concrete, Off Street, Driveway, Attached
    • Attached garage spaces: 1
    • Has uncovered spaces: Yes
    • Details: Garage Sqft: 240
    Accessibility
    • Accessibility features: Other
    Features
    • Levels: Three
    • Stories: 3
    • Patio & porch: Deck
    • Exterior features: Sidewalks, Street Lights
    • Pool features: Community
    • Has view: Yes
    • View description: Trees/Woods
    Lot
    • Size: 1,800 Square Feet
    • Features: Backs to Trees
    Details
    • Additional structures: Above Grade, Below Grade
    • Parcel number: 020457190095960
    • Zoning: R5
    • Special conditions: Standard

    Construction

    Type & style
    • Home type: Townhouse
    • Architectural style: Colonial
    • Property subtype: Townhouse
    Materials
    • Combination, Brick
    • Foundation: Slab
    • Roof: Asphalt
    Condition
    • New construction: No
    • Year built: 1999

    Utilities & green energy

    • Electric: 110 Volts
    • Sewer: Public Sewer
    • Water: Public

    Community & HOA

    Community
    • Security: Fire Sprinkler System
    • Subdivision: Rivers Edge
    HOA
    • Has HOA: Yes
    • Amenities included: Basketball Court, Bike Trail, Community Center, Jogging Path, Pool, Meeting Room, Tot Lots/Playground, Indoor Pool, Common Grounds, Fitness Center, Reserved/Assigned Parking, Tennis Court(s), Other
    • Services included: Management, Pool(s)
    • HOA fee: $332 semi-annually
    Location
    • Region: Odenton
    • Municipality: Odenton

    Financial & listing details

    • Price per square foot: $270/sqft
    • Tax assessed value: $374,700
    • Annual tax amount: $4,317
    • Date on market: 8/1/2025
    • Listing agreement: Exclusive Right To Sell
    • Ownership: Fee Simple
    • Road surface type: Black Top, Paved

    Price history

    DateEventPrice
    9/2/2025Sold$500,000$270/sqft
    Source: Bright MLS #MDAA2121962 Report a problem
    8/11/2025Contingent$500,000$270/sqft
    Source: Bright MLS #MDAA2121962 Report a problem
    8/1/2025Listed for sale$500,000+2.5%$270/sqft
    Source: Bright MLS #MDAA2121962 Report a problem
    8/12/2024Sold$488,000-2.4%$263/sqft
    Source: Bright MLS #MDAA2086778 Report a problem
    7/17/2024Pending sale$499,900$270/sqft
    Source: Bright MLS #MDAA2086778 Report a problem
    7/5/2024Contingent$499,900$270/sqft
    Source: Bright MLS #MDAA2086778 Report a problem
    7/2/2024Listed for sale$499,900+8.7%$270/sqft
    Source: Bright MLS #MDAA2086778 Report a problem
    7/7/2023Sold$460,000+0.2%$248/sqft
    Source: Bright MLS #MDAA2061842 Report a problem
    6/19/2023Pending sale$459,000$248/sqft
    Source: Bright MLS #MDAA2061842 Report a problem
    6/8/2023Listed for sale$459,000+41.3%$248/sqft
    Source: Bright MLS #MDAA2061842 Report a problem
    11/2/2018Sold$324,900$175/sqft
    Source: Public Record Report a problem
    10/5/2018Pending sale$324,900$175/sqft
    Source: Keller Williams Realty Flagship of Maryland #1001995750 Report a problem
    9/21/2018Price change$324,900-3.3%$175/sqft
    Source: Keller Williams Realty Flagship of Maryland #1001995750 Report a problem
    9/8/2018Price change$335,900-4%$181/sqft
    Source: Keller Williams Realty Flagship of Maryland #1001995750 Report a problem
    8/7/2018Price change$349,900-2.8%$189/sqft
    Source: Keller Williams Realty Flagship of Maryland #1001995750 Report a problem
    7/12/2018Listed for sale$360,000+126.6%$194/sqft
    Source: Keller Williams Flagship of Maryland #1001995750 Report a problem
    12/15/1999Sold$158,843$86/sqft
    Source: Public Record Report a problem

    Public tax history

    YearProperty taxesTax assessment
    2025$465 -88.2%$374,700 +4.2%
    2024$3,937 +4.7%$359,567 +4.4%
    2023$3,761 +9.3%$344,433 +4.6%
    2022$3,441 +0.2%$329,300 +0.2%
    2021$3,436 +0.1%$328,800 +0.2%
    2020$3,434 +0.1%$328,300 +0.2%
    2019$3,432 +6.6%$327,800 +3.2%
    2018$3,220 +2.8%$317,600 +3.3%
    2017$3,133 $307,400 +3.4%
    2016-- $297,200 +0.3%
    2015-- $296,233 +0.3%
    2014-- $295,267 +0.3%
    2013-- $294,300
    2012-- $294,300
    2011-- $294,300 -15.7%
    2010-- $349,090 +5.4%
    2009-- $331,066 +5.8%
    2008-- $313,043 +6.1%
    2007-- $295,020 +14.8%
    2006-- $257,056 +17.3%
    2005-- $219,093 +21%
    2004-- $181,130 +5.1%
    2003-- $172,406 +5.3%
    2002-- $163,683 +5.6%
    2001-- $154,960
    Find assessor info on the county website

    Neighborhood: 21113

    Nearby schools

    GreatSchools rating
    Schools provided by the listing agent
    • High: Arundel
    • District: Anne Arundel County Public Schools

    Source: Bright MLS. This data may not be complete. We recommend contacting the local school district to confirm school assignments for this home.

    Get a cash offer in 3 minutes
    Find out how much your home could sell for in as little as 3 minutes with a no-obligation cash offer.
    Estimated market value
    $506,000
    Get a cash offer in 3 minutes
    Find out how much your home could sell for in as little as 3 minutes with a no-obligation cash offer.
    Estimated market value
    $506,000