Skip main navigation
Sold for $515,000
  • $515,000

    8718 Macedonia Lake Dr, Cary, NC 27518

    3beds
    2,268sqft
    Townhouse, Residential
    Built in 2010
    2,178 Square Feet Lot
    $514,900 Zestimate®
    $227/sqft
    $2,322 Estimated rent

    Home value

    $514,900

    $489,000 - $541,000

    $2,322/mo

    Zestimate® history
    Loading
    Loading...

    Owner options

    List your home for rent

    $2,322/mo

    Rent Zestimate®

    Find your next renter with Zillow Rental Manager. Plus, with online applications, you can quickly screen prospective tenants – for free.

    Learn more

    $2,322/mo

    Rent Zestimate®

    Refinance and save

    $3,218/mo

    Est. payment

    Refinancing to a lower rate could help reduce your monthly payments and save thousands over the life of the loan.

    See today's rates

    $3,218/mo

    Est. payment

    Explore your selling options

    Work with a Zillow partner agent

    Leverage their expertise and Zillow's premium Showcase listings to get your home seen by more buyers.

    Get started

    List with your own agent

    Get your home in front of millions of buyers by listing it on Zillow.

    Learn how to do it

    Sell it yourself

    Take full control of how buyers see your home on Zillow by listing For Sale by Owner (FSBO).

    List your home

    What's special

    Access to covered patioHardwood flooringLarge eat-in kitchenThoughtful architectural detailsGas rangeFrench doorsClassic wood cabinetry
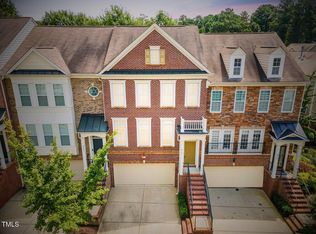
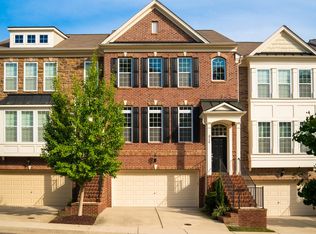
    Beautiful 3 bedroom, 3 1/2 bath END UNIT brick-front townhouse in convenient Cary location! Main level features bright, open concept w hardwood flooring & thoughtful architectural details. Dramatic entry with curved staircase sets the elegant tone. Large eat-in Kitchen with classic wood cabinetry, stainless steel appliances, gas range, granite countertops with center island and French doors. Formal Dining area features wainscoting. Sun-filled living room anchored by fireplace flows to large deck overlooking neighborhood green space and park. Primary and secondary bedrooms upstairs each have ensuite baths and large WICs. Versatile Lower level Flex space w full bath has separate entrance & access to covered patio: Use it as a third bedroom, a home office, a gym, or a guest retreat! Two-car garage with added storage areas. Creekside at Tryon Village is adjacent to walking trails and has easy access to RTP/shopping/ dining and entertainment via I-440 to Raleigh and Cary. Well-maintained and move-in ready! OPEN HOUSE SATURDAY 1:00-3:00PM (This home for sale/ NOT FOR RENT.)

    Zillow last checked:

    Listing updated:

    Listed by:

    Beth Peterson 919-961-4595,

    Choice Residential Real Estate

    Bought with:

    Louise Guemple, 227886

    Choice Residential Real Estate

    Source: Doorify MLS,MLS#: 10169938MLS Logo

    Facts & features

    Interior

    Bedrooms & bathrooms
    • Bedrooms: 3
    • Bathrooms: 4
    • Full bathrooms: 3
    • 1/2 bathrooms: 1
    Heating
    • Central, Heat Pump, Natural Gas, Zoned
    Cooling
    • Ceiling Fan(s), Central Air, Zoned
    Appliances
    • Included: Dishwasher, Disposal, Free-Standing Gas Range, Free-Standing Range, Gas Range, Microwave, Range, Stainless Steel Appliance(s), Water Heater
    • Laundry: Electric Dryer Hookup, Upper Level, Washer Hookup
    Features
    • Bathtub/Shower Combination, Built-in Features, Ceiling Fan(s), Chandelier, Crown Molding, Double Vanity, Eat-in Kitchen, Entrance Foyer, Granite Counters, High Ceilings, High Speed Internet, Kitchen Island, Living/Dining Room Combination, Open Floorplan, Recessed Lighting, Separate Shower, Smooth Ceilings, Soaking Tub, Stone Counters, Storage, Tray Ceiling(s), Walk-In Closet(s), Water Closet
    • Flooring: Carpet, Hardwood, Tile, Wood
    • Doors: French Doors, Storm Door(s)
    • Windows: Screens, Window Coverings
    • Basement: Daylight, Exterior Entry, Finished, Heated, Interior Entry, Walk-Out Access
    • Number of fireplaces: 1
    • Fireplace features: Family Room, Gas Log
    • Common walls with other units/homes: 1 Common Wall, End Unit, No One Above, No One Below
    Interior area
    • Total structure area: 2,268
    • Total interior livable area: 2,268 sqft
    • Finished area above ground: 2,268
    • Finished area below ground: 0

    Property

    Parking
    • Total spaces: 1
    • Parking features: Additional Parking, Attached, Basement, Driveway, Garage, Garage Door Opener, Garage Faces Front
    • Attached garage spaces: 2
    Features
    • Levels: Tri-Level
    • Stories: 3
    • Patio & porch: Deck, Front Porch, Patio, Porch
    • Exterior features: Balcony, Lighting
    • Spa features: None
    • Fencing: None
    • Has view: Yes
    • View description: Neighborhood, Park/Greenbelt
    Lot
    • Size: 2,178 Square Feet
    • Features: Interior Lot, Landscaped
    Details
    • Parcel number: 077207672690000 0376320
    • Zoning: RMFM
    • Special conditions: Standard

    Construction

    Type & style
    • Home type: Townhouse
    • Architectural style: Transitional
    • Property subtype: Townhouse, Residential
    • Attached to another structure: Yes
    Materials
    • Brick, Brick Veneer, Vinyl Siding
    • Foundation: Slab
    • Roof: Shingle
    Condition
    • New construction: No
    • Year built: 2010

    Utilities & green energy

    • Sewer: Public Sewer
    • Water: Public
    • Utilities for property: Cable Available, Electricity Connected, Natural Gas Connected, Phone Available, Sewer Connected, Water Connected, Underground Utilities

    Community & HOA

    Community
    • Features: Park, Sidewalks
    • Subdivision: Creekside at Tryon Village
    HOA
    • Has HOA: Yes
    • Amenities included: Landscaping, Maintenance Grounds, Park
    • Services included: Road Maintenance
    • HOA fee: $108 monthly
    Location
    • Region: Cary

    Financial & listing details

    • Price per square foot: $227/sqft
    • Tax assessed value: $437,537
    • Annual tax amount: $3,770
    • Date on market: 5/27/2026
    • Road surface type: Paved

    Price history

    DateEventPrice
    6/30/2026Sold$515,000-0.8%$227/sqft
    Source: Doorify MLS #10169938 Report a problem
    6/3/2026Pending sale$519,000$229/sqft
    Source: Doorify MLS #10169938 Report a problem
    5/27/2026Listed for sale$519,000+9.3%$229/sqft
    Source: Doorify MLS #10169938 Report a problem
    5/25/2023Sold$475,000$209/sqft
    Source: Doorify MLS #2509655 Report a problem
    5/10/2023Pending sale$475,000+86.3%$209/sqft
    Source: Doorify MLS #2509655 Report a problem
    3/7/2019Listing removed$1,895$1/sqft
    Source: Oak City Properties Report a problem
    2/26/2019Price change$1,895-5%$1/sqft
    Source: Oak City Properties Report a problem
    1/23/2019Listed for rent$1,995+5.3%$1/sqft
    Source: Oak City Properties #2232990 Report a problem
    1/31/2018Listing removed$1,895$1/sqft
    Source: Oak City Properties Report a problem
    1/11/2018Listed for rent$1,895$1/sqft
    Source: Oak City Properties Report a problem
    6/25/2015Listing removed$1,895$1/sqft
    Source: Oak City Properties Report a problem
    6/16/2015Listed for rent$1,895$1/sqft
    Source: Oak City Properties Report a problem
    8/22/2013Listing removed$1,895$1/sqft
    Source: Oak City Properties Report a problem
    6/21/2013Price change$1,895-5%$1/sqft
    Source: Oak City Properties Report a problem
    6/12/2013Listed for rent$1,995$1/sqft
    Source: Oak City Properties Report a problem
    4/16/2010Sold$255,000$112/sqft
    Source: Public Record Report a problem

    Public tax history

    YearProperty taxesTax assessment
    2025$3,770 +2.2%$437,537
    2024$3,689 +17.3%$437,537 +40.3%
    2023$3,145 +3.9%$311,843
    2022$3,028 $311,843
    2021-- $311,843
    2020-- $311,843 +22.3%
    2019$2,750 $254,989
    2018-- $254,989
    2017$2,481 +1.5%$254,989
    2016$2,444 -2%$254,989 +1.5%
    2015$2,493 $251,169
    2014-- $251,169
    2013-- $251,169
    2012-- $251,169
    2011-- $251,169 +104.6%
    2010-- $122,782
    Find assessor info on the county website

    Neighborhood: 27518

    Nearby schools

    GreatSchools rating
    Schools provided by the listing agent
    • Elementary: Wake - Swift Creek Elementary
    • Middle: Wake - Dillard Drive Middle
    • High: Wake - Athens Drive High

    Source: Doorify MLS. This data may not be complete. We recommend contacting the local school district to confirm school assignments for this home.

    Get a cash offer in 3 minutes
    Find out how much your home could sell for in as little as 3 minutes with a no-obligation cash offer.
    Estimated market value
    $514,900
    Get a cash offer in 3 minutes
    Find out how much your home could sell for in as little as 3 minutes with a no-obligation cash offer.
    Estimated market value
    $514,900