Stunning Acacia Court home offers a cul-de-sac lot, RV gate with concrete pad & inviting front courtyard! The modern interior features tall ceilings, neutral tones & an open-concept design perfect for entertaining. Enjoy a cozy fireplace, dry bar & multi-slide doors connecting indoor/outdoor living. Gourmet kitchen offers shaker cabinets, granite counters, stainless appliances & large island. Primary suite features private outdoor access, dual vanities, walk-in shower & closet. Secondary bedrooms offer ensuite baths & walk-in closets. Spacious laundry includes utility sink & room for a 2nd fridge/freezer. Bonus room & garage entry drop zone add versatility. Private backyard features a covered patio, hot tub & lush mature landscaping.
Pending
$1,200,000
8718 N 9TH Avenue, Phoenix, AZ 85021
4beds
3,047sqft
Single Family Residence
Built in 2019
10,110 Square Feet Lot
$-- Zestimate®
$394/sqft
$140/mo HOA
What's special
Covered patioCozy fireplaceGarage entry drop zoneTall ceilingsInviting front courtyardBonus roomLush mature landscaping
- 5 days
- 16
- 0
Likely to sell faster than
Zillow last checked:
Listing updated:
Listed by:
Kimberly Kay Decker 623-521-5141,
Realty ONE Group
Source: ARMLS,MLS#: 7079128
Facts & features
Interior
Bedrooms & bathrooms
- Bedrooms: 4
- Bathrooms: 4
- Full bathrooms: 3
- 1/2 bathrooms: 1
Heating
- Electric, Natural Gas
Cooling
- Central Air, Ceiling Fan(s)
Appliances
- Included: Dryer, Washer, Water Softener Owned, Reverse Osmosis, Refrigerator, Built-in Microwave, Dishwasher, Disposal, Gas Cooktop, Built-In Gas Oven
- Laundry: Inside
Features
- Pantry, High Speed Internet, Granite Counters, Double Vanity, Eat-in Kitchen, Breakfast Bar, Kitchen Island, Full Bth Master Bdrm
- Flooring: Carpet, Tile, Wood
- Windows: Low Emissivity Windows, Double Pane Windows
- Has basement: No
- Number of fireplaces: 1
- Fireplace features: Gas
Interior area
- Total structure area: 3,047
- Total interior livable area: 3,047 sqft
Property
Parking
- Total spaces: 4
- Parking features: Garage Door Opener
- Garage spaces: 2
- Uncovered spaces: 2
Features
- Stories: 1
- Patio & porch: Covered
- Has spa: Yes
- Spa features: Above Ground
- Fencing: Block
Lot
- Size: 10,110 Square Feet
- Features: Sprinklers In Rear, Sprinklers In Front, Desert Back, Desert Front, Cul-De-Sac, Gravel/Stone Front, Gravel/Stone Back, Auto Timer H2O Front, Auto Timer H2O Back
Details
- Parcel number: 15817135
Construction
Type & style
- Home type: SingleFamily
- Architectural style: Ranch
- Property subtype: Single Family Residence
Materials
- Brick Veneer, Stucco, Wood Frame, Painted, Stone
- Roof: Composition
Condition
- Year built: 2019
Utilities & green energy
- Sewer: Public Sewer
Community & HOA
Community
- Subdivision: ACACIA COURT
HOA
- Has HOA: Yes
- Services included: Maintenance Grounds
- HOA fee: $140 monthly
- HOA name: Acacia Court HOA
- HOA phone: 480-650-9443
Location
- Region: Phoenix
Financial & listing details
- Price per square foot: $394/sqft
- Tax assessed value: $927,700
- Annual tax amount: $5,900
- Date on market: 9/27/2026
- Cumulative days on market: 5 days
- Listing terms: VA Loan,Cash,Conventional
- Ownership: Fee Simple
Estimated market value
Not available
Estimated sales range
Not available
Not available
Price history
| Date | Event | Price |
|---|---|---|
| 9/16/2026 | Pending sale | $1,200,000$394/sqft |
Source:  ARMLS #7079128 Report a problem ARMLS #7079128 Report a problem | ||
| 9/11/2026 | Listed for sale | $1,200,000+56.9%$394/sqft |
Source: ARMLS #7079128 Report a problem | ||
| 1/31/2020 | Sold | $765,000-4.2%$251/sqft |
Source: ARMLS #5951644 Report a problem | ||
| 12/5/2019 | Price change | $798,5000%$262/sqft |
Source: North & Co #5951644 Report a problem | ||
| 11/15/2019 | Price change | $798,7000%$262/sqft |
Source: North & Co #5951644 Report a problem | ||
| 11/8/2019 | Price change | $798,8000%$262/sqft |
Source: North & Co #5951644 Report a problem | ||
| 11/1/2019 | Price change | $798,9000%$262/sqft |
Source: North & Co #5951644 Report a problem | ||
| 10/22/2019 | Price change | $799,000-6%$262/sqft |
Source: North & Co #5951644 Report a problem | ||
| 7/12/2019 | Listed for sale | $849,900$279/sqft |
Source: North & Co #5951644 Report a problem | ||
Public tax history
| Year | Property taxes | Tax assessment |
|---|---|---|
| 2025 | $5,807 +4.3% | $92,770 -2.9% |
| 2024 | $5,567 +2% | $95,570 +106% |
| 2023 | $5,458 +2.2% | $46,392 -27.3% |
| 2022 | $5,342 +1.4% | $63,820 +1.4% |
| 2021 | $5,268 +128.4% | $62,960 +10% |
| 2020 | $2,307 +2.7% | $57,250 +75.6% |
| 2019 | $2,246 | $32,610 +124.5% |
| 2017 | $2,246 | $14,528 |
Find assessor info on the county website
Monthly payment
Est. payment
Payment breakdown
Explore the cost of this home by adjusting the details. Changes won't be saved.Climate risks
Neighborhood: North Mountain
Nearby schools
Schools provided by the listing agent
- Elementary: Richard E Miller School
- Middle: Royal Palm Middle School
- High: Sunnyslope High School
- District: Washington Elementary School District
Source: ARMLS. This data may not be complete. We recommend contacting the local school district to confirm school assignments for this home.
Similar homes
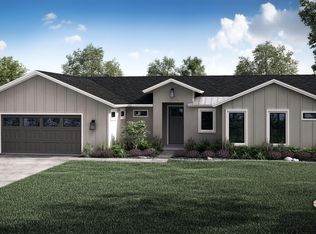
- $1,350,0004 bd5 ba3.8k sqft640 W ECHO Lane, Phoenix, AZ 85021For Sale
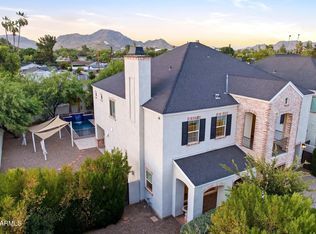 MLS ID #7027822, Carolyn J Long, RE/MAX Fine Properties. ARMLS
 - $1,049,9004 bd3 ba2.5k sqft7210 N 17TH Avenue, Phoenix, AZ 85021For Sale
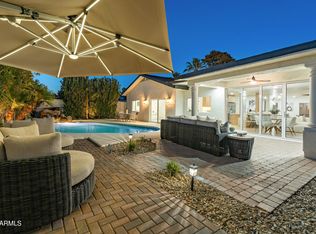 MLS ID #7072031, Ali Wise, eXp Realty. ARMLS
 - $1,190,0004 bd3 ba3.4k sqft13234 N 11TH Avenue, Phoenix, AZ 85029For Sale
 MLS ID #7043997, Lauren Inglese, SERHANT.. ARMLS
 - $1,249,5004 bd3 ba2.7k sqft6829 N 14TH Street, Phoenix, AZ 85014For Sale
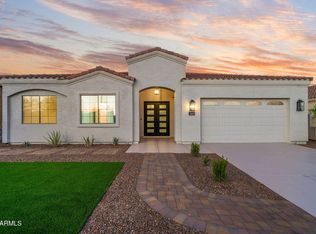 MLS ID #7046300, Gavriel Yagudayev, eXp Realty. ARMLS
