Welcome to this beautifully updated single-story Riverside home featuring 5 bedrooms and 2 bathrooms, offering a versatile layout with plenty of room to live, work, and entertain. The main living areas feature warm hardwood flooring, while newer carpeting adds comfort to the bedrooms. Each bedroom closet is equipped with built-in organizers for convenient and efficient storage.
At the heart of the home is the remodeled kitchen, featuring crisp white shaker cabinetry, granite countertops, subway tile backsplash, and stainless steel appliances. Just off the kitchen, the former breakfast nook has been transformed into a built-in desk area, providing an ideal space for a home office, homework station, or everyday workspace.
The outdoor space truly shines with a private backyard built for relaxing and entertaining. Enjoy summer days in the sparkling pool and spa, gather with friends and family beneath the covered patio, or take advantage of the grassy area that provides additional space for kids, pets, or outdoor activities.
Combining a functional single-level floor plan, stylish updates, thoughtful storage solutions, and an inviting backyard retreat, this home offers the space and flexibility to fit a variety of lifestyles while embracing the Southern California indoor-outdoor way of living.
Under contract
Listed by: The Agency • Briana Price • Contact: 909-957-9288
$725,000
8718 Quailbush Dr, Riverside, CA 92508
5beds
1,525sqft
Single Family Residence
Built in 1989
6,970 Square Feet Lot
$720,900 Zestimate®
$475/sqft
$-- HOA
What's special
- 26 days
- 1,193
- 63
Likely to sell faster than
Zillow last checked:
Listing updated:
Listed by:
Briana Price DRE #01849530 909-957-9288,
The Agency
Source: CRMLS,MLS#: CV26180334 Originating MLS: California Regional MLS
Originating MLS: California Regional MLSFacts & features
Interior
Bedrooms & bathrooms
- Bedrooms: 5
- Bathrooms: 2
- Full bathrooms: 2
- Main level bathrooms: 2
- Main level bedrooms: 5
Rooms
- Room types: Bedroom, Den, Kitchen, Primary Bedroom
Bedroom
- Features: All Bedrooms Down
Heating
- Central
Cooling
- Central Air
Appliances
- Laundry: In Garage
Features
- All Bedrooms Down
- Has fireplace: Yes
- Fireplace features: Living Room
- Common walls with other units/homes: No Common Walls
Interior area
- Total interior livable area: 1,525 sqft
Property
Parking
- Total spaces: 2
- Parking features: Garage - Attached
- Attached garage spaces: 2
Features
- Levels: One
- Stories: 1
- Entry location: 1
- Pool features: None
Lot
- Size: 6,970 Square Feet
- Features: Back Yard, Landscaped, Yard
Details
- Parcel number: 294262004
- Special conditions: Standard
Construction
Type & style
- Home type: SingleFamily
- Property subtype: Single Family Residence
Condition
- New construction: No
- Year built: 1989
Utilities & green energy
- Sewer: Public Sewer
- Water: Public
Community & HOA
Community
- Features: Curbs, Sidewalks
Location
- Region: Riverside
Financial & listing details
- Price per square foot: $475/sqft
- Tax assessed value: $336,444
- Date on market: 8/17/2026
- Cumulative days on market: 26 days
- Listing terms: Cash,Cash to New Loan,Conventional,FHA,VA Loan
Estimated market value
$720,900
$685,000 - $757,000
$3,650/mo
Price history
| Date | Event | Price |
|---|---|---|
| 9/11/2026 | Contingent | $725,000$475/sqft |
Source:  CRMLS #CV26180334 Report a problem CRMLS #CV26180334 Report a problem | ||
| 8/17/2026 | Listed for sale | $725,000+216.6%$475/sqft |
Source: CRMLS #CV26180334 Report a problem | ||
| 5/25/2011 | Sold | $229,000-4.5%$150/sqft |
Source: Public Record Report a problem | ||
| 2/16/2011 | Listed for sale | $239,900+7.6%$157/sqft |
Source: Prudential California Realty #8718qualibushdr Report a problem | ||
| 8/26/2010 | Sold | $223,000-44.9%$146/sqft |
Source: Public Record Report a problem | ||
| 5/31/2006 | Sold | $405,000$266/sqft |
Source: Public Record Report a problem | ||
Public tax history
| Year | Property taxes | Tax assessment |
|---|---|---|
| 2026 | -- | $336,444 +2% |
| 2025 | $3,649 +3.4% | $329,848 +2% |
| 2024 | $3,529 +0.5% | $323,381 +2% |
| 2023 | $3,512 +1.9% | $317,041 +2% |
| 2022 | $3,446 +1.2% | $310,825 +2% |
| 2021 | $3,405 +13.3% | $304,732 +13.6% |
| 2020 | $3,006 | $268,257 +2% |
| 2019 | -- | $262,998 +2% |
| 2018 | $4,766 -0.5% | $257,843 +2% |
| 2017 | $4,792 | $252,788 +2% |
| 2016 | $4,792 +3.5% | $247,832 +1.5% |
| 2015 | $4,632 -0.2% | $244,111 +2% |
| 2014 | $4,642 | $239,332 +0.5% |
| 2013 | -- | $238,251 +2% |
| 2012 | -- | $233,580 -4.7% |
| 2011 | -- | $245,000 +6.5% |
| 2010 | -- | $230,000 +3.1% |
| 2009 | -- | $223,000 -33.6% |
| 2008 | -- | $336,000 -18.7% |
| 2007 | -- | $413,100 +165.1% |
| 2006 | -- | $155,800 +2% |
| 2005 | -- | $152,746 +3.9% |
| 2003 | -- | $147,010 +2% |
| 2002 | -- | $144,129 +2% |
| 2001 | $1,858 +0.3% | $141,303 +2% |
| 2000 | $1,852 | $138,534 |
Find assessor info on the county website
Monthly payment
Est. payment
Payment breakdown
Explore the cost of this home by adjusting the details. Changes won't be saved.Climate risks
Neighborhood: Orangecrest
Similar homes
- $695,0004 bd3 ba1.7k sqft19625 Tangelo Dr, Riverside, CA 92508For Sale
 MLS ID #IG26196846, Nathan Hanlon, Westcoe Realtors, Inc.. CRMLS
 - $739,0004 bd3 ba1.8k sqft9203 Owari Ln, Riverside, CA 92508For Sale
 MLS ID #DW26198866, Delicia Barba, RE/MAX Dynasty. CRMLS
 - $739,0003 bd3 ba1.9k sqft20311 Edmund Rd, Riverside, CA 92508For Sale
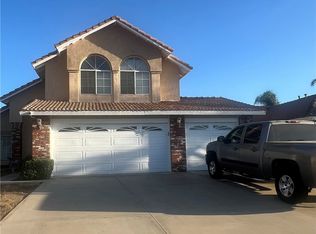 MLS ID #DW26191284, Jorge Rico, Rico and Rico Realty and Assoc. CRMLS
 - $775,0003 bd2 ba1.7k sqft20898 Millbrook St, Riverside, CA 92508For Sale By Owner
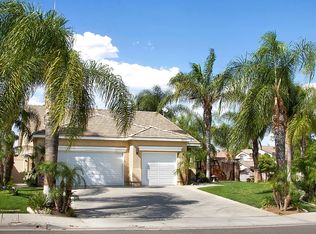
Local buyer's agents are ready to help
