Truly lovely, meticulously cared for home in convenient, cul-de-sac location. You will love the flow and character of the unique floor plan, the large bedrooms and the abundant storage throughout! On the main level there's a large great room with fireplace, an eat-in kitchen, a formal dining room, an oversized laundry room, 3 bedrooms, 2 1/2 baths, and a relaxing sunroom! Downstairs are 2 more large bedrooms or 1 bedroom and a rec room, and a full bath. In the crawlspace area is a wired workshop and and reinforced walled storm room with access to the finished basement. The outdoor space is gorgeous, and the well established backyard is a carefully planned masterpiece! This home is a JOY to view! Do not miss out on this great home, call today!!
Sold for $375,000
$375,000
8718 Rolling Hills Dr, Tuscaloosa, AL 35405
5beds
2,850sqft
Single Family Residence
Built in 1997
0.8 Acres Lot
$394,400 Zestimate®
$132/sqft
$2,611 Estimated rent
Home value
$394,400
$343,000 - $454,000
$2,611/mo
Zestimate® history
Owner options
List your home for rent
$2,611/mo
Rent Zestimate®
Find your next renter with Zillow Rental Manager. Plus, with online applications, you can quickly screen prospective tenants – for free.
$2,611/mo
Rent Zestimate®
Refinance and save
$2,397/mo
Est. payment
Refinancing to a lower rate could help reduce your monthly payments and save thousands over the life of the loan.
$2,397/mo
Est. payment
Explore your selling options
Work with a Zillow partner agent
Leverage their expertise and Zillow's premium Showcase listings to get your home seen by more buyers.
Get startedList with your own agent
Get your home in front of millions of buyers by listing it on Zillow.
Learn how to do itSell it yourself
Take full control of how buyers see your home on Zillow by listing For Sale by Owner (FSBO).
List your homeWhat's special
Rec roomCul-de-sac locationFormal dining roomRelaxing sunroomUnique floor planEat-in kitchenCarefully planned masterpiece
Zillow last checked:
Listing updated:
Listed by:
Carol Barnette 205-799-4432,
PARAMOUNT PROPERTIES
Bought with:
Adrian Kasey Jones, 000142145
Carrie Fitts Real Estate
Source: WAMLS,MLS#: 166950
Facts & features
Interior
Bedrooms & bathrooms
- Bedrooms: 5
- Bathrooms: 4
- Full bathrooms: 3
- 1/2 bathrooms: 1
Bedroom
- Description: Carpet,Sheetrock
- Level: First
Bedroom
- Description: Carpet,Sheetrock
- Level: First
Bedroom
- Description: Carpet,Sheetrock
- Level: First
Bedroom
- Description: Carpet,Ceramic Tile,Sheetrock
- Level: Basement
Bedroom
- Description: Carpet,Sheetrock
- Level: Basement
Bathroom
- Description: Laminate,Sheetrock
- Level: First
Bathroom
- Description: Sheetrock,Vinyl
- Level: First
Bathroom
- Description: Sheetrock,Vinyl
- Level: Basement
Dining room
- Description: Hardwood,Sheetrock
- Level: First
Foyer
- Description: Carpet,Sheetrock
- Level: First
Great room
- Description: Carpet,Sheetrock
- Level: First
Kitchen
- Description: Laminate
- Level: First
Living room
- Description: Sheetrock,Vinyl
- Level: First
Sunroom
- Description: Vinyl
- Level: First
Heating
- Electric, Heat Pump
Cooling
- Central Air, Electric, Heat Pump, 1 Unit
Appliances
- Included: Convection Oven, Dishwasher, Electric Oven, Electric Range, Electric Water Heater, Disposal, Multiple Water Heaters, Microwave, Oven, Range Hood
- Laundry: Laundry Room
Features
- Breakfast Area, Separate/Formal Dining Room, Game Room, Home Office, Jetted Tub, Country Kitchen, Pantry, Sun Room, Cable TV, Walk-In Closet(s)
- Flooring: Hardwood
- Windows: Clad, Double Pane Windows, Vinyl
- Basement: Crawl Space,Finished,Walk-Out Access
- Has fireplace: Yes
- Fireplace features: Gas Log, Great Room
Interior area
- Total structure area: 2,850
- Total interior livable area: 2,850 sqft
Property
Parking
- Total spaces: 2
- Parking features: Attached, Concrete, Driveway, Garage, Two Car Garage, Garage Door Opener
- Attached garage spaces: 2
Features
- Levels: One
- Stories: 1
- Patio & porch: Covered, Deck, Open, Patio, Porch
- Exterior features: Lighting, Outdoor Grill
- Pool features: None
Lot
- Size: 0.8 Acres
- Dimensions: appro x 155 x 134
- Features: Cul-De-Sac, Trees
- Residential vegetation: Wooded
Details
- Additional structures: Workshop
- Parcel number: 3606130001058.037
Construction
Type & style
- Home type: SingleFamily
- Architectural style: Other
- Property subtype: Single Family Residence
Materials
- Brick, Brick Veneer, Other, Vinyl Siding
- Roof: Composition,Shingle
Condition
- Resale
- Year built: 1997
Utilities & green energy
- Sewer: Connected
- Water: Public
- Utilities for property: Cable Available, Sewer Connected
Community & HOA
Community
- Security: Security System, Smoke Detector(s), Safe Room Interior
- Subdivision: Remington
HOA
- Amenities included: Playground
- HOA fee: $250 annually
Location
- Region: Tuscaloosa
Financial & listing details
- Price per square foot: $132/sqft
- Tax assessed value: $363,900
- Annual tax amount: $571
- Date on market: 2/6/2025
- Cumulative days on market: 43 days
- Listing terms: Cash,Conventional,FHA,VA Loan
- Road surface type: Paved
Price history
| Date | Event | Price |
|---|---|---|
| 4/18/2025 | Sold | $375,000-6.2%$132/sqft |
Source:  WAMLS #166950 Report a problem WAMLS #166950 Report a problem | ||
| 3/23/2025 | Pending sale | $399,900$140/sqft |
Source: WAMLS #166950 Report a problem | ||
| 2/6/2025 | Listed for sale | $399,900$140/sqft |
Source: WAMLS #166950 Report a problem | ||
Public tax history
| Year | Property taxes | Tax assessment |
|---|---|---|
| 2025 | $619 +8.2% | $35,200 +7% |
| 2024 | $572 -1.6% | $32,900 -1.3% |
| 2023 | $581 +16.7% | $33,340 |
| 2022 | $498 +6.2% | -- |
| 2021 | $469 +4.2% | -- |
| 2020 | $450 +7.1% | $26,940 +5.7% |
| 2019 | $420 | $25,480 +2.7% |
| 2018 | $420 +3.3% | $24,820 |
| 2017 | $406 +0.6% | -- |
| 2016 | $404 -2.4% | -- |
| 2015 | $414 | -- |
| 2014 | $414 | $25,170 |
| 2013 | $414 -1.8% | -- |
| 2012 | $421 | -- |
| 2011 | $421 | -- |
| 2010 | $421 | -- |
| 2009 | $421 +27.9% | -- |
| 2008 | $330 | $210,700 |
| 2007 | $330 +2.5% | $210,700 |
| 2006 | $322 | $210,700 |
| 2005 | $322 +10.1% | $210,700 +7.5% |
| 2004 | $292 | $196,000 +9.9% |
| 2001 | -- | $178,300 |
| 2000 | $426 | $178,300 |
Find assessor info on the county website
Neighborhood: 35405
Nearby homes
- $10,0001 AcresRolling Hills Dr, Tuscaloosa, AL 35405Off Market
- $385,0004 bd3 ba2.6k sqft8702 Rolling Hills Dr, Tuscaloosa, AL 35405For Sale
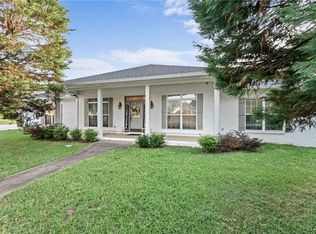
- $348,5004 bd3 ba2.3k sqft400 Browning Dr, Tuscaloosa, AL 35405Off Market
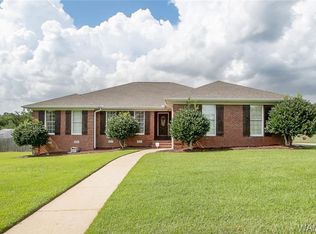
- $364,0004 bd3 ba2.6k sqft414 Browning Dr, Tuscaloosa, AL 35405Sold

- $385,4004 bd1 ba2.5k sqft8721 Rolling Hills Dr, Tuscaloosa, AL 35405Off Market
- $353,6004 bd1 ba2.4k sqft8733 Rolling Hills Dr, Tuscaloosa, AL 35405Off Market
- $313,6004 bd1 ba2k sqft8701 Rolling Hills Dr, Tuscaloosa, AL 35405Off Market
- $374,1005 bd2 ba2.5k sqft8711 Rolling Hills Dr, Tuscaloosa, AL 35405Off Market
Nearby schools
GreatSchools rating
- 4/10Taylorville Primary SchoolGrades: PK-2Distance: 0.3 mi
- 3/10Hillcrest Middle SchoolGrades: 6-8Distance: 0.3 mi
- 4/10Hillcrest High SchoolGrades: 9-12Distance: 0.2 mi
Schools provided by the listing agent
- Elementary: Englewood
- Middle: Hillcrest Jr
- High: Hillcrest
Source: WAMLS. This data may not be complete. We recommend contacting the local school district to confirm school assignments for this home.
Get a cash offer in 3 minutes
Find out how much your home could sell for in as little as 3 minutes with a no-obligation cash offer.
Estimated market value
$394,400
Get a cash offer in 3 minutes
Find out how much your home could sell for in as little as 3 minutes with a no-obligation cash offer.
Estimated market value
$394,400
- Alabama
- Tuscaloosa County
- Tuscaloosa
- 35405
- 8718 Rolling Hills Dr
Nearby cities
Nearby neighborhoods
Nearby zip codes
Other Tuscaloosa Topics
