Skip main navigation
For sale
  • Price cut: $20K (6/24)
    $430,000

    8718 Sandy Plains Dr, Riverview, FL 33578

    4beds
    2,551sqft
    : 
    $2,975/mo
    Get pre-qualified
    Single Family Residence
    Built in 2005
    5,500 Square Feet Lot
    $423,600 Zestimate®
    $169/sqft
    $27/mo HOA

    What's special

    Peaceful viewsBreakfast bar seatingLarge en-suite bathroomStarfruit treeAbundant natural lightCalamansi treeOversized screened-in lanai
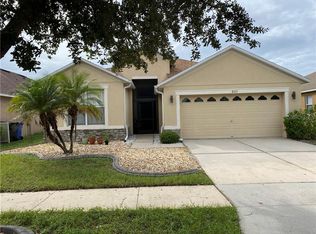
    ROOF ONLY 2 YEARS OLD! Welcome to this beautifully maintained 4-bedroom, 2.5-bath home with a 2-car garage, offering the perfect blend of space, comfort, and functionality. From the moment you enter, you’ll immediately notice the impressive high ceilings, abundant natural light, and bright open layout that make this home feel spacious and inviting. The kitchen is designed for both everyday living and entertaining, featuring rich wood cabinetry, ample counter space, breakfast bar seating, a cozy breakfast nook with bay windows, and a kitchen disposal replaced in 2024. The formal dining area features beautiful new tile flooring completed in October 2025. A dedicated laundry room is conveniently located on the first floor. Also, there is no carpet throughout the home except for the stairs. Upstairs, the spacious primary suite features elegant tray ceilings, his-and-hers walk-in closets, and a large en-suite bathroom complete with dual sinks, a relaxing garden tub, and a separate walk-in shower and three additional bedrooms on the second floor has plenty of space for family and guests. Step outside to the oversized screened-in lanai, completed in August 2024, creating the perfect space for year-round outdoor living and entertaining. The fully fenced backyard offers privacy, peaceful views, and mature landscaping including a starfruit tree, mulberry tree providing beautiful shade on warm Florida days, and a calamansi tree. Additional exterior improvements include a French drain system around the home for added functionality and peace of mind. Oversized windows throughout the home allow for an abundance of natural daylight to flow into every room, enhancing the bright and airy feel throughout. This move-in ready home has been beautifully cared for and is ready for its next owner. Schedule your private showing today!
    65 days
    |
    295
    |
    32
    |

    Zillow last checked:

    Listing updated:

    Listed by:

    Nik Slavik 813-751-9654,

    RE/MAX CHAMPIONS 813-945-4882

    Source: Stellar MLS,MLS#: TB8509736MLS LogoOriginating MLS: Suncoast Tampa

      Facts & features

      Interior

      Bedrooms & bathrooms
      • Bedrooms: 4
      • Bathrooms: 3
      • Full bathrooms: 2
      • 1/2 bathrooms: 1
      Primary bedroom
      • Features: Walk-In Closet(s)
      • Level: Second
      • Area: 253.75 Square Feet
      • Dimensions: 20.3x12.5
      Bedroom 1
      • Features: Built-in Closet
      • Level: Second
      • Area: 130 Square Feet
      • Dimensions: 10x13
      Bedroom 2
      • Features: Built-in Closet
      • Level: Second
      • Area: 140 Square Feet
      • Dimensions: 10x14
      Bedroom 3
      • Features: Built-in Closet
      • Level: Second
      • Area: 130 Square Feet
      • Dimensions: 10x13
      Primary bathroom
      • Features: Dual Sinks, Garden Bath, Shower No Tub, Dual Closets
      • Level: Second
      • Area: 148.73 Square Feet
      • Dimensions: 10.7x13.9
      Dining room
      • Features: No Closet
      • Level: First
      • Area: 146.05 Square Feet
      • Dimensions: 11.5x12.7
      Family room
      • Features: No Closet
      • Level: First
      • Area: 141.45 Square Feet
      • Dimensions: 11.5x12.3
      Foyer
      • Features: No Closet
      • Level: First
      • Area: 128.31 Square Feet
      • Dimensions: 14.1x9.1
      Kitchen
      • Features: No Closet
      • Level: First
      • Area: 245.14 Square Feet
      • Dimensions: 11.9x20.6
      Laundry
      • Features: No Closet
      • Level: First
      • Area: 80 Square Feet
      • Dimensions: 8x10
      Living room
      • Features: No Closet
      • Level: First
      • Area: 238 Square Feet
      • Dimensions: 14x17
      Heating
      • Central
      Cooling
      • Central Air
      Appliances
      • Included: Oven, Dishwasher, Disposal, Dryer, Microwave, Refrigerator, Washer
      • Laundry: Inside, Laundry Room
      Features
      • High Ceilings, PrimaryBedroom Upstairs, Solid Surface Counters, Solid Wood Cabinets, Tray Ceiling(s), Walk-In Closet(s)
      • Flooring: Carpet, Laminate, Tile
      • Doors: Sliding Doors
      • Has fireplace: No
      Interior area
      • Total structure area: 3,605
      • Total interior livable area: 2,551 sqft

      Property

      Parking
      • Total spaces: 2
      • Parking features: Driveway, Garage Door Opener
      • Attached garage spaces: 2
      • Has uncovered spaces: Yes
      Features
      • Levels: Two
      • Stories: 2
      • Patio & porch: Covered, Enclosed, Patio, Screened
      • Exterior features: Lighting, Sidewalk, Sprinkler Metered
      • Fencing: Fenced,Vinyl
      • Has view: Yes
      • View description: Trees/Woods, Water, Creek/Stream
      • Has water view: Yes
      • Water view: Water,Creek/Stream
      Lot
      • Size: 5,500 Square Feet
      • Dimensions: 50 x 110
      Details
      • Parcel number: U13301974Z00000800050.0
      • Zoning: PD
      • Special conditions: None

      Construction

      Type & style
      • Home type: SingleFamily
      • Architectural style: Contemporary
      • Property subtype: Single Family Residence
      Materials
      • Block, Stucco
      • Foundation: Slab
      • Roof: Shingle
      Condition
      • New construction: No
      • Year built: 2005

      Utilities & green energy

      • Sewer: Public Sewer
      • Water: Public
      • Utilities for property: Cable Available, Phone Available, Sewer Available

      Community & HOA

      Community
      • Features: Pool, Sidewalks
      • Pet fee: $0 monthly
      • Subdivision: PARKWAY CENTER SINGLE FAMILY P
      HOA
      • Has HOA: Yes
      • HOA fee: $27 monthly
      • HOA name: Wise Property Management
      • HOA phone: 813-968-5665
      Location
      • Region: Riverview

      Financial & listing details

      • Price per square foot: $169/sqft
      • Tax assessed value: $377,064
      • Annual tax amount: $7,722
      • Date on market: 5/20/2026
      • Cumulative days on market: 65 days
      • Listing terms: Cash,Conventional,FHA,VA Loan
      • Ownership: Fee Simple
      • Total actual rent: 0
      • Road surface type: Asphalt

        Estimated market value

        $423,600

        $402,000 - $445,000

        $2,700/mo

        Price history

        DateEventPrice
        6/24/2026Price change$430,000-4.4%$169/sqft
        Source: Stellar MLS #TB8509736 Report a problem
        5/20/2026Listed for sale$450,000+25%$176/sqft
        Source: Stellar MLS #TB8509736 Report a problem
        8/12/2021Sold$360,000+28.6%$141/sqft
        Source: Stellar MLS #T3314087 Report a problem
        9/3/2020Sold$280,000+1.8%$110/sqft
        Source: Stellar MLS #T3256323 Report a problem
        8/3/2020Pending sale$275,000$108/sqft
        Source: Wesley Chapel Zephyrhills #T3256323 Report a problem
        7/30/2020Listed for sale$275,000+7.9%$108/sqft
        Source: BHHS FLORIDA PROPERTIES GROUP #T3256323 Report a problem
        1/7/2019Listing removed$254,900$100/sqft
        Source: New Tampa Wesley Chapel #T3147909 Report a problem
        12/21/2018Listed for sale$254,900+17.5%$100/sqft
        Source: BHHS FLORIDA PROPERTIES GROUP #T3147909 Report a problem
        12/19/2016Sold$217,000-3.5%$85/sqft
        Source: Public Record Report a problem
        11/17/2016Pending sale$224,900$88/sqft
        Source: CHARLES RUTENBERG REALTY INC #U7775731 Report a problem
        9/15/2016Price change$224,900-0.5%$88/sqft
        Source: CHARLES RUTENBERG REALTY INC #U7775731 Report a problem
        8/31/2016Price change$226,000-1.3%$89/sqft
        Source: CHARLES RUTENBERG REALTY INC #U7775731 Report a problem
        8/10/2016Price change$229,000-0.4%$90/sqft
        Source: CHARLES RUTENBERG REALTY INC #U7775731 Report a problem
        7/9/2016Price change$229,900-1.3%$90/sqft
        Source: CHARLES RUTENBERG REALTY INC #U7775731 Report a problem
        6/22/2016Price change$232,900-0.9%$91/sqft
        Source: CHARLES RUTENBERG REALTY INC #U7775731 Report a problem
        4/27/2016Listed for sale$234,900+34.9%$92/sqft
        Source: CHARLES RUTENBERG REALTY INC #U7775731 Report a problem
        10/29/2014Listing removed$1,595$1/sqft
        Source: KTED1 LLC Report a problem
        10/3/2014Listed for rent$1,595$1/sqft
        Source: KTED1 LLC Report a problem
        9/24/2013Listing removed$1,595$1/sqft
        Source: KELLER WILLIAMS ST PETE REALTY #U7593821 Report a problem
        9/9/2013Sold$174,100+5.5%$68/sqft
        Source: Public Record Report a problem
        9/7/2013Listed for rent$1,595$1/sqft
        Source: KELLER WILLIAMS ST PETE REALTY #U7593821 Report a problem
        3/27/2013Sold$165,100-42.2%$65/sqft
        Source: Public Record Report a problem
        2/2/2006Sold$285,400$112/sqft
        Source: Public Record Report a problem

        Public tax history

        YearProperty taxesTax assessment
        2025$7,723 +3%$365,002 +2.9%
        2024$7,500 +4.9%$354,715 +5.5%
        2023$7,153 +3.3%$336,076 +3%
        2022$6,927 +24.2%$326,287 +31.9%
        2021$5,575 +16.1%$247,308 +20%
        2020$4,800 +4.7%$206,028 +2.3%
        2019$4,586 $201,396 +1.9%
        2018$4,586 +7.5%$197,641 +2.1%
        2017$4,265 +1.1%$193,576 +10.1%
        2016$4,219 -10.4%$175,832 +7.9%
        2015$4,707 +9.4%$163,031 +7.6%
        2014$4,302 $151,554 +13%
        2013$4,302 +41.9%$134,113 +8.2%
        2012$3,033 +2.5%$123,973 +3.2%
        2011$2,958 -10.1%$120,088 -12.7%
        2010$3,289 -12.2%$137,495 -14.1%
        2009$3,748 -16.7%$159,991 -18.8%
        2008$4,497 -21.7%$196,969 -19.4%
        2007$5,746 -9.8%$244,509 -0.7%
        2006$6,367 +214.6%$246,218 +539.5%
        2005$2,024 $38,500 +16.7%
        2004-- $33,000
        Find assessor info on the county website

        Monthly payment

        Est. payment

        Payment breakdown

        Explore the cost of this home by adjusting the details. Changes won't be saved.
        All calculations are estimates and provided by Zillow, Inc. for informational purposes only. Actual amounts may vary.
        HOA fees may include property taxes on listings classified as Co-Ops. Contact the listing agent and/or owner for fee details.
        Mortgage interest rates are dependent on a number of factors, including credit score, down payment, and repayment length. Interest rate data provided by Zillow Group Marketplace, Inc. as of 1/1/1970 from various mortgage lenders with which we have lead or other similar arrangements; the Estimated Payment is an average of those rates.
        See how much you could borrow to make a competitive offer.

        Climate risks

        Neighborhood: Parkway Center

        Getting around

        1 / 100
        Car-Dependent
        28 / 100
        Somewhat Bikeable

        Nearby schools

        GreatSchools rating
        Schools provided by the listing agent
        • Elementary: Ippolito-HB
        • Middle: Giunta Middle-HB
        • High: Spoto High-HB

        Source: Stellar MLS. This data may not be complete. We recommend contacting the local school district to confirm school assignments for this home.

        A local agent can set up tours, give advice and negotiate with sellers.

        A local lender can help you make sure your offer is ready when you are.

        Browse local experts

        Similar homes