Estate sale - as is. This home is occupied. 19.3 acres of true farm living! Enter your property by crossing a dreamy bridge over Blackjack Creek—yes, you can even spot salmon jumping. A charming, sturdy barn with a newer roof, 4 stalls, a tack room, and generous storage anchors the farm. See attachment for photo from it's "hay day" of horses and cattle! The 3-bedroom home blends partial updates with original hardwood floors and coved ceilings. Enjoy a woodstove insert upstairs, a freestanding stove downstairs, and two basements for endless possibilities. Detached garage, detached shop and separate 1 1/2 story bonus room. Fruit trees galore! With a smidge of barn-boot effort, this farm will become a showcase once again.
Sold
Listed by: 360 Real Estate Group • Karin Kay
Bought with: Sievers Real Estate
$590,000
8718 Sidney Road SW, Port Orchard, WA 98367
3beds
3,388sqft
Single Family Residence
Built in 1941
19.3 Acres Lot
$591,800 Zestimate®
$174/sqft
$2,946 Estimated rent
Home value
$591,800
$544,000 - $645,000
$2,946/mo
Zestimate® history
Owner options
List your home for rent
$2,946/mo
Rent Zestimate®
Find your next renter with Zillow Rental Manager. Plus, with online applications, you can quickly screen prospective tenants – for free.
$2,946/mo
Rent Zestimate®
Refinance and save
$3,708/mo
Est. payment
Refinancing to a lower rate could help reduce your monthly payments and save thousands over the life of the loan.
$3,708/mo
Est. payment
Explore your selling options
Work with a Zillow partner agent
Leverage their expertise and Zillow's premium Showcase listings to get your home seen by more buyers.
Get startedList with your own agent
Get your home in front of millions of buyers by listing it on Zillow.
Learn how to do itSell it yourself
Take full control of how buyers see your home on Zillow by listing For Sale by Owner (FSBO).
List your homeWhat's special
Detached shopSpot salmon jumpingDetached garageFreestanding stove downstairsOriginal hardwood floorsCoved ceilingsWoodstove insert upstairs
Zillow last checked:
Listing updated:
Offers reviewed: Nov 25
Listed by:
Karin Kay,
360 Real Estate Group
Bought with:
Theresa Griesbach, 112543
Sievers Real Estate
Source: NWMLS as distributed by MLS GRID,MLS#: 2456096
Facts & features
Interior
Bedrooms & bathrooms
- Bedrooms: 3
- Bathrooms: 1
- Full bathrooms: 1
- Main level bathrooms: 1
- Main level bedrooms: 1
Primary bedroom
- Level: Main
Bathroom full
- Level: Main
Living room
- Level: Main
Utility room
- Level: Lower
Heating
- Fireplace, Forced Air, Electric, Oil, Propane, Wood
Cooling
- None
Appliances
- Included: Dishwasher(s), Dryer(s), Refrigerator(s), Stove(s)/Range(s), Washer(s), Water Heater: Electric, Water Heater Location: Basement
Features
- Ceiling Fan(s), Dining Room
- Flooring: Hardwood, Vinyl, Carpet
- Windows: Dbl Pane/Storm Window, Skylight(s)
- Basement: Daylight,Partially Finished,Unfinished
- Number of fireplaces: 2
- Fireplace features: Wood Burning, Lower Level: 1, Main Level: 1, Fireplace
Interior area
- Total structure area: 3,388
- Total interior livable area: 3,388 sqft
Property
Parking
- Total spaces: 4
- Parking features: Detached Carport, Driveway, Detached Garage, RV Parking
- Has garage: Yes
- Has carport: Yes
- Covered spaces: 4
Features
- Levels: One and One Half
- Stories: 1
- Entry location: Main
- Patio & porch: Ceiling Fan(s), Dbl Pane/Storm Window, Dining Room, Fireplace, Skylight(s), Walk-In Closet(s), Water Heater
- Has view: Yes
- View description: See Remarks, Territorial
- Waterfront features: Creek
Lot
- Size: 19.3 Acres
- Features: Secluded, Barn, Cable TV, Deck, Dog Run, Fenced-Partially, Outbuildings, Propane, RV Parking, Shop, Stable
- Topography: Equestrian,Level,Rolling
- Residential vegetation: Brush, Fruit Trees, Pasture
Details
- Parcel number: 22230110012009
- Zoning description: Jurisdiction: County
- Special conditions: Standard
Construction
Type & style
- Home type: SingleFamily
- Architectural style: 1 1/2 Story
- Property subtype: Single Family Residence
Materials
- Wood Siding
- Foundation: Poured Concrete
- Roof: Composition
Condition
- Good
- Year built: 1941
Utilities & green energy
- Electric: Company: PSE
- Sewer: Septic Tank, Company: Septic
- Water: Individual Well, Company: Individual Well
Community & HOA
Community
- Subdivision: Port Orchard
Location
- Region: Pt Orchard
Financial & listing details
- Price per square foot: $174/sqft
- Tax assessed value: $666,360
- Annual tax amount: $5,795
- Offers reviewed: 11/25/2025
- Date on market: 1/12/2026
- Cumulative days on market: 191 days
- Listing terms: Conventional
- Inclusions: Dishwasher(s), Dryer(s), Refrigerator(s), Stove(s)/Range(s), Washer(s)
Price history
| Date | Event | Price |
|---|---|---|
| 2/2/2026 | Sold | $590,000-1.7%$174/sqft |
Source:  NWMLS as distributed by MLS GRID #2456096 Report a problem NWMLS as distributed by MLS GRID #2456096 Report a problem | ||
| 1/10/2026 | Pending sale | $599,900$177/sqft |
Source: NWMLS as distributed by MLS GRID #2456096 Report a problem | ||
| 11/20/2025 | Listed for sale | $599,900$177/sqft |
Source: NWMLS as distributed by MLS GRID #2456096 Report a problem | ||
Public tax history
| Year | Property taxes | Tax assessment |
|---|---|---|
| 2025 | $5,684 +0.5% | $666,360 |
| 2024 | $5,655 +3.2% | $666,360 |
| 2023 | $5,483 +0.6% | $666,360 |
| 2022 | $5,449 +3.2% | $666,360 +23.3% |
| 2021 | $5,279 +4% | $540,590 +10.1% |
| 2020 | $5,074 +22% | $490,880 +14.2% |
| 2019 | $4,161 -9.1% | $430,030 +20.8% |
| 2018 | $4,578 | $355,840 |
| 2017 | $4,578 +17.6% | $355,840 +9.9% |
| 2016 | $3,894 +0.6% | $323,720 +1.4% |
| 2015 | $3,872 | $319,380 -9.4% |
| 2014 | $3,872 +2.7% | $352,540 |
| 2013 | $3,771 -1.2% | $352,540 +5.6% |
| 2012 | $3,816 +3.9% | $333,790 -2.8% |
| 2011 | $3,671 -3.1% | $343,510 -9.6% |
| 2010 | $3,789 +4.5% | $380,100 -8.8% |
| 2009 | $3,626 -0.9% | $416,680 -4.2% |
| 2008 | $3,658 +5.8% | $434,970 +18.4% |
| 2007 | $3,459 +13.7% | $367,340 +40.6% |
| 2005 | $3,041 | $261,260 +10.9% |
| 2002 | -- | $235,660 +1.9% |
| 2001 | $2,383 -14% | $231,340 +19.5% |
| 2000 | $2,770 | $193,630 |
Find assessor info on the county website
Neighborhood: 98367
Nearby homes
- $576,0003 bd3 ba2k sqft4 King Rd SE, Port Orchard, WA 98367Off Market
- $511,8003 bd2 ba1.6k sqftLOT Twelve Broadstone, Port Orchard, WA 98367Off Market
- $626,2001 bd3 ba2.9k sqft6545 Wexford SE, Port Orchard, WA 98367Off Market
- $636,6005 bd3 ba2.7k sqftLOT 33 Zion SE, Port Orchard, WA 98367Off Market
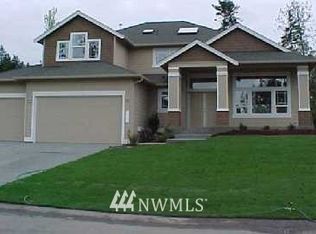
- $--7 acres0 SW Hunter Rd, Pt Orchard, WA 98367Off Market
- $520,8003 bd3 ba2.6k sqftLOT 22 Dunraven, Pt Orchard, WA 98367Off Market
- $--2.5 acres0 Conwhit Ln SW, Pt Orchard, WA 98367Off Market
- $--2.76 acres0 SW Hunter Rd, Pt Orchard, WA 98367Off Market
Nearby schools
GreatSchools rating
- 7/10Burley Glenwood Elementary SchoolGrades: PK-5Distance: 2.1 mi
- 8/10Cedar Heights Junior High SchoolGrades: 6-8Distance: 3.2 mi
- 7/10South Kitsap High SchoolGrades: 9-12Distance: 5 mi
Schools provided by the listing agent
- Elementary: Burley Glenwood Elem
- Middle: Cedar Heights Jh
- High: So. Kitsap High
Source: NWMLS as distributed by MLS GRID. This data may not be complete. We recommend contacting the local school district to confirm school assignments for this home.
Get a cash offer in 3 minutes
Find out how much your home could sell for in as little as 3 minutes with a no-obligation cash offer.
Estimated market value
$591,800
Get a cash offer in 3 minutes
Find out how much your home could sell for in as little as 3 minutes with a no-obligation cash offer.
Estimated market value
$591,800
- Washington
- Kitsap County
- Port Orchard
- 98367
- 8718 Sidney Road SW
