Panoramic views await at this one owner, one level, custom built all brick home! As you walk in the front door you are greeted by a large living room with a vaulted ceiling, hardwood floors, a fireplace with a mantle from a historic home in Fortwood, and an abundance of windows to capture the breathtaking views. Just off the living room is an eat in kitchen with a dining area, a large walk in pantry, laundry room and half bath that leads to the oversized garage, with a significant amount of parking and storage space. The owner has an attention for detail and even included large picture windows across the garage to maximize the views this home has to offer. Down the hallway from the living room, you'll find the primary bedroom & bathroom with MORE views of the mountains and scenic valley, two additional decent size bedrooms and a bathroom. Sit and relax on the extended deck area off the living room or primary bedroom while looking at the beautiful Smokey Mountains with a range of view that extends to Cloudland Canyon! Quality construction in this home includes 6'' exterior walls. As a bonus, downstairs there is a sizable garage, safe room & unfinished basement area that could be finished for additional living space, totaling approximately 1800 sq ft. Schedule your showing of this unique property today! Home to be sold as is where is.
Sold for $700,000
$700,000
8718 Terrace Falls Dr, Soddy Daisy, TN 37379
3beds
2,395sqft
Single Family Residence
Built in 1996
2.3 Acres Lot
$774,900 Zestimate®
$292/sqft
$2,416 Estimated rent
Home value
$774,900
$736,000 - $821,000
$2,416/mo
Zestimate® history
Owner options
List your home for rent
$2,416/mo
Rent Zestimate®
Find your next renter with Zillow Rental Manager. Plus, with online applications, you can quickly screen prospective tenants – for free.
$2,416/mo
Rent Zestimate®
Refinance and save
$4,200/mo
Est. payment
Refinancing to a lower rate could help reduce your monthly payments and save thousands over the life of the loan.
$4,200/mo
Est. payment
Explore your selling options
Work with a Zillow partner agent
Leverage their expertise and Zillow's premium Showcase listings to get your home seen by more buyers.
Get startedList with your own agent
Get your home in front of millions of buyers by listing it on Zillow.
Learn how to do itSell it yourself
Take full control of how buyers see your home on Zillow by listing For Sale by Owner (FSBO).
List your homeWhat's special
Historic homeUnfinished basement areaHalf bathPanoramic viewsSafe roomHardwood floorsCustom built
Zillow last checked:
Listing updated:
Listed by:
Elizabeth Moyer 423-645-4224,
Keller Williams Realty
Bought with:
Katy Smalley, 349126
Keller Williams Realty
Source: Greater Chattanooga Realtors,MLS#: 1381509
Facts & features
Interior
Bedrooms & bathrooms
- Bedrooms: 3
- Bathrooms: 3
- Full bathrooms: 2
- 1/2 bathrooms: 1
Primary bedroom
- Description: Walk out Door to deck & Master Bath
- Level: First
Bedroom
- Description: Walk out to deck
- Level: First
Bedroom
- Description: Large bedroom facing front of house
- Level: First
Bathroom
- Description: Separate door to shower & vanity
- Level: First
Bathroom
- Description: Off Laundry Room & Garage entrance,Bathroom Half
- Level: First
Living room
- Description: Multiple Windows shows bluff views
- Level: First
Other
- Description: Foyer: Level: First
Utility room
- Description: Walk into house from Garage; Laundry/Utility
- Level: First
Heating
- Central, Electric
Cooling
- Central Air, Electric
Appliances
- Included: Dishwasher, Free-Standing Electric Range, Gas Water Heater
- Laundry: Electric Dryer Hookup, Gas Dryer Hookup, Laundry Room, Washer Hookup
Features
- Entrance Foyer, Eat-in Kitchen, High Ceilings, Open Floorplan, Pantry, Primary Downstairs, Walk-In Closet(s), Separate Shower, Tub/shower Combo, Whirlpool Tub
- Flooring: Carpet, Hardwood, Tile
- Windows: Vinyl Frames, Window Treatments
- Basement: Full,Unfinished
- Number of fireplaces: 1
- Fireplace features: Gas Log, Living Room
Interior area
- Total structure area: 2,395
- Total interior livable area: 2,395 sqft
Property
Parking
- Total spaces: 2
- Parking features: Basement, Garage Door Opener, Kitchen Level
- Garage spaces: 2
Features
- Levels: One
- Patio & porch: Covered, Deck, Patio, Porch, Porch - Covered
- Has view: Yes
- View description: Mountain(s), Other
Lot
- Size: 2.3 Acres
- Dimensions: 150.0 x 492.51
- Features: Split Possible, Wooded, Brow Lot
Details
- Parcel number: 065f B 048
Construction
Type & style
- Home type: SingleFamily
- Property subtype: Single Family Residence
Materials
- Brick
- Foundation: Block
- Roof: Shingle
Condition
- New construction: No
- Year built: 1996
Utilities & green energy
- Sewer: Septic Tank
- Water: Public
- Utilities for property: Cable Available, Electricity Available, Phone Available, Underground Utilities
Community & HOA
Community
- Security: Smoke Detector(s)
- Subdivision: Montlake
HOA
- Has HOA: Yes
- HOA fee: $100 annually
Location
- Region: Soddy Daisy
Financial & listing details
- Price per square foot: $292/sqft
- Tax assessed value: $768,000
- Annual tax amount: $2,507
- Date on market: 10/19/2023
- Listing terms: Cash,Conventional,Owner May Carry
Price history
| Date | Event | Price |
|---|---|---|
| 11/9/2023 | Sold | $700,000+3.7%$292/sqft |
Source: Greater Chattanooga Realtors #1381509 Report a problem | ||
| 10/22/2023 | Contingent | $675,000$282/sqft |
Source: Greater Chattanooga Realtors #1381509 Report a problem | ||
| 10/19/2023 | Listed for sale | $675,000+27.6%$282/sqft |
Source: Greater Chattanooga Realtors #1381509 Report a problem | ||
| 10/10/2015 | Listing removed | $529,000$221/sqft |
Source: Real Estate Partners of Chattanooga #1230216 Report a problem | ||
| 10/7/2015 | Price change | $529,000-11.5%$221/sqft |
Source: Real Estate Partners of Chattanooga #1230216 Report a problem | ||
| 8/14/2015 | Listed for sale | $598,000$250/sqft |
Source: Bridge City Realty #1230216 Report a problem | ||
Public tax history
| Year | Property taxes | Tax assessment |
|---|---|---|
| 2025 | $2,919 +16% | $192,000 +71.3% |
| 2024 | $2,516 +0.4% | $112,075 |
| 2023 | $2,507 | $112,075 |
| 2022 | $2,507 | $112,075 |
| 2021 | $2,507 -5.7% | $112,075 +16.6% |
| 2020 | $2,659 | $96,150 |
| 2019 | $2,659 | $96,150 |
| 2018 | $2,659 | $96,150 |
| 2017 | $2,659 +9% | $96,150 |
| 2016 | $2,438 | -- |
| 2015 | $2,438 | $88,175 |
| 2014 | $2,438 -26.8% | -- |
| 2013 | $3,333 | $88,175 -0.4% |
| 2012 | $3,333 | $88,525 |
| 2011 | $3,333 +9.1% | $88,525 |
| 2010 | $3,055 | $88,525 |
| 2009 | $3,055 | $88,525 +21% |
| 2008 | -- | $73,175 |
| 2007 | -- | $73,175 |
| 2006 | -- | $73,175 |
| 2005 | -- | $73,175 +14.7% |
| 2004 | -- | $63,775 |
| 2003 | -- | $63,775 |
| 2002 | -- | $63,775 |
| 2001 | -- | $63,775 +15.8% |
| 2000 | -- | $55,075 |
Find assessor info on the county website
Neighborhood: Mowbray Mountain
Nearby homes
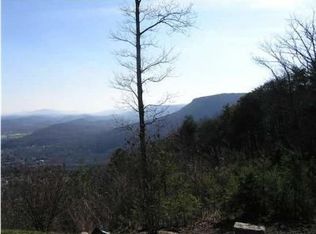
- $710,6003 bd-- ba3k sqft8714 Terrace Falls Dr, Soddy Daisy, TN 37379Off Market
- $539,800-- bd2 ba2.7k sqft8722 Terrace Falls Dr, Soddy Daisy, TN 37379Off Market
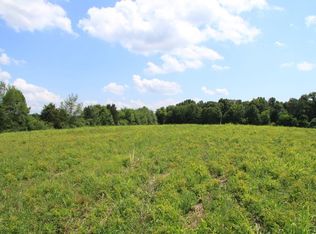
- $--5.45 Acres0 New Union Rd #2, Dayton, TN 37321Off Market
- $842,2003 bd3 ba2.9k sqft8726 Terrace Falls Dr, Soddy Daisy, TN 37379Off Market
- $731,4003 bd4 ba2.7k sqft8708 Terrace Falls Dr, Soddy Daisy, TN 37379Off Market
- $60,0003.12 Acres8721 Terrace Falls Dr LOT 114, Soddy Daisy, TN 37379Sold
- $60,0003.12 Acres8721 Terrace Falls Dr, Soddy Daisy, TN 37379Sold
- $434,6001.92 Acres8713 Terrace Falls Dr, Soddy Daisy, TN 37379Off Market
Nearby schools
GreatSchools rating
- 6/10Soddy Elementary SchoolGrades: PK-5Distance: 4.9 mi
- 5/10Soddy Daisy Middle SchoolGrades: 6-8Distance: 3.2 mi
- 7/10Soddy Daisy High SchoolGrades: 9-12Distance: 2.2 mi
Schools provided by the listing agent
- Elementary: Soddy Elementary
- Middle: Soddy-Daisy Middle
- High: Soddy-Daisy High
Source: Greater Chattanooga Realtors. This data may not be complete. We recommend contacting the local school district to confirm school assignments for this home.
Get a cash offer in 3 minutes
Find out how much your home could sell for in as little as 3 minutes with a no-obligation cash offer.
Estimated market value
$774,900
Get a cash offer in 3 minutes
Find out how much your home could sell for in as little as 3 minutes with a no-obligation cash offer.
Estimated market value
$774,900
- Tennessee
- Hamilton County
- Soddy-Daisy
- 37379
- Mowbray Mountain
- 8718 Terrace Falls Dr
Nearby cities
Nearby neighborhoods
Nearby zip codes
Other Soddy-Daisy Topics
