Welcome to 8718 Waterford Rd, a newly renovated 4 bed/3 bath house on a corner lot in Stratford Landing with 2-car garage! Updates galore in this sneaky-large 2,800+ square feet of finished living space! Walk in to the newly opened floor plan on the main level to a sun-filled formal living room to your left, with wood-burning fireplace (all new flue liner in 2024) surrounded by custom built-in shelves. Turn right into the breakfast area that leads into the show-stopper new kitchen, highlighted by a huge center island! New stainless steal appliances, including a Z-line luxury double oven and EIGHT burner gas stove, microwave drawer, wine fridge, Samsung smart refrigerator with beverage center and water dispenser, LOADS of countertop and cabinet storage space, and large pantry closet! Dining area includes space for huge dining table, perfect for hosting dinner parties! Newly renovated sunroom on the rear with new windows, flooring, and ceiling fan leads to the beautiful fully fenced-in back yard, with new brick patio area for outdoor seating and grilling! The main floor features the gorgeous primary suite featuring an amazing new custom walk-in closet leading to the new primary bath with double sinks! A second full hall bath, coat closet, and access to the spacious 2-car garage with built-in 220V outlet ready for your electric vehicles! The top floor features 3 more large bedrooms, all with amazing closet space, and third full bath. The basement level includes brand new LVP flooring for a huge recreation room, and then the hidden gem of the house, the extra 700 square feet of unfinished storage space! NEW ROOF in 2024, new ground pipes in 2025, new electrical panel (2023), hardwood floors throughout! Amazing house on a corner lot in the coveted Stratford Landing neighborhood, close to grocery, Mt Vernon, restaurants and more!
For sale
$1,049,900
8718 Waterford Rd, Alexandria, VA 22308
4beds
3,139sqft
Single Family Residence
Built in 1963
0.32 Acres Lot
$1,024,700 Zestimate®
$334/sqft
$-- HOA
What's special
Wood-burning fireplaceZ-line luxury double ovenCustom built-in shelvesHuge center islandBreakfast areaLarge pantry closetNew windows
- 2 days
- 346
- 34
Zillow last checked:
Listing updated:
Listed by:
Jay Barry 703-517-7492,
Compass (202) 545-6900
Source: Bright MLS,MLS#: VAFX2342092
Facts & features
Interior
Bedrooms & bathrooms
- Bedrooms: 4
- Bathrooms: 3
- Full bathrooms: 3
- Main level bathrooms: 2
- Main level bedrooms: 1
Basement
- Area: 1403
Heating
- Forced Air, Natural Gas
Cooling
- Central Air, Electric
Appliances
- Included: Microwave, Dishwasher, Disposal, Dryer, Washer, Oven/Range - Gas, Range Hood, Refrigerator, Stainless Steel Appliance(s), Gas Water Heater
- Laundry: Has Laundry, Washer In Unit, Dryer In Unit
Features
- Attic, Attic/House Fan, Bathroom - Walk-In Shower, Breakfast Area, Built-in Features, Ceiling Fan(s), Chair Railings, Crown Molding, Dining Area, Entry Level Bedroom, Kitchen - Gourmet, Kitchen Island, Kitchen - Table Space, Pantry, Primary Bath(s), Recessed Lighting, Upgraded Countertops, Walk-In Closet(s)
- Flooring: Hardwood, Wood
- Windows: Window Treatments
- Basement: Full,Connecting Stairway,Sump Pump
- Number of fireplaces: 1
- Fireplace features: Mantel(s), Screen
Interior area
- Total structure area: 4,007
- Total interior livable area: 3,139 sqft
- Finished area above ground: 2,604
- Finished area below ground: 535
Property
Parking
- Total spaces: 2
- Parking features: Storage, Built In, Garage Faces Front, Garage Door Opener, Inside Entrance, Driveway, Secured, Attached, Off Street
- Attached garage spaces: 2
- Has uncovered spaces: Yes
- Details: Garage Sqft: 596
Accessibility
- Accessibility features: None
Features
- Levels: Three
- Stories: 3
- Patio & porch: Patio
- Pool features: None
- Fencing: Back Yard,Wood,Full
Lot
- Size: 0.32 Acres
- Features: Corner Lot, Front Yard, Rear Yard, SideYard(s)
Details
- Additional structures: Above Grade, Below Grade
- Parcel number: 1111 06160004
- Zoning: 130
- Special conditions: Standard
Construction
Type & style
- Home type: SingleFamily
- Architectural style: Cape Cod
- Property subtype: Single Family Residence
Materials
- Brick
- Foundation: Other
Condition
- New construction: No
- Year built: 1963
Utilities & green energy
- Sewer: Public Sewer
- Water: Public
Community & HOA
Community
- Subdivision: Stratford Landing
HOA
- Has HOA: No
Location
- Region: Alexandria
Financial & listing details
- Price per square foot: $334/sqft
- Tax assessed value: $958,820
- Annual tax amount: $11,690
- Date on market: 9/23/2026
- Listing agreement: Exclusive Right To Sell
- Ownership: Fee Simple
Estimated market value
$1,024,700
$973,000 - $1.08M
$4,796/mo
Price history
| Date | Event | Price |
|---|---|---|
| 9/23/2026 | Listed for sale | $1,049,900+38.1%$334/sqft |
Source:  Bright MLS #VAFX2342092 Report a problem Bright MLS #VAFX2342092 Report a problem | ||
| 7/17/2023 | Sold | $760,000-1.3%$242/sqft |
Source: Bright MLS #VAFX2122092 Report a problem | ||
| 6/13/2023 | Pending sale | $769,900$245/sqft |
Source: Bright MLS #VAFX2122092 Report a problem | ||
| 6/9/2023 | Price change | $769,900-3.8%$245/sqft |
Source: Bright MLS #VAFX2122092 Report a problem | ||
| 5/25/2023 | Price change | $799,900-4.8%$255/sqft |
Source: Bright MLS #VAFX2122092 Report a problem | ||
| 5/11/2023 | Listed for sale | $839,900$268/sqft |
Source: Bright MLS #VAFX2122092 Report a problem | ||
Public tax history
| Year | Property taxes | Tax assessment |
|---|---|---|
| 2025 | $10,399 +8.6% | $846,780 +8.7% |
| 2024 | $9,576 +2% | $778,650 -1.2% |
| 2023 | $9,387 +1876.3% | $788,410 +7.7% |
| 2022 | $475 | $731,850 +6.8% |
| 2021 | -- | $685,420 +6% |
| 2020 | $8,020 +1.6% | $646,400 +1.8% |
| 2019 | $7,896 +2156.1% | $634,680 +3.4% |
| 2018 | $350 +1.4% | $613,850 |
| 2017 | $345 | $613,850 |
| 2016 | $345 | $613,850 +1.3% |
| 2015 | $345 | $605,950 +7.2% |
| 2014 | $345 | $565,030 +4.7% |
| 2013 | -- | $539,530 +1.5% |
| 2012 | -- | $531,800 -2.9% |
| 2011 | -- | $547,550 +4.8% |
| 2010 | -- | $522,480 -1.9% |
| 2009 | -- | $532,330 -14.6% |
| 2008 | -- | $623,410 +0.4% |
| 2007 | -- | $621,020 +62.1% |
| 2003 | -- | $383,200 +19% |
| 2002 | -- | $322,015 +12% |
| 2001 | -- | $287,515 |
Find assessor info on the county website
Monthly payment
Est. payment
Payment breakdown
Explore the cost of this home by adjusting the details. Changes won't be saved.Climate risks
Neighborhood: 22308
Nearby schools
Schools provided by the listing agent
- District: Fairfax County Public Schools
Source: Bright MLS. This data may not be complete. We recommend contacting the local school district to confirm school assignments for this home.
Similar homes
- $1,149,9003 bd4 ba3.2k sqft2504 Turbridge Ln, Alexandria, VA 22308For Sale
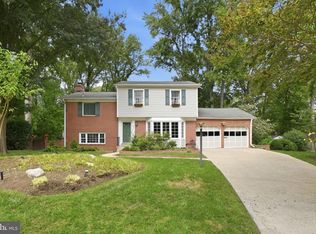
 MLS ID #VAFX2324730, Lauren Kolazas, RLAH @properties. Bright MLS
 - $1,225,0004 bd4 ba2.3k sqft1022 Croton Dr, Alexandria, VA 22308For Sale
 MLS ID #VAFX2342232, Roby Thompson, Long & Foster Real Estate, Inc.. Bright MLS
 - $999,9904 bd3 ba2.1k sqft2621 Childs Ln, Alexandria, VA 22308For Sale
 MLS ID #VAFX2338144, Keri Shull, EXP Realty, LLC. Bright MLS
 - $985,0003 bd3 ba2.3k sqft7207 Fort Hunt Rd, Alexandria, VA 22307For Sale
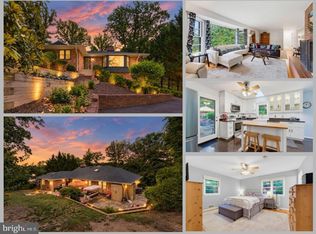 MLS ID #VAFX2327454, Allison Baker, eXp Realty LLC. Bright MLS
 - $1,199,5004 bd3 ba2.3k sqft8505 Stable Dr, Alexandria, VA 22308For SaleMLS ID #VAFX2316774, Martha Deal, Coldwell Banker Realty. Bright MLS
- $859,0005 bd3 ba2.4k sqft2421 Stirrup Ln, Alexandria, VA 22308For SaleMLS ID #VAFX2341082, Warren Kluth, Long & Foster Real Estate, Inc.. Bright MLS
- $950,0004 bd3 ba2.7k sqft1305 Tulane Dr, Alexandria, VA 22307For SaleMLS ID #VAFX2341376, Lisa Dubois-Headley, RLAH @properties. Bright MLS
- $1,049,0004 bd3 ba3.3k sqft8811 Surrey Ct, Alexandria, VA 22309For SaleMLS ID #VAFX2337478, Frida Hopper, TTR Sotheby's International Realty. Bright MLS
- $949,0005 bd3 ba2.4k sqft4008 Robertson Blvd, Alexandria, VA 22309For SaleMLS ID #VAFX2340530, Chris White, Long & Foster Real Estate, Inc.. Bright MLS
- $960,0005 bd3 ba2.4k sqft2012 Rampart Dr, Alexandria, VA 22308For SaleMLS ID #VAFX2328708, Tracy Vitali, Coldwell Banker Realty. Bright MLS
- $1,135,0003 bd3 ba2.5k sqft1003 Collingwood Rd, Alexandria, VA 22308For SaleMLS ID #VAFX2331640, Erin Mendenhall, CENTURY 21 New Millennium. Bright MLS
- $897,0004 bd2 ba2.1k sqft2207 Wittington Blvd, Alexandria, VA 22308For SaleMLS ID #VAFX2330878, Randy Martinson, Samson Properties. Bright MLS
- $1,199,9003 bd3 ba2k sqft2400 Sherwood Hall Ln, Alexandria, VA 22306For SaleMLS ID #VAFX2342472, Lee Braun, Long & Foster Real Estate, Inc.. Bright MLS
- $1,050,0005 bd3 ba2.5k sqft3407 Wessynton Way, Alexandria, VA 22309For SaleMLS ID #VAFX2327382, Ronald Riddell, Promax Management, Inc.. Bright MLS
- $840,0004 bd3 ba2.4k sqft2504 Stirrup Ln, Alexandria, VA 22308For SaleMLS ID #VAFX2335970, Lana De Moraes Africano, Compass. Bright MLS
- $889,9005 bd3 ba2.4k sqft2308 William And Mary Dr, Alexandria, VA 22308For SaleMLS ID #VAFX2324618, Sonia Iqbal, KW Metro Center. Bright MLS
- $899,9005 bd5 ba2.2k sqft8725 Lea Ln, Alexandria, VA 22309For SaleMLS ID #VAFX2342140, Lee Braun, Long & Foster Real Estate, Inc.. Bright MLS
- $849,9004 bd3 ba1.8k sqft8915 Battery Rd, Alexandria, VA 22308For SaleMLS ID #VAFX2338214, Sandy Chandler, CENTURY 21 New Millennium. Bright MLS
- $975,0004 bd4 ba3k sqft8634 Gateshead Rd, Alexandria, VA 22309For SaleMLS ID #VAFX2339088, Melissa Rosario, Corcoran McEnearney. Bright MLS
