Skip main navigation
Under contract
  • $268,000

    8718 Wildbriar Ln, Montgomery, AL 36117

    3beds
    1,730sqft
    : 
    Loading
    Get pre-qualified
    Single Family Residence
    Built in 1998
    -- sqft lot
    $-- Zestimate®
    $155/sqft
    $76/mo HOA

    What's special

    Fresh interior paintBrand-new carpetFully fenced backyardOutstanding comfortStylish finishesSpacious corner lotSpacious eat-in dining area
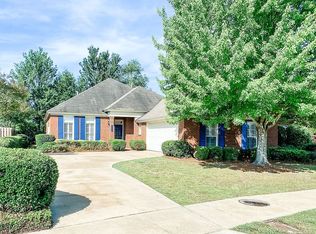
    Beautiful Custom-Built Home on a Spacious Corner Lot! This beautifully maintained custom-built home offers exceptional value with quality upgrades throughout. A brand-new architectural roof and new hot water heater June of 2026, providing added peace of mind for years to come. The bright and inviting kitchen features granite countertops, a spacious eat-in dining area, and an abundance of windows that fill the space with natural light. Fresh interior paint and brand-new carpet make this home truly move-in ready. The expansive Great Room showcases a tray ceiling and custom built-in shelving, creating the perfect space for relaxing or entertaining. A formal dining room offers ample room for family dinners and special occasions. The oversized primary suite features an elegant box ceiling, a luxurious ensuite bath with a fully tiled walk-in shower, and an exceptionally large walk-in closet. Step outside to enjoy the covered patio overlooking the fully fenced backyard—ideal for entertaining, pets, play, or simply unwinding after a long day. Offering generous living space, stylish finishes, and outstanding comfort, this home is a must-see at an incredible price!
    18 days
    |
    753
    |
    45
    |

    Likely to sell faster than

    Zillow last checked:

    Listing updated:

    Listed by:

    Daniel G. Hughes 334-495-2100,

    Century 21 Brandt Wright

    Source: MAAR,MLS#: 588244MLS LogoOriginating MLS: Montgomery Area Association Of Realtors

      Facts & features

      Interior

      Bedrooms & bathrooms
      • Bedrooms: 3
      • Bathrooms: 2
      • Full bathrooms: 2
      Primary bedroom
      • Level: First
      Bedroom
      • Level: First
      Bedroom
      • Level: First
      Bathroom
      • Level: First
      Bathroom
      • Level: First
      Dining room
      • Level: First
      Great room
      • Level: First
      Kitchen
      • Level: First
      Laundry
      • Level: First
      Heating
      • Central, Gas
      Cooling
      • Central Air, Electric
      Appliances
      • Included: Dishwasher, Electric Cooktop, Electric Oven, Disposal, Gas Water Heater, Microwave, Plumbed For Ice Maker
      • Laundry: Washer Hookup, Dryer Hookup
      Features
      • Tray Ceiling(s), Double Vanity, Garden Tub/Roman Tub, High Ceilings, Pull Down Attic Stairs, Separate Shower, Walk-In Closet(s), Window Treatments
      • Flooring: Carpet, Tile
      • Windows: Blinds
      • Attic: Pull Down Stairs
      • Number of fireplaces: 1
      • Fireplace features: One
      Interior area
      • Total interior livable area: 1,730 sqft

      Property

      Parking
      • Total spaces: 2
      • Parking features: Attached, Garage
      • Attached garage spaces: 2
      Features
      • Levels: One
      • Stories: 1
      • Patio & porch: Covered, Patio
      • Exterior features: Covered Patio, Fully Fenced
      • Pool features: Community, Pool
      • Fencing: Full
      Lot
      • Features: City Lot
      Details
      • Parcel number: 0309083400004042000

      Construction

      Type & style
      • Home type: SingleFamily
      • Architectural style: One Story
      • Property subtype: Single Family Residence
      Materials
      • Brick, Synthetic Stucco
      • Foundation: Slab
      • Roof: Vented
      Condition
      • New construction: No
      • Year built: 1998

      Utilities & green energy

      • Sewer: Public Sewer
      • Water: Public
      • Utilities for property: Cable Available, Electricity Available, Natural Gas Available

      Community & HOA

      Community
      • Features: Pool
      • Security: Security System, Fire Alarm
      • Subdivision: Deer Creek
      HOA
      • Has HOA: Yes
      • HOA fee: $455 semi-annually
      Location
      • Region: Montgomery

      Financial & listing details

      • Price per square foot: $155/sqft
      • Tax assessed value: $221,000
      • Annual tax amount: $2,144
      • Date on market: 7/1/2026
      • Cumulative days on market: 18 days
      • Listing terms: Cash,Conventional,FHA,VA Loan

        Estimated market value

        Not available

        Estimated sales range

        Not available

        Not available

        Price history

        DateEventPrice
        7/18/2026Contingent$268,000$155/sqft
        Source: MAAR #588244 Report a problem
        7/1/2026Listed for sale$268,000+19751.9%$155/sqft
        Source: MAAR #588244 Report a problem
        5/15/2024Listing removed--
        Source: Zillow Rentals Report a problem
        5/3/2024Listed for rent$1,800+12.5%$1/sqft
        Source: Zillow Rentals Report a problem
        6/15/2022Listing removed--
        Source: Zillow Rental Network_1 Report a problem
        6/10/2022Listed for rent$1,600+6.7%$1/sqft
        Source: Zillow Rental Network_1 #519019 Report a problem
        8/13/2020Listing removed$1,500$1/sqft
        Source: Century 21 Brandt Wright #470147 Report a problem
        3/17/2020Listed for rent$1,500+11.1%$1/sqft
        Source: CENTURY 21 Brandt Wright Realty, Inc. #470147 Report a problem
        4/21/2017Listing removed$1,350$1/sqft
        Source: CENTURY 21 Brandt Wright Realty, Inc. #415315 Report a problem
        4/7/2017Listed for rent$1,350$1/sqft
        Source: CENTURY 21 Brandt Wright Realty, Inc. #415315 Report a problem
        3/23/2016Listing removed$1,350$1/sqft
        Source: Century 21 Brandt Wright #274475 Report a problem
        3/17/2016Listed for sale$1,350-99.2%$1/sqft
        Source: Century 21 Brandt Wright #274475 Report a problem
        3/6/2016Listing removed$1,350$1/sqft
        Source: Century 21 Brandt Wright #274475 Report a problem
        11/7/2015Listed for rent$1,350$1/sqft
        Source: Century 21 Brandt Wright #274475 Report a problem
        7/20/2009Sold$173,000$100/sqft
        Source: Public Record Report a problem

        Public tax history

        YearProperty taxesTax assessment
        2025$2,144 +4.8%$44,200 +4.8%
        2024$2,046 +1.5%$42,180 +1.5%
        2023$2,015 +51.9%$41,540 +14.3%
        2022$1,326 +8.3%$36,340
        2021$1,224 -0.6%--
        2020$1,232 +1.3%$33,740
        2019$1,216 +1.3%--
        2018$1,200 +2.7%$32,880 +2.7%
        2017$1,169 -1.6%$32,020 -1.5%
        2014$1,188 +0.2%$32,520 -3.3%
        2013$1,186 $33,640
        2011-- --
        Find assessor info on the county website

        Monthly payment

        Est. payment

        Payment breakdown

        Explore the cost of this home by adjusting the details. Changes won't be saved.
        All calculations are estimates and provided by Zillow, Inc. for informational purposes only. Actual amounts may vary.
        HOA fees may include property taxes on listings classified as Co-Ops. Contact the listing agent and/or owner for fee details.
        Mortgage interest rates are dependent on a number of factors, including credit score, down payment, and repayment length. Interest rate data provided by Zillow Group Marketplace, Inc. as of 1/1/1970 from various mortgage lenders with which we have lead or other similar arrangements; the Estimated Payment is an average of those rates.
        See how much you could borrow to make a competitive offer.

        Climate risks

        Neighborhood: 36117

        Getting around

        2 / 100
        Car-Dependent
        0 / 100
        No Nearby Transit
        26 / 100
        Somewhat Bikeable

        Nearby schools

        GreatSchools rating
        Schools provided by the listing agent
        • Elementary: Blount Elementary School
        • Middle: Carr Middle School,
        • High: Jefferson Davis High School

        Source: MAAR. This data may not be complete. We recommend contacting the local school district to confirm school assignments for this home.

        A local agent can set up tours, give advice and negotiate with sellers.

        Browse local experts

        Similar homes