**** Multiple offers Highest and Best by Tuesday 12/10/2024 at 10 am******HUNTER'S GREEN!** Tucked away in the highly sought-after community of Hampton on the Green, this pristine single-story home features 4 bedrooms, 3 bathrooms, and a 3-car garage. It's perfectly positioned on a beautiful conservation lot! Upon entering through the stately wooden front door with leaded glass, you are welcomed into a bright and airy foyer. The Living Room and Dining Room offer stunning views of Flatwoods Park. This home boasts an upgraded kitchen with modern cabinetry featuring glass panel inserts, granite countertops, and a massive island with additional storage. The kitchen is equipped with pendant lighting, a designer backsplash, an induction cooktop with a stainless-steel range hood, and built-in stainless steel appliances. A cozy dinette area leads directly to the lanai, making it a perfect spot for morning coffee with a view. The open kitchen overlooks the family room, which features volume ceilings and a charming wood-burning fireplace, creating a warm and inviting space for gatherings. The split floor plan includes a spacious master suite on the right side of the home, featuring dual walk-in closets, private sliders to the screened-in lanai, and a luxurious updated ensuite with modern cabinetry, a garden tub, and a separate frameless glass-enclosed shower. On the other side, Bedrooms 2 and 3 share a convenient Jack and Jill bathroom, while Bedroom 4 has its own ensuite and walk-in closet, ideal for guests or extended family. This entire home is carpet-free, ensuring easy maintenance and a sleek, clean aesthetic. Upgrades and extras include plantation shutters and abundant recessed lighting throughout. The laundry room is well-equipped with built-in cabinets, a laundry tub, and a front-load washer and dryer set. Finally, the screened-in lanai overlooks a tranquil wooded conservation area, perfect for relaxing and enjoying the scenery. The home features a fenced backyard for added privacy. Located in the heart of New Tampa, this prime Hunter's Green location is close to shopping, dining, highly-rated schools, and amenities that cater to everyone. Residents of Hunter’s Green enjoy two guard-gated entrances, lushly landscaped grounds, nature and fitness trails, playgrounds, pickleball courts, and soccer fields. You can also join the Hunter's Green Country Club to enjoy the 18-hole golf course designed by Tom Fazio, along with a pool, tennis courts, fitness facilities, dining, and more! Don't miss the opportunity to own this wonderful home in an exceptional community and experience the Hunter's Green lifestyle! This property is conveniently located near I-75, VA, Moffitt and AdventHealth Hospitals, USF, the New Tampa Performing Arts Center, and vibrant retail and restaurants, as well as all the amenities the New Tampa area offers!
Sold for $575,000
$575,000
8719 ASHWORTH DRIVE, TAMPA, FL 33647
4beds
2,531sqft
Single Family Residence
Built in 1993
8,999 Square Feet Lot
$559,900 Zestimate®
$227/sqft
$2,814 Estimated rent
Home value
$559,900
$515,000 - $605,000
$2,814/mo
Zestimate® history
Owner options
List your home for rent
$2,814/mo
Rent Zestimate®
Find your next renter with Zillow Rental Manager. Plus, with online applications, you can quickly screen prospective tenants – for free.
$2,814/mo
Rent Zestimate®
Refinance and save
$4,126/mo
Est. payment
Refinancing to a lower rate could help reduce your monthly payments and save thousands over the life of the loan.
$4,126/mo
Est. payment
Explore your selling options
Work with a Zillow partner agent
Leverage their expertise and Zillow's premium Showcase listings to get your home seen by more buyers.
Get startedList with your own agent
Get your home in front of millions of buyers by listing it on Zillow.
Learn how to do itSell it yourself
Take full control of how buyers see your home on Zillow by listing For Sale by Owner (FSBO).
List your homeWhat's special
Screened-in lanaiGranite countertopsBeautiful conservation lotCozy dinette areaSpacious master suiteFenced backyardTranquil wooded conservation area
Zillow last checked:
Listing updated:
Listed by:
John Hoffman 813-294-3788,
KELLER WILLIAMS RLTY NEW TAMPA 813-994-4422
Bought with:
Keith Houtz, 3116122
TAMPA BAY PREMIER REALTY
Source: Stellar MLS,MLS#: TB8324773 Originating MLS: Suncoast Tampa
Originating MLS: Suncoast Tampa
Facts & features
Interior
Bedrooms & bathrooms
- Bedrooms: 4
- Bathrooms: 3
- Full bathrooms: 3
Rooms
- Room types: Attic, Dining Room, Living Room, Utility Room
Primary bedroom
- Features: Ceiling Fan(s), Dual Closets
- Level: First
- Area: 327.5 Square Feet
- Dimensions: 12.5x26.2
Bedroom 2
- Features: Ceiling Fan(s), Built-in Closet
- Level: First
- Area: 149.04 Square Feet
- Dimensions: 13.8x10.8
Bedroom 3
- Features: Ceiling Fan(s), Built-in Closet
- Level: First
- Area: 132.84 Square Feet
- Dimensions: 10.8x12.3
Bedroom 4
- Features: Ceiling Fan(s), Walk-In Closet(s)
- Level: First
- Area: 102.01 Square Feet
- Dimensions: 10.1x10.1
Primary bathroom
- Features: Dual Sinks, En Suite Bathroom, Garden Bath, Granite Counters, Shower No Tub, Water Closet/Priv Toilet
- Level: First
- Area: 163.08 Square Feet
- Dimensions: 15.1x10.8
Bathroom 2
- Features: Jack & Jill Bathroom, Tub With Shower
- Level: First
- Area: 30.41 Square Feet
- Dimensions: 7.4x4.11
Bathroom 3
- Features: En Suite Bathroom, Tub With Shower
- Level: First
- Area: 51.51 Square Feet
- Dimensions: 10.1x5.1
Dinette
- Level: First
- Area: 133.44 Square Feet
- Dimensions: 9.6x13.9
Dining room
- Level: First
- Area: 125.24 Square Feet
- Dimensions: 10.1x12.4
Family room
- Level: First
- Area: 282.37 Square Feet
- Dimensions: 15.1x18.7
Kitchen
- Features: Granite Counters
- Level: First
- Area: 225.04 Square Feet
- Dimensions: 11.6x19.4
Laundry
- Level: First
- Area: 34.22 Square Feet
- Dimensions: 5.6x6.11
Living room
- Level: First
- Area: 172.28 Square Feet
- Dimensions: 11.8x14.6
Heating
- Central
Cooling
- Central Air
Appliances
- Included: Oven, Cooktop, Dishwasher, Disposal, Dryer, Electric Water Heater, Ice Maker, Microwave, Range Hood, Refrigerator, Washer, Water Softener
- Laundry: Laundry Room
Features
- Ceiling Fan(s), Eating Space In Kitchen, High Ceilings, Kitchen/Family Room Combo, Open Floorplan, Solid Surface Counters, Split Bedroom, Tray Ceiling(s), Walk-In Closet(s)
- Flooring: Ceramic Tile, Engineered Hardwood, Laminate
- Doors: Sliding Doors
- Windows: Shutters
- Has fireplace: Yes
- Fireplace features: Family Room, Wood Burning
Interior area
- Total structure area: 3,576
- Total interior livable area: 2,531 sqft
Property
Parking
- Total spaces: 3
- Parking features: Garage Door Opener
- Attached garage spaces: 3
Features
- Levels: One
- Stories: 1
- Patio & porch: Covered, Patio, Rear Porch, Screened
- Exterior features: Irrigation System, Lighting, Private Mailbox, Rain Gutters, Sidewalk
- Fencing: Vinyl
- Has view: Yes
- View description: Trees/Woods
Lot
- Size: 8,999 Square Feet
- Dimensions: 75.0 x 120.0
- Features: Conservation Area
- Residential vegetation: Mature Landscaping, Trees/Landscaped, Wooded
Details
- Parcel number: A24271923B00000100035.0
- Zoning: PD-A
- Special conditions: None
Construction
Type & style
- Home type: SingleFamily
- Property subtype: Single Family Residence
Materials
- Block, Stucco
- Foundation: Slab
- Roof: Shingle
Condition
- New construction: No
- Year built: 1993
Utilities & green energy
- Sewer: Public Sewer
- Water: Public
- Utilities for property: BB/HS Internet Available, Cable Available, Electricity Connected, Public, Sewer Connected, Street Lights, Underground Utilities, Water Connected
Community & HOA
Community
- Features: Clubhouse, Deed Restrictions, Fitness Center, Gated Community - Guard, Golf, Playground, Pool, Tennis Court(s)
- Security: Gated Community, Security Lights, Smoke Detector(s)
- Pet fee: $0 monthly
- Subdivision: HUNTERS GREEN
HOA
- Has HOA: Yes
- Amenities included: Gated, Playground
- HOA fee: $191 monthly
- HOA name: Greenacre Properties/ Denis Schek
- HOA phone: 813-936-4117
- Second HOA name: Hunter's Green/ Wise Property Management
- Second HOA phone: 813-968-5665
Location
- Region: Tampa
Financial & listing details
- Price per square foot: $227/sqft
- Tax assessed value: $431,178
- Annual tax amount: $4,193
- Date on market: 12/5/2024
- Cumulative days on market: 6 days
- Listing terms: Cash,Conventional,FHA,VA Loan
- Ownership: Fee Simple
- Total actual rent: 0
- Electric utility on property: Yes
- Road surface type: Paved
Price history
| Date | Event | Price |
|---|---|---|
| 1/10/2025 | Sold | $575,000+4.5%$227/sqft |
Source:  Stellar MLS #TB8324773 Report a problem Stellar MLS #TB8324773 Report a problem | ||
| 12/11/2024 | Pending sale | $550,000$217/sqft |
Source: Stellar MLS #TB8324773 Report a problem | ||
| 12/5/2024 | Listed for sale | $550,000+111.5%$217/sqft |
Source: Stellar MLS #TB8324773 Report a problem | ||
| 12/14/2012 | Sold | $260,000-3.3%$103/sqft |
Source: Stellar MLS #T2537407 Report a problem | ||
| 10/20/2012 | Price change | $269,000-3.6%$106/sqft |
Source: SFL Investment Group, LLC dba Keller Williams Realty New Tampa #T2537407 Report a problem | ||
| 9/27/2012 | Listed for sale | $279,000+58.5%$110/sqft |
Source: SFL Investment Group, LLC dba Keller Williams Realty New Tampa #T2537407 Report a problem | ||
| 12/5/1996 | Sold | $176,000-7.8%$70/sqft |
Source: Public Record Report a problem | ||
| 5/24/1994 | Sold | $190,900$75/sqft |
Source: Public Record Report a problem | ||
Public tax history
| Year | Property taxes | Tax assessment |
|---|---|---|
| 2025 | $4,527 +8% | $431,178 +81.2% |
| 2024 | $4,193 +3.6% | $238,022 +3% |
| 2023 | $4,049 +5% | $231,089 +3% |
| 2022 | $3,857 +1.3% | $224,358 +3% |
| 2021 | $3,807 +2.6% | $217,823 +1.4% |
| 2020 | $3,710 +3.3% | $214,816 +2.3% |
| 2019 | $3,592 | $209,986 +1.9% |
| 2018 | $3,592 +0.8% | $206,071 -6.1% |
| 2017 | $3,564 +1.4% | $219,491 +11% |
| 2016 | $3,515 +3% | $197,682 +0.7% |
| 2015 | $3,412 -0.7% | $196,308 +0.8% |
| 2014 | $3,436 | $194,750 +1.5% |
| 2013 | $3,436 +11.2% | $191,872 +10.5% |
| 2012 | $3,091 +2.4% | $173,609 +2.2% |
| 2011 | $3,018 -10.7% | $169,934 -9.6% |
| 2010 | $3,379 -4.7% | $187,904 -3.7% |
| 2009 | $3,546 -6.6% | $195,136 -5.5% |
| 2008 | $3,795 -4% | $206,475 +3% |
| 2007 | $3,952 -5.2% | $200,461 +2.5% |
| 2006 | $4,168 +0.4% | $195,572 +3% |
| 2005 | $4,152 | $189,876 +3% |
| 2004 | -- | $184,346 -0.5% |
| 2003 | -- | $185,356 +2.4% |
| 2002 | -- | $181,012 +1.6% |
| 2001 | -- | $178,161 -1% |
| 2000 | $3,935 | $179,948 |
Find assessor info on the county website
Neighborhood: 33647
Nearby homes
- $625,2005 bd3 ba2.6k sqft8717 Ashworth Dr, Tampa, FL 33647Off Market

- $640,3005 bd3 ba3.5k sqft8721 Ashworth Dr, Tampa, FL 33647Off Market
- $564,2004 bd3 ba2.2k sqft8715 Ashworth Dr, Tampa, FL 33647Off Market
- $627,0004 bd3 ba2.5k sqft8723 Ashworth Dr, Tampa, FL 33647Off Market
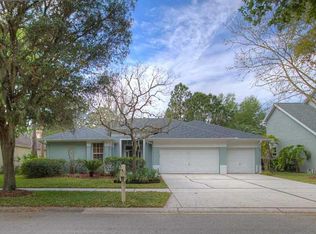
- $519,8003 bd2 ba2.1k sqft8701 Hidden Green Ln, Tampa, FL 33647Off Market
- $681,2005 bd3 ba3.5k sqft8709 Hidden Green Ln, Tampa, FL 33647Off Market
- $719,3004 bd3 ba2.6k sqft8702 Hidden Green Ln, Tampa, FL 33647Off Market
- $640,8004 bd3 ba3.5k sqft8713 Ashworth Dr, Tampa, FL 33647Off Market
Nearby schools
GreatSchools rating
- 8/10Hunter's Green Elementary SchoolGrades: PK-5Distance: 2.3 mi
- 9/10Benito Middle SchoolGrades: 6-8Distance: 2.6 mi
- 3/10Wharton High SchoolGrades: 9-12Distance: 2.5 mi
Schools provided by the listing agent
- Elementary: Hunter's Green-HB
- Middle: Benito-HB
- High: Wharton-HB
Source: Stellar MLS. This data may not be complete. We recommend contacting the local school district to confirm school assignments for this home.
Get a cash offer in 3 minutes
Find out how much your home could sell for in as little as 3 minutes with a no-obligation cash offer.
Estimated market value
$559,900
Get a cash offer in 3 minutes
Find out how much your home could sell for in as little as 3 minutes with a no-obligation cash offer.
Estimated market value
$559,900
- Florida
- Hillsborough County
- Tampa
- 33647
- 8719 ASHWORTH DRIVE
Nearby cities
Nearby neighborhoods
Nearby zip codes
Other Tampa Topics
