Skip main navigation
Closed
  • $475,000

    8719 Brucewood Ln, Knoxville, TN 37923

    4beds
    2,152sqft
    Single Family Residence, Residential
    Built in 2000
    0.37 Acres Lot
    $473,600 Zestimate®
    $221/sqft
    $2,524 Estimated rent

    Home value

    $473,600

    $450,000 - $497,000

    $2,524/mo

    Zestimate® history
    Loading
    Loading...

    Owner options

    List your home for rent

    $2,524/mo

    Rent Zestimate®

    Find your next renter with Zillow Rental Manager. Plus, with online applications, you can quickly screen prospective tenants – for free.

    Learn more

    $2,524/mo

    Rent Zestimate®

    Refinance and save

    $2,832/mo

    Est. payment

    Refinancing to a lower rate could help reduce your monthly payments and save thousands over the life of the loan.

    See today's rates

    $2,832/mo

    Est. payment

    Explore your selling options

    Work with a Zillow partner agent

    Leverage their expertise and Zillow's premium Showcase listings to get your home seen by more buyers.

    Get started

    List with your own agent

    Get your home in front of millions of buyers by listing it on Zillow.

    Learn how to do it

    Sell it yourself

    Take full control of how buyers see your home on Zillow by listing For Sale by Owner (FSBO).

    List your home

    What's special

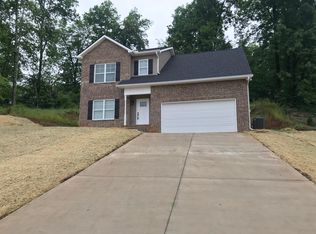
    Move-in ready and beautifully updated inside and out, this home offers the perfect combination of style, comfort, and convenience. Recent improvements include new flooring, fresh paint, updated fixtures, new appliances, refinished cabinetry, and striking white quartz countertops in the kitchen. The spacious bonus room has also been enhanced with built-ins and a closet, creating a flexible fourth bedroom, home office, or additional living space. The outdoor setting is just as impressive. Enjoy a private, fully fenced backyard with mature landscaping, a paver patio with an outdoor fireplace, a dedicated grilling area, and expanded space for relaxing or entertaining. Tucked away on a cul-de-sac, the property offers a peaceful setting while remaining only minutes from shopping, dining, highly rated schools, and everyday conveniences. With extensive updates and inviting spaces throughout, this home is truly ready for its next owner.

    Zillow last checked:

    Listing updated:

    Listed by:

    Andrew McGranaghan 865-584-4000,

    Wallace

    Bought with:

    Rachael Wedekind, 351840

    Keller Williams Signature

    Source: RealTracs MLS as distributed by MLS GRID,MLS#: 3528522MLS Logo

    Facts & features

    Interior

    Bedrooms & bathrooms
    • Bedrooms: 4
    • Bathrooms: 3
    • Full bathrooms: 2
    • 1/2 bathrooms: 1
    Bedroom 1
    • Features: Walk-In Closet(s)
    • Level: Walk-In Closet(s)
    Dining room
    • Features: Formal
    • Level: Formal
    Kitchen
    • Features: Pantry
    • Level: Pantry
    Other
    • Features: Office
    • Level: Office
    Other
    • Features: Utility Room
    • Level: Utility Room
    Heating
    • Central, Electric, Natural Gas
    Cooling
    • Central Air
    Appliances
    • Included: Dishwasher, Disposal, Microwave, Range, Refrigerator
    • Laundry: Washer Hookup, Electric Dryer Hookup
    Features
    • Walk-In Closet(s), Pantry
    • Flooring: Wood, Tile
    • Basement: Crawl Space
    • Number of fireplaces: 2
    Interior area
    • Total structure area: 2,152
    • Total interior livable area: 2,152 sqft
    • Finished area above ground: 2,152

    Property

    Parking
    • Total spaces: 2
    • Parking features: Attached
    • Attached garage spaces: 2
    Features
    • Levels: Two
    • Stories: 2
    • Patio & porch: Deck, Patio
    Lot
    • Size: 0.37 Acres
    • Dimensions: 75.07 x 206.18 IRR
    • Features: Private, Rolling Slope
    • Topography: Private,Rolling Slope
    Details
    • Parcel number: 132EK021
    • Special conditions: Standard

    Construction

    Type & style
    • Home type: SingleFamily
    • Architectural style: Traditional
    • Property subtype: Single Family Residence, Residential
    Materials
    • Frame, Vinyl Siding
    Condition
    • New construction: No
    • Year built: 2000

    Utilities & green energy

    • Sewer: Public Sewer
    • Water: Public
    • Utilities for property: Electricity Available, Natural Gas Available, Water Available

    Community & HOA

    Community
    • Security: Smoke Detector(s)
    • Subdivision: Lennox Place
    HOA
    • Has HOA: Yes
    • HOA fee: $50 annually
    Location
    • Region: Knoxville

    Financial & listing details

    • Price per square foot: $221/sqft
    • Tax assessed value: $291,100
    • Annual tax amount: $1,131
    • Date on market: 8/28/2026
    • Electric utility on property: Yes

    Price history

    DateEventPrice
    8/20/2026Sold$475,000$221/sqft
    Source: RealTracs MLS as distributed by MLS GRID #3528522 Report a problem
    7/22/2026Pending sale$475,000$221/sqft
    Source: East Tennessee Realtors #1346504 Report a problem
    7/17/2026Listed for sale$475,000$221/sqft
    Source: East Tennessee Realtors #1346504 Report a problem
    7/14/2026Pending sale$475,000$221/sqft
    Source: East Tennessee Realtors #1346504 Report a problem
    7/5/2026Listed for sale$475,000+111.1%$221/sqft
    Source: East Tennessee Realtors #1346504 Report a problem
    4/27/2017Sold$225,000+11.4%$105/sqft
    Source: East Tennessee Realtors #995863 Report a problem
    10/2/2015Sold$202,000-3.8%$94/sqft
    Source: Public Record Report a problem
    8/15/2015Pending sale$209,900$98/sqft
    Source: RE/MAX Preferred Properties, Inc #936433 Report a problem
    8/12/2015Listed for sale$209,900+11.1%$98/sqft
    Source: RE/MAX Preferred Properties, Inc #936433 Report a problem
    5/1/2006Sold$189,000+21.9%$88/sqft
    Source: Public Record Report a problem
    3/28/2001Sold$155,000+3.3%$72/sqft
    Source: Public Record Report a problem
    9/5/2000Sold$150,000$70/sqft
    Source: Public Record Report a problem

    Public tax history

    YearProperty taxesTax assessment
    2025$1,131 $72,775
    2024$1,131 $72,775
    2023$1,131 $72,775
    2022$1,131 +0.4%$72,775 +36.9%
    2021$1,127 $53,150 -75%
    2020$1,127 $212,600
    2019$1,127 $212,600 +12.5%
    2018$1,127 $189,000 +255.6%
    2017$1,127 +2.8%$53,150
    2016$1,096 --
    2015$1,096 --
    2014$1,096 0%--
    2013$1,096 -54.1%--
    2012$2,387 --
    2011$2,387 $49,525
    2010$2,387 $49,525
    2009$2,387 +1.5%$49,525 +15.8%
    2008$2,351 $42,750
    2007$2,351 $42,750
    2006$2,351 $42,750
    2005$2,351 +3.9%$42,750 +13.5%
    2004$2,263 +6.2%$37,650
    2003$2,131 $37,650
    2002-- $37,650
    2001-- $37,650
    Find assessor info on the county website

    Neighborhood: 37923

    Nearby schools

    GreatSchools rating
    Schools provided by the listing agent
    • Elementary: A L Lotts Elementary
    • Middle: West Valley Middle School
    • High: Bearden High School

    Source: RealTracs MLS as distributed by MLS GRID. This data may not be complete. We recommend contacting the local school district to confirm school assignments for this home.

    Get pre-qualified for a loan
    At Zillow Home Loans, we can pre-qualify you in as little as 5 minutes with no impact to your credit score.

    An equal housing lender. NMLS #10287.