Listed by Baldemar De Leon. Charming one-story in coveted Coppertowne. Welcome to 8719 Coppertowne Lane a beautifully maintained one story home nestled in a quiet, zero-lot line community in the heart of Lake Highlands. With an abundance of natural light, this 2-bedroom, 2-bath gem offers an open and functional layout perfect for both everyday living and entertaining. Step inside to find soaring vaulted ceilings, warm wood flooring in the main living areas, brand new carpet in the bedrooms, and plantation shutters that add timeless character. The spacious living room features a cozy wood-burning fireplace and flows seamlessly. The flexible front room with French doors makes a perfect home office, den, or could easily be converted into a third bedroom. The primary suite is generously sized with dual closets and a well-appointed en-suite bath. Enjoy morning coffee or weekend BBQs under the patio, with enough green space for pets or gardening. One of the few true one-story homes in this peaceful, well kept community conveniently located near shopping, dining, and major highways. Zoned to highly regarded Richardson ISD.
Sold
Price Unknown
8719 Coppertowne Ln, Dallas, TX 75243
2beds
1,469sqft
Single Family Residence
Built in 1997
3,397 Square Feet Lot
$354,400 Zestimate®
$--/sqft
$2,118 Estimated rent
Home value
$354,400
$323,000 - $390,000
$2,118/mo
Zestimate® history
Owner options
List your home for rent
$2,118/mo
Rent Zestimate®
Find your next renter with Zillow Rental Manager. Plus, with online applications, you can quickly screen prospective tenants – for free.
$2,118/mo
Rent Zestimate®
Refinance and save
$142/mo
Est. payment
Refinancing to a lower rate could help reduce your monthly payments and save thousands over the life of the loan.
$142/mo
Est. payment
Explore your selling options
Work with a Zillow partner agent
Leverage their expertise and Zillow's premium Showcase listings to get your home seen by more buyers.
Get startedList with your own agent
Get your home in front of millions of buyers by listing it on Zillow.
Learn how to do itSell it yourself
Take full control of how buyers see your home on Zillow by listing For Sale by Owner (FSBO).
List your homeWhat's special
Cozy wood-burning fireplaceWarm wood flooringQuiet zero-lot line communityAbundance of natural lightBrand new carpetSoaring vaulted ceilingsWell-appointed en-suite bath
Zillow last checked:
Listing updated:
Listed by:
Baldemar De Leon 0769989 214-826-0316,
Ebby Halliday, REALTORS 214-826-0316
Bought with:
Alan Hamilton
Paragon, REALTORS
Source: NTREIS,MLS#: 20983200
Facts & features
Interior
Bedrooms & bathrooms
- Bedrooms: 2
- Bathrooms: 2
- Full bathrooms: 2
Primary bedroom
- Features: Ceiling Fan(s), En Suite Bathroom
- Level: First
- Dimensions: 1 x 1
Bedroom
- Features: Ceiling Fan(s)
- Level: First
- Dimensions: 1 x 1
Kitchen
- Features: Breakfast Bar, Kitchen Island
- Level: First
- Dimensions: 1 x 1
Laundry
- Features: Closet
- Level: First
- Dimensions: 1 x 1
Living room
- Features: Fireplace
- Level: First
- Dimensions: 1 x 1
Office
- Features: Ceiling Fan(s)
- Level: First
- Dimensions: 1 x 1
Heating
- Central, Fireplace(s)
Cooling
- Central Air, Ceiling Fan(s), Electric
Appliances
- Included: Dryer, Dishwasher, Electric Cooktop, Electric Oven, Disposal, Microwave, Refrigerator, Washer
- Laundry: Washer Hookup, Electric Dryer Hookup, In Hall
Features
- Built-in Features, Kitchen Island, Pantry
- Flooring: Carpet, Vinyl
- Windows: Shutters
- Has basement: No
- Number of fireplaces: 1
- Fireplace features: Living Room
Interior area
- Total interior livable area: 1,469 sqft
Property
Parking
- Total spaces: 2
- Parking features: Driveway, Garage, On Street
- Attached garage spaces: 2
- Has uncovered spaces: Yes
Features
- Levels: One
- Stories: 1
- Patio & porch: Covered
- Exterior features: Courtyard
- Pool features: None
- Fencing: Wood
Lot
- Size: 3,397 Square Feet
- Dimensions: 36 x 99
- Features: Interior Lot, Zero Lot Line
Details
- Parcel number: 008102000H0070000
Construction
Type & style
- Home type: SingleFamily
- Architectural style: Traditional,Detached,Garden Home
- Property subtype: Single Family Residence
Materials
- Brick, Concrete
- Foundation: Slab
- Roof: Composition,Shingle
Condition
- Year built: 1997
Utilities & green energy
- Sewer: Public Sewer
- Water: Public
- Utilities for property: Electricity Connected, Sewer Available, Water Available
Community & HOA
Community
- Features: Gated
- Subdivision: Copperfield Homes
HOA
- Has HOA: Yes
- Services included: Maintenance Grounds
- HOA fee: $142 monthly
- HOA name: Principal Management Group
- HOA phone: 214-368-4030
Location
- Region: Dallas
Financial & listing details
- Tax assessed value: $345,000
- Annual tax amount: $8,229
- Date on market: 6/27/2025
- Cumulative days on market: 32 days
- Listing terms: Cash,Conventional,FHA,VA Loan
- Electric utility on property: Yes
Price history
| Date | Event | Price |
|---|---|---|
| 8/27/2025 | Sold | -- |
Source: NTREIS #20983200 Report a problem | ||
| 8/6/2025 | Pending sale | $369,000$251/sqft |
Source: NTREIS #20983200 Report a problem | ||
| 7/29/2025 | Contingent | $369,000$251/sqft |
Source: NTREIS #20983200 Report a problem | ||
| 7/25/2025 | Price change | $369,000-2.6%$251/sqft |
Source: NTREIS #20983200 Report a problem | ||
| 6/27/2025 | Listed for sale | $379,000+117.2%$258/sqft |
Source: NTREIS #20983200 Report a problem | ||
| 4/13/2019 | Listing removed | $1,750$1/sqft |
Source: Solvent Realty Group #14059585 Report a problem | ||
| 4/5/2019 | Listed for rent | $1,750$1/sqft |
Source: Solvent Realty Group #14059585 Report a problem | ||
| 6/18/2011 | Listing removed | $174,500$119/sqft |
Source: Ebby Halliday Realtors #11585288 Report a problem | ||
| 4/30/2011 | Listed for sale | $174,500$119/sqft |
Source: Active Website #11585288 Report a problem | ||
Public tax history
| Year | Property taxes | Tax assessment |
|---|---|---|
| 2025 | $4,253 -1.9% | $345,000 -1.8% |
| 2024 | $4,337 +16% | $351,220 +20.3% |
| 2023 | $3,740 -3.4% | $292,000 |
| 2022 | $3,870 | $292,000 |
Find assessor info on the county website
Neighborhood: 75243
Nearby homes
- $--3 bd2 ba1.5k sqft8715 Coppertowne Ln, Dallas, TX 75243Sold

- $309,1002 bd2 ba1.3k sqft8723 Coppertowne Ln, Dallas, TX 75243Off Market

- $--3 bd3 ba2.2k sqft8711 Coppertowne Ln, Dallas, TX 75243Sold
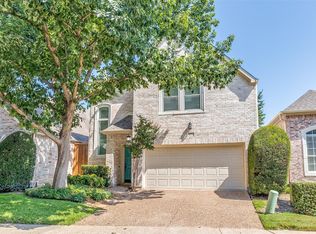
- $339,3003 bd2 ba1.7k sqft8727 Coppertowne Ln, Dallas, TX 75243Off Market
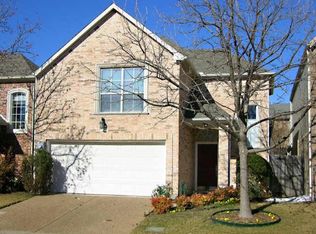
- $322,3002 bd2 ba1.3k sqft8707 Coppertowne Ln, Dallas, TX 75243Off Market
- $342,6003 bd2 ba1.7k sqft8731 Coppertowne Ln, Dallas, TX 75243Off Market
- $413,2003 bd2 ba2.2k sqft8703 Coppertowne Ln, Dallas, TX 75243Off Market
- $315,4002 bd2 ba1.5k sqft8735 Coppertowne Ln, Dallas, TX 75243Off Market
Nearby schools
GreatSchools rating
- 2/10Skyview Elementary SchoolGrades: PK-5Distance: 0.7 mi
- 4/10Forest Meadow Junior High SchoolGrades: 6-8Distance: 1 mi
- 5/10Lake Highlands High SchoolGrades: 9-12Distance: 0.8 mi
Schools provided by the listing agent
- Elementary: Skyview
- High: Lake Highlands
- District: Richardson ISD
Source: NTREIS. This data may not be complete. We recommend contacting the local school district to confirm school assignments for this home.
Get a cash offer in 3 minutes
Find out how much your home could sell for in as little as 3 minutes with a no-obligation cash offer.
Estimated market value
$354,400
Get a cash offer in 3 minutes
Find out how much your home could sell for in as little as 3 minutes with a no-obligation cash offer.
Estimated market value
$354,400
- Texas
- Dallas County
- Dallas
- 75243
- 8719 Coppertowne Ln
