Welcome to 8719 Cross Chase Circle, a classic colonial in the heart of Crosspointe. With more than 4,300 square feet across three finished levels, this home has the space and updates you’ve been looking for. The main level greets you with a two story foyer, 9 foot ceilings, a private office with double doors, and a spacious family room with a brick fireplace that’s perfect for gatherings. The kitchen is a true centerpiece, featuring a large island, plenty of cabinet space, and modern appliances. Just off the kitchen, step out to a private patio that backs to trees, offering a quiet spot to relax or entertain. Upstairs, you’ll find five bedrooms, including a primary suite designed for comfort with a spa inspired bath and a custom walk-in closet system. The lower level is fully finished with a bonus suite, full bath, and walk up access to the backyard, great for guests or flexible living space. The home also includes an irrigation system, energy efficient windows, and an oversized two car garage with room for storage. Living in Crosspointe means you’ll enjoy two swimming pools, tennis and pickleball courts, playgrounds, and miles of trails. You’re also just minutes from Burke Lake Park, Fountainhead Regional Park, shopping, dining, and easy commuting options with I-95, VRE, and Metro nearby. This home truly combines space, comfort, and convenience in one of Fairfax Station’s most loved communities.
Sold for $1,099,999
Street View
$1,099,999
8719 Cross Chase Cir, Fairfax Station, VA 22039
5beds
4,315sqft
Single Family Residence
Built in 1993
0.32 Acres Lot
$1,118,300 Zestimate®
$255/sqft
$4,984 Estimated rent
Home value
$1,118,300
$1.05M - $1.20M
$4,984/mo
Zestimate® history
Owner options
List your home for rent
$4,984/mo
Rent Zestimate®
Find your next renter with Zillow Rental Manager. Plus, with online applications, you can quickly screen prospective tenants – for free.
$4,984/mo
Rent Zestimate®
Refinance and save
$6,991/mo
Est. payment
Refinancing to a lower rate could help reduce your monthly payments and save thousands over the life of the loan.
$6,991/mo
Est. payment
Explore your selling options
Work with a Zillow partner agent
Leverage their expertise and Zillow's premium Showcase listings to get your home seen by more buyers.
Get startedList with your own agent
Get your home in front of millions of buyers by listing it on Zillow.
Learn how to do itSell it yourself
Take full control of how buyers see your home on Zillow by listing For Sale by Owner (FSBO).
List your homeWhat's special
Brick fireplaceModern appliancesBonus suiteTwo story foyerLarge islandSpacious family roomPlenty of cabinet space
Zillow last checked:
Listing updated:
Listed by:
Haythem Hedda 202-213-6532,
Pearson Smith Realty, LLC
Bought with:
Tammy Irby, 0225142616
Samson Properties
Source: Bright MLS,MLS#: VAFX2264444
Facts & features
Interior
Bedrooms & bathrooms
- Bedrooms: 5
- Bathrooms: 4
- Full bathrooms: 3
- 1/2 bathrooms: 1
- Main level bathrooms: 1
Basement
- Area: 1326
Heating
- Forced Air, Natural Gas
Cooling
- Central Air, Electric
Appliances
- Included: Microwave, Cooktop, Dishwasher, Disposal, Dryer, Oven/Range - Gas, Washer, Refrigerator, Ice Maker, Gas Water Heater
- Laundry: Main Level
Features
- Attic, Built-in Features, Ceiling Fan(s), Chair Railings, Crown Molding, Dining Area, Family Room Off Kitchen, Open Floorplan, Eat-in Kitchen, Kitchen - Gourmet, Kitchen Island, Pantry, Walk-In Closet(s), 9'+ Ceilings, 2 Story Ceilings, Dry Wall
- Flooring: Carpet, Hardwood, Vinyl, Ceramic Tile
- Doors: Six Panel
- Windows: Vinyl Clad, Skylight(s), Screens, Double Pane Windows, Window Treatments
- Basement: Walk-Out Access,Finished,Partial
- Number of fireplaces: 1
- Fireplace features: Brick
Interior area
- Total structure area: 4,415
- Total interior livable area: 4,315 sqft
- Finished area above ground: 3,089
- Finished area below ground: 1,226
Property
Parking
- Total spaces: 2
- Parking features: Garage Faces Front, Garage Door Opener, Asphalt, Attached, Driveway
- Attached garage spaces: 2
- Has uncovered spaces: Yes
Accessibility
- Accessibility features: Accessible Entrance
Features
- Levels: Three
- Stories: 3
- Patio & porch: Patio
- Exterior features: Lawn Sprinkler
- Pool features: Community
- Has view: Yes
- View description: Trees/Woods
Lot
- Size: 0.32 Acres
- Features: Backs to Trees, Front Yard, Wooded
Details
- Additional structures: Above Grade, Below Grade
- Parcel number: 1062 10160012
- Zoning: 301
- Special conditions: Standard
Construction
Type & style
- Home type: SingleFamily
- Architectural style: Colonial
- Property subtype: Single Family Residence
Materials
- Aluminum Siding, Brick Front
- Foundation: Concrete Perimeter
- Roof: Architectural Shingle
Condition
- New construction: No
- Year built: 1993
- Major remodel year: 2020
Details
- Builder model: Manchester
- Builder name: Pulte
Utilities & green energy
- Electric: 120/240V
- Sewer: Public Sewer
- Water: Public
- Utilities for property: Underground Utilities
Community & HOA
Community
- Features: Pool
- Security: 24 Hour Security, Smoke Detector(s)
- Subdivision: Crosspointe
HOA
- Has HOA: Yes
- Amenities included: Basketball Court, Bike Trail, Common Grounds, Community Center, Jogging Path, Pool, Tennis Court(s), Tot Lots/Playground
- Services included: Common Area Maintenance, Pool(s), Recreation Facility, Reserve Funds, Road Maintenance, Trash, Snow Removal
- HOA fee: $100 monthly
- HOA name: CROSSPOINTE
Location
- Region: Fairfax Station
Financial & listing details
- Price per square foot: $255/sqft
- Tax assessed value: $1,128,310
- Annual tax amount: $13,044
- Date on market: 9/11/2025
- Listing agreement: Exclusive Right To Sell
- Listing terms: Cash,VA Loan,Conventional,FHA,Other
- Ownership: Fee Simple
Price history
| Date | Event | Price |
|---|---|---|
| 10/30/2025 | Sold | $1,099,999$255/sqft |
Source:  Bright MLS #VAFX2264444 Report a problem Bright MLS #VAFX2264444 Report a problem | ||
| 10/6/2025 | Pending sale | $1,099,999$255/sqft |
Source: Bright MLS #VAFX2264444 Report a problem | ||
| 9/15/2025 | Contingent | $1,099,999$255/sqft |
Source: Bright MLS #VAFX2264444 Report a problem | ||
| 9/11/2025 | Listed for sale | $1,099,999+0%$255/sqft |
Source: Bright MLS #VAFX2264444 Report a problem | ||
| 4/4/2025 | Listing removed | $1,099,900$255/sqft |
Source: Bright MLS #VAFX2221236 Report a problem | ||
| 3/20/2025 | Listing removed | $1,099,900$255/sqft |
Source: Bright MLS #VAFX2221236 Report a problem | ||
| 3/5/2025 | Price change | $1,099,900-4.3%$255/sqft |
Source: Bright MLS #VAFX2221236 Report a problem | ||
| 2/12/2025 | Listed for sale | $1,149,888+0.1%$266/sqft |
Source: Bright MLS #VAFX2221236 Report a problem | ||
| 6/13/2024 | Listing removed | -- |
Source: Bright MLS #VAFX2178858 Report a problem | ||
| 5/23/2024 | Listed for sale | $1,149,000+39.6%$266/sqft |
Source: Bright MLS #VAFX2178858 Report a problem | ||
| 10/16/2020 | Sold | $822,800+0.4%$191/sqft |
Source: Public Record Report a problem | ||
| 9/3/2020 | Pending sale | $819,900$190/sqft |
Source: RE/MAX Allegiance #VAFX1149886 Report a problem | ||
| 8/27/2020 | Listed for sale | $819,900+150%$190/sqft |
Source: RE/MAX Allegiance #VAFX1149886 Report a problem | ||
| 7/20/1999 | Sold | $328,000+10.3%$76/sqft |
Source: Public Record Report a problem | ||
| 12/21/1993 | Sold | $297,340$69/sqft |
Source: Public Record Report a problem | ||
Public tax history
| Year | Property taxes | Tax assessment |
|---|---|---|
| 2025 | $13,043 +10.6% | $1,128,310 +10.8% |
| 2024 | $11,796 +5.6% | $1,018,180 +2.9% |
| 2023 | $11,168 +9.8% | $989,640 +11.2% |
| 2022 | $10,173 | $889,600 +9.2% |
| 2021 | -- | $814,290 +11.6% |
| 2020 | $8,637 +1.6% | $729,750 +1.6% |
| 2019 | $8,498 | $718,030 |
| 2018 | $8,498 +4.1% | $718,030 +2.1% |
| 2017 | $8,162 -1.5% | $703,030 -1.7% |
| 2016 | $8,284 +3.8% | $715,100 |
| 2015 | $7,981 +2.4% | $715,100 +2.1% |
| 2014 | $7,796 | $700,100 +3.2% |
| 2013 | -- | $678,110 +7.8% |
| 2012 | -- | $629,100 |
| 2011 | -- | $629,100 -4.1% |
| 2010 | -- | $656,210 -5.3% |
| 2009 | -- | $693,020 -6.5% |
| 2008 | -- | $740,810 |
| 2007 | -- | $740,810 +48.8% |
| 2003 | -- | $497,865 +10% |
| 2002 | -- | $452,605 +18% |
| 2001 | -- | $383,565 |
Find assessor info on the county website
Neighborhood: 22039
Nearby homes
- $1,269,1005 bd4 ba5.2k sqft8721 Cross Chase Cir, Fairfax Station, VA 22039Off Market
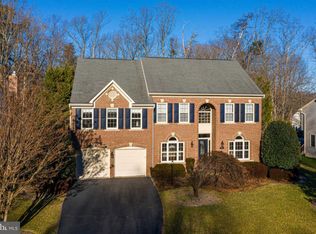
- $1,179,9005 bd4 ba3k sqft8720 Cross Chase Cir, Fairfax Station, VA 22039Off Market

- $1,166,9004 bd5 ba4.9k sqft8723 Cross Chase Cir, Fairfax Station, VA 22039Off Market

- $1,087,4004 bd4 ba2.8k sqft8722 Cross Chase Cir, Fairfax Station, VA 22039Off Market
- $1,112,9004 bd3 ba2.8k sqft8724 Cross Chase Cir, Fairfax Station, VA 22039Off Market
- $1,075,6004 bd4 ba3.8k sqft8725 Cross Chase Cir, Fairfax Station, VA 22039Off Market
- $1,140,5004 bd4 ba3k sqft8608 Cross Vw, Fairfax Station, VA 22039Off Market
- $1,106,1005 bd3 ba2.8k sqft8713 Cross Chase Cir, Fairfax Station, VA 22039Off Market
Nearby schools
GreatSchools rating
- 6/10Halley Elementary SchoolGrades: PK-6Distance: 0.2 mi
- 9/10South County Middle SchoolGrades: 7-8Distance: 1.2 mi
- 8/10South County High SchoolGrades: 9-12Distance: 1.3 mi
Schools provided by the listing agent
- Elementary: Silverbrook
- Middle: South County
- High: South County
- District: Fairfax County Public Schools
Source: Bright MLS. This data may not be complete. We recommend contacting the local school district to confirm school assignments for this home.
Get a cash offer in 3 minutes
Find out how much your home could sell for in as little as 3 minutes with a no-obligation cash offer.
Estimated market value
$1,118,300
Get a cash offer in 3 minutes
Find out how much your home could sell for in as little as 3 minutes with a no-obligation cash offer.
Estimated market value
$1,118,300
- Virginia
- Fairfax County
- Lorton
- 22039
- 8719 Cross Chase Cir
Nearby cities
Nearby zip codes
Other Lorton Topics
