Welcome home! This beautiful townhome is perfectly situated just minutes from RDU Airport, Brier Creek, and Downtown Raleigh, and offers direct access to the scenic trails of Umstead Park for walking, running, or biking.
With fresh paint, new carpet and new LVP floors, this home is move-in ready and a must see! The main living area has a large kitchen with beautiful cabinetry, solid-surface countertops and stainless steel appliances. This home boasts two primary suites, each complete with its own private bathroom. The lower-level office or bonus room includes a convenient powder room and opens onto a private patio, while a deck off the kitchen provides private wooded views.
For sale
Price cut: $4.9K (7/28)
$335,000
8719 Cypress Grove Run, Raleigh, NC 27612
2beds
1,542sqft
Townhouse
Built in 2007
1,306 Square Feet Lot
$325,000 Zestimate®
$217/sqft
$185/mo HOA
What's special
Private patioFresh paintPrivate wooded viewsLarge kitchenDeck off the kitchenConvenient powder roomBeautiful cabinetry
- 134 days
- 159
- 3
Zillow last checked:
Listing updated:
Listed by:
Kristin Vore 919-740-5451,
Choice Residential Real Estate,
Tara B Gannon 631-848-1283,
Choice Residential Real Estate
Source: Doorify MLS,MLS#: 10167282
Facts & features
Interior
Bedrooms & bathrooms
- Bedrooms: 2
- Bathrooms: 4
- Full bathrooms: 2
- 1/2 bathrooms: 2
Primary bedroom
- Level: Third
- Area: 176.53 Square Feet
- Dimensions: 13.9 x 12.7
Bedroom 2
- Level: Third
- Area: 111.28 Square Feet
- Dimensions: 10.7 x 10.4
Primary bathroom
- Level: Third
- Area: 69.52 Square Feet
- Dimensions: 8.8 x 7.9
Bonus room
- Level: First
- Area: 172.5 Square Feet
- Dimensions: 15 x 11.5
Breakfast room
- Level: Second
- Area: 37.8 Square Feet
- Dimensions: 8.4 x 4.5
Dining room
- Level: Second
- Area: 63.08 Square Feet
- Dimensions: 8.3 x 7.6
Kitchen
- Level: Second
- Area: 139.52 Square Feet
- Dimensions: 12.8 x 10.9
Living room
- Level: Second
- Area: 165.6 Square Feet
- Dimensions: 14.4 x 11.5
Heating
- Forced Air
Cooling
- Central Air
Appliances
- Included: Dishwasher, Electric Oven, Microwave, Refrigerator
Features
- Flooring: Carpet, Luxury Vinyl, Tile
Interior area
- Total structure area: 1,542
- Total interior livable area: 1,542 sqft
- Finished area above ground: 1,542
- Finished area below ground: 0
Property
Parking
- Total spaces: 2
- Parking features: Garage
- Garage spaces: 1
- Uncovered spaces: 1
Features
- Levels: Three Or More
- Stories: 3
- Patio & porch: Deck, Patio
Lot
- Size: 1,306 Square Feet
Details
- Parcel number: 077702559704000 0341025
- Zoning: RX-3
- Special conditions: Standard
Construction
Type & style
- Home type: Townhouse
- Architectural style: Traditional
- Property subtype: Townhouse
Materials
- Stone Veneer, Vinyl Siding
- Foundation: Slab
- Roof: Shingle,Architectural Shingle
Condition
- New construction: No
- Year built: 2007
Utilities & green energy
- Sewer: Public Sewer
- Water: Public
Community & HOA
Community
- Subdivision: Townes at Umstead
HOA
- Has HOA: Yes
- Services included: Maintenance Grounds
- HOA fee: $185 monthly
- HOA name: Towne Properties
- HOA phone: 984-220-8674
Location
- Region: Raleigh
Financial & listing details
- Price per square foot: $217/sqft
- Tax assessed value: $329,890
- Annual tax amount: $2,896
- Date on market: 5/14/2026
- Listing agreement: Exclusive Right To Sell
- Listing terms: Cash,Conventional,FHA,VA Loan
- Ownership type: Townhouse
Estimated market value
$325,000
$309,000 - $341,000
$1,864/mo
Price history
| Date | Event | Price |
|---|---|---|
| 7/28/2026 | Price change | $335,000-1.4%$217/sqft |
Source:  Doorify MLS #10167282 Report a problem Doorify MLS #10167282 Report a problem | ||
| 5/14/2026 | Listed for sale | $339,900+1.5%$220/sqft |
Source: Doorify MLS #10167282 Report a problem | ||
| 3/2/2026 | Listing removed | $335,000$217/sqft |
Source: Doorify MLS #10122279 Report a problem | ||
| 2/10/2026 | Pending sale | $335,000$217/sqft |
Source: Doorify MLS #10122279 Report a problem | ||
| 10/24/2025 | Price change | $335,000-2.9%$217/sqft |
Source: Doorify MLS #10122279 Report a problem | ||
| 9/17/2025 | Listed for sale | $345,000$224/sqft |
Source: Doorify MLS #10122279 Report a problem | ||
| 8/15/2025 | Listing removed | $345,000$224/sqft |
Source: Doorify MLS #10093762 Report a problem | ||
| 8/7/2025 | Price change | $345,000-1.4%$224/sqft |
Source: Doorify MLS #10093762 Report a problem | ||
| 7/10/2025 | Price change | $349,900-1.4%$227/sqft |
Source: Doorify MLS #10093762 Report a problem | ||
| 6/10/2025 | Price change | $355,000-1.4%$230/sqft |
Source: Doorify MLS #10093762 Report a problem | ||
| 5/3/2025 | Listed for sale | $360,000+60%$233/sqft |
Source: Doorify MLS #10093762 Report a problem | ||
| 9/6/2019 | Sold | $225,000+0%$146/sqft |
Source: Public Record Report a problem | ||
| 8/11/2019 | Pending sale | $224,900$146/sqft |
Source: KW Elite Realty #2272082 Report a problem | ||
| 8/9/2019 | Listed for sale | $224,900+20.3%$146/sqft |
Source: Keller Williams Elite Realty #2272082 Report a problem | ||
| 9/27/2018 | Listing removed | $1,400$1/sqft |
Source: Owner Report a problem | ||
| 9/20/2018 | Price change | $1,400-6.7%$1/sqft |
Source: Owner Report a problem | ||
| 8/16/2018 | Listed for rent | $1,500$1/sqft |
Source: Owner Report a problem | ||
| 7/15/2015 | Sold | $187,000+0.1%$121/sqft |
Source: Public Record Report a problem | ||
| 6/19/2015 | Pending sale | $186,900$121/sqft |
Source: RE/MAX One Realty #2014008 Report a problem | ||
| 6/17/2015 | Listed for sale | $186,900+11.3%$121/sqft |
Source: RE/MAX One Realty #2014008 Report a problem | ||
| 4/25/2013 | Listing removed | $167,900$109/sqft |
Source: RE/MAX PREFERRED ASSOCIATES #1882456 Report a problem | ||
| 4/2/2013 | Listed for sale | $167,900-24.7%$109/sqft |
Source: Homepath #1882456 Report a problem | ||
| 3/25/2013 | Sold | $222,970+19.2%$145/sqft |
Source: Public Record Report a problem | ||
| 9/19/2007 | Sold | $187,000$121/sqft |
Source: Public Record Report a problem | ||
Public tax history
| Year | Property taxes | Tax assessment |
|---|---|---|
| 2025 | $2,897 +0.4% | $329,890 |
| 2024 | $2,885 +20.2% | $329,890 +51% |
| 2023 | $2,401 +7.6% | $218,462 |
| 2022 | $2,232 +4% | $218,462 |
| 2021 | $2,146 +1.8% | $218,462 |
| 2020 | $2,107 +4.6% | $218,462 +26.9% |
| 2019 | $2,015 | $172,125 |
| 2018 | -- | $172,125 |
| 2017 | $1,811 +2.1% | $172,125 |
| 2016 | $1,774 -4.8% | $172,125 -3.2% |
| 2015 | $1,862 +5.4% | $177,901 |
| 2014 | $1,767 | $177,901 |
| 2013 | -- | $177,901 |
| 2012 | -- | $177,901 |
| 2011 | -- | $177,901 |
| 2010 | -- | $177,901 |
| 2009 | -- | $177,901 |
Find assessor info on the county website
Monthly payment
Est. payment
Payment breakdown
Explore the cost of this home by adjusting the details. Changes won't be saved.Climate risks
Neighborhood: Northwest Raleigh
Nearby schools
Schools provided by the listing agent
- Elementary: Wake - Leesville Road Elementary
- Middle: Wake - Leesville Road Middle
- High: Wake - Leesville Road High
Source: Doorify MLS. This data may not be complete. We recommend contacting the local school district to confirm school assignments for this home.
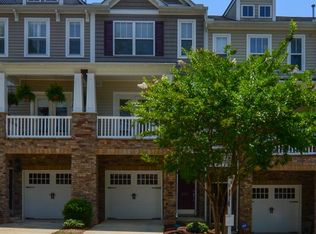
- $314,3002 bd3 ba1.5k sqft8717 Cypress Grove Run, Raleigh, NC 27612Off Market
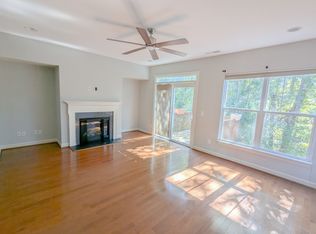
- $364,9003 bd4 ba2k sqft8721 Cypress Grove Run, Raleigh, NC 27612Off Market
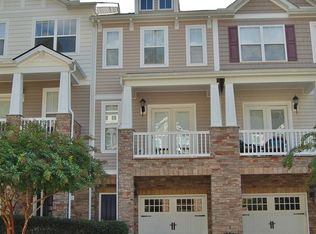
- $314,4002 bd3 ba1.5k sqft8715 Cypress Grove Run, Raleigh, NC 27612Off Market
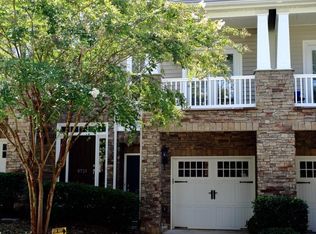
- $324,8003 bd2 ba1.6k sqft8723 Cypress Grove Run, Raleigh, NC 27612Off Market
Similar homes
- $320,0002 bd3 ba1.3k sqft7830 Allscott Way, Raleigh, NC 27612For Sale
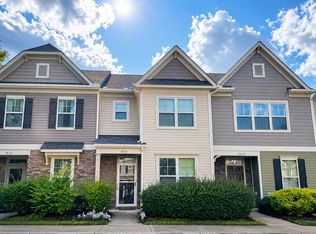
 MLS ID #10183690, Alma Vazquez. Doorify MLS
 - $355,0002 bd4 ba1.9k sqft5537 Red Robin Rd, Raleigh, NC 27613For Sale
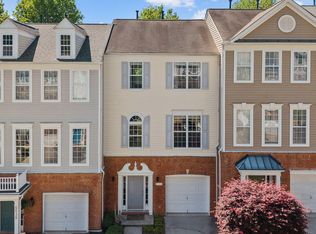 MLS ID #10193571, Jamie Eliahu. Doorify MLS
 - $339,0003 bd3 ba1.6k sqft8724 Owl Roost Pl, Raleigh, NC 27617For Sale
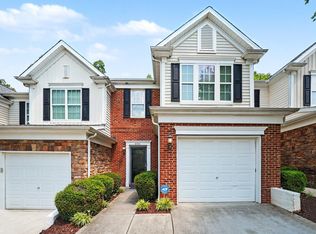 MLS ID #10162279, Elizabeth G Owens. Doorify MLS
 - $299,9002 bd3 ba1.3k sqft8347 City Loft Ct, Raleigh, NC 27613For Sale
 MLS ID #10192255, Shawn Britt. Doorify MLS
 - $305,0003 bd3 ba1.4k sqft4327 Vienna Crest Dr, Raleigh, NC 27613For SaleMLS ID #10181054, Jamie Buckley. Doorify MLS
- $279,9002 bd3 ba1.3k sqft5710 Corbon Crest Ln, Raleigh, NC 27612For SaleMLS ID #10183980, Steve G Metarelis. Doorify MLS
- $339,9003 bd4 ba1.7k sqft10024 Blackwell Dr, Raleigh, NC 27617For SaleMLS ID #10185972, Tina Caul. Doorify MLS
- $299,9002 bd3 ba1.5k sqft902 Albany Ct, Raleigh, NC 27615For SaleMLS ID #10193528, Kendall Smith Harris. Doorify MLS
- $339,0003 bd3 ba1.6k sqft549 Libson St, Durham, NC 27703For SaleMLS ID #10168292, Yang Yuan. Doorify MLS
- $355,0003 bd3 ba1.7k sqft10510 Sablewood Dr Unit 109, Raleigh, NC 27617For SaleMLS ID #10192021, Bella Godoy. Doorify MLS
- $279,9003 bd3 ba1.4k sqft809 Rothshire Ct, Raleigh, NC 27615For SaleMLS ID #10184951, Kristin Vore. Doorify MLS
- $400,0003 bd3 ba1.7k sqft8405 Whisper Ridge Pl, Raleigh, NC 27613For SaleMLS ID #10183857, Ganna Fisher. Doorify MLS
- $299,9003 bd4 ba1.8k sqft3002 Berkeley Springs Pl, Raleigh, NC 27616For SaleMLS ID #10154314, Angela Drum. Doorify MLS
- $312,0002 bd3 ba1.6k sqft2506 Bryarton Village Way, Raleigh, NC 27606For SaleMLS ID #10175508, Melissa Schambs. Doorify MLS
- $310,0003 bd3 ba1.3k sqft412 Colwick Ln, Morrisville, NC 27560For SaleMLS ID #10185929, Brian Brenner. Doorify MLS
- $335,0002 bd3 ba1.4k sqft2822 Pickett Rd APT 158, Durham, NC 27705For SaleMLS ID #10191099, Matt Levy. Doorify MLS
- $334,9003 bd3 ba1.7k sqft1133 Longitude Dr, Durham, NC 27713For SaleMLS ID #10190420, Sophia Yang. Doorify MLS
- $349,0003 bd4 ba1.9k sqft10510 Sablewood Dr Unit 113, Raleigh, NC 27617For SaleMLS ID #10142411, Jason Gardze. Doorify MLS
- $350,0003 bd3 ba1.9k sqft2024 Bunchberry Ln, Durham, NC 27703For SaleMLS ID #10189060, Demetria Lynch. Doorify MLS
- $329,0003 bd4 ba1.8k sqft228 Michigan Ave, Cary, NC 27519For SaleMLS ID #10175609, Michael C Newport. Doorify MLS
