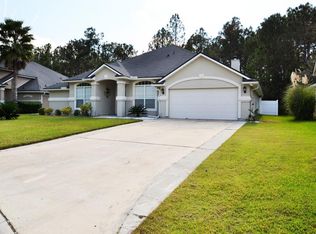
Beautiful 5 bedroom 3.5 bath home with 3 car garage Watermill! Preserve lot with additional preserve area across the street, this home has it all! Huge paver patio on filled in retaining wall wrapping around the side of the house. Fire pit & entertaining alcove. Outdoor kitchen with sink and grill. Entertain friends & family as they're greeted by a double-door entry giving way to open living area, huge kitchen w/ walk-in pantry, gas fireplace, separate formal dining room, surround sound, and French doors leading to the backyard. Primary bedroom is on the first floor w/ double closets and separate shower & garden tub. Upstairs you'll find a huge second living space and 4 other bedrooms. Extra-wide paver driveway, double side gate, shed, and new rear fencing. Roof replaced late 2020. Access to Watermill amenities including community pool. Call the listing agent for your showing today!
Closed
$485,000
8719 DERRY Drive, Jacksonville, FL 32244
5beds
3,203sqft
Single Family Residence
Built in 2003
0.27 Acres Lot
$484,400 Zestimate®
$151/sqft
$2,898 Estimated rent
Home value
$484,400
$455,000 - $513,000
$2,898/mo
Zestimate® history
Owner options
List your home for rent
$2,898/mo
Rent Zestimate®
Find your next renter with Zillow Rental Manager. Plus, with online applications, you can quickly screen prospective tenants – for free.
$2,898/mo
Rent Zestimate®
Refinance and save
$3,983/mo
Est. payment
Refinancing to a lower rate could help reduce your monthly payments and save thousands over the life of the loan.
$3,983/mo
Est. payment
Explore your selling options
Work with a Zillow partner agent
Leverage their expertise and Zillow's premium Showcase listings to get your home seen by more buyers.
Get startedList with your own agent
Get your home in front of millions of buyers by listing it on Zillow.
Learn how to do itSell it yourself
Take full control of how buyers see your home on Zillow by listing For Sale by Owner (FSBO).
List your homeWhat's special
Gas fireplaceDouble side gateOutdoor kitchenSecond living spaceFrench doorsDouble-door entryPreserve lot
Zillow last checked:
Listing updated:
Listed by:
ADAM SILK 904-624-9730,
FLORIDA HOMES REALTY & MTG LLC 904-996-9115
Bought with:
KAMRIN SOLOMON, 3588632
JWB REALTY LLC
Source: realMLS,MLS#: 2088017
Facts & features
Interior
Bedrooms & bathrooms
- Bedrooms: 5
- Bathrooms: 4
- Full bathrooms: 3
- 1/2 bathrooms: 1
Primary bedroom
- Level: First
- Area: 371.8 Square Feet
- Dimensions: 24.19 x 15.37
Bedroom 2
- Level: Second
- Area: 313.32 Square Feet
- Dimensions: 16.56 x 18.92
Bedroom 3
- Level: Second
- Area: 238.48 Square Feet
- Dimensions: 20.04 x 11.90
Bedroom 4
- Level: Second
- Area: 198.63 Square Feet
- Dimensions: 16.58 x 11.98
Bedroom 5
- Level: Second
- Area: 188.5 Square Feet
- Dimensions: 13.83 x 13.63
Primary bathroom
- Level: First
- Area: 109.22 Square Feet
- Dimensions: 8.71 x 12.54
Bathroom 2
- Level: Second
- Area: 85.68 Square Feet
- Dimensions: 10.31 x 8.31
Bathroom 3
- Level: Second
- Area: 38.88 Square Feet
- Dimensions: 7.87 x 4.94
Bathroom 4
- Level: First
- Area: 23.08 Square Feet
- Dimensions: 7.10 x 3.25
Kitchen
- Level: First
- Area: 219.47 Square Feet
- Dimensions: 13.35 x 16.44
Laundry
- Level: First
- Area: 50.6 Square Feet
- Dimensions: 8.65 x 5.85
Living room
- Level: Second
- Area: 337.33 Square Feet
- Dimensions: 25.75 x 13.10
Living room
- Level: First
- Area: 307.93 Square Feet
- Dimensions: 20.42 x 15.08
Office
- Level: First
- Area: 133.62 Square Feet
- Dimensions: 10.10 x 13.23
Other
- Level: First
- Area: 53.55 Square Feet
- Dimensions: 7.98 x 6.71
Heating
- Central
Cooling
- Central Air
Appliances
- Included: Convection Oven, Dishwasher, Disposal, Electric Cooktop, Electric Water Heater, Ice Maker, Microwave, Refrigerator
Features
- Breakfast Bar, Built-in Features, Ceiling Fan(s), Entrance Foyer, Open Floorplan, Pantry, Primary Bathroom -Tub with Separate Shower, Master Downstairs, Split Bedrooms
- Flooring: Tile, Vinyl
- Has fireplace: Yes
- Fireplace features: Gas
Interior area
- Total interior livable area: 3,203 sqft
Property
Parking
- Total spaces: 3
- Parking features: Additional Parking, Attached, Garage, Garage Door Opener
- Attached garage spaces: 3
Features
- Stories: 2
- Fencing: Fenced,Back Yard,Wood
Lot
- Size: 0.27 Acres
Details
- Parcel number: 0164302175
Construction
Type & style
- Home type: SingleFamily
- Property subtype: Single Family Residence
Condition
- New construction: No
- Year built: 2003
Utilities & green energy
- Sewer: Public Sewer
- Water: Public
- Utilities for property: Cable Available, Electricity Connected, Natural Gas Available, Sewer Connected, Water Connected
Community & HOA
Community
- Subdivision: Watermill
HOA
- Has HOA: Yes
- Amenities included: Pool, Basketball Court, Clubhouse, Dog Park, Playground, Tennis Court(s)
- HOA fee: $600 annually
Location
- Region: Jacksonville
Financial & listing details
- Price per square foot: $151/sqft
- Tax assessed value: $357,665
- Annual tax amount: $6,583
- Date on market: 5/16/2025
- Listing terms: Assumable,Cash,FHA,VA Loan
Price history
| Date | Event | Price |
|---|---|---|
| 1/30/2026 | Sold | $485,000-2.8%$151/sqft |
Source:  realMLS #2088017 Report a problem realMLS #2088017 Report a problem | ||
| 11/13/2025 | Price change | $499,000-2.9%$156/sqft |
Source: realMLS #2088017 Report a problem | ||
| 9/26/2025 | Price change | $514,000-0.2%$160/sqft |
Source: realMLS #2088017 Report a problem | ||
| 9/12/2025 | Price change | $515,000-1%$161/sqft |
Source: realMLS #2088017 Report a problem | ||
| 8/14/2025 | Price change | $520,000-0.6%$162/sqft |
Source: realMLS #2088017 Report a problem | ||
| 6/19/2025 | Price change | $523,000-0.1%$163/sqft |
Source: realMLS #2088017 Report a problem | ||
| 6/5/2025 | Price change | $523,500-0.1%$163/sqft |
Source: realMLS #2088017 Report a problem | ||
| 5/30/2025 | Price change | $524,000-0.2%$164/sqft |
Source: realMLS #2088017 Report a problem | ||
| 5/16/2025 | Listed for sale | $525,000+16.7%$164/sqft |
Source: realMLS #2088017 Report a problem | ||
| 5/27/2022 | Sold | $450,000$140/sqft |
Source: realMLS #1161644 Report a problem | ||
| 4/28/2022 | Pending sale | $450,000$140/sqft |
Source: realMLS #1161644 Report a problem | ||
| 4/14/2022 | Listed for sale | $450,000$140/sqft |
Source: realMLS #1161644 Report a problem | ||
| 4/11/2022 | Pending sale | $450,000$140/sqft |
Source: realMLS #1161644 Report a problem | ||
| 4/7/2022 | Listed for sale | $450,000+32.4%$140/sqft |
Source: realMLS #1161644 Report a problem | ||
| 7/20/2006 | Sold | $340,000+14.9%$106/sqft |
Source: Public Record Report a problem | ||
| 10/21/2004 | Sold | $296,000+18.2%$92/sqft |
Source: Public Record Report a problem | ||
| 9/15/2003 | Sold | $250,500$78/sqft |
Source: Public Record Report a problem | ||
Public tax history
| Year | Property taxes | Tax assessment |
|---|---|---|
| 2024 | $6,583 -7% | $357,665 -6.7% |
| 2023 | $7,080 +12.1% | $383,502 +6.7% |
| 2022 | $6,315 +128.7% | $359,419 +90.8% |
| 2021 | $2,761 +1% | $188,377 +1.4% |
| 2020 | $2,732 +1.2% | $185,777 +2.3% |
| 2019 | $2,699 +1.4% | $181,601 +1.9% |
| 2018 | $2,662 | $178,215 +2.1% |
| 2017 | $2,662 +1.3% | $174,550 +2.1% |
| 2016 | $2,627 +0.7% | $170,960 +0.7% |
| 2015 | $2,609 -1% | $169,772 +0.8% |
| 2014 | $2,635 | $168,425 +1.5% |
| 2013 | -- | $165,936 -9.5% |
| 2012 | -- | $183,390 -8.4% |
| 2011 | -- | $200,282 -2.9% |
| 2010 | -- | $206,359 -9.6% |
| 2009 | -- | $228,211 -4.6% |
| 2006 | -- | $239,125 +3% |
| 2005 | $3,848 | $232,160 +3.4% |
| 2004 | -- | $224,480 +716.3% |
| 2003 | $533 | $27,500 |
| 2002 | -- | $27,500 |
Find assessor info on the county website
Neighborhood: Chimney Lakes
Nearby homes
- $367,9004 bd2 ba2.5k sqft8727 Derry Dr, Jacksonville, FL 32244Off Market
- $443,1004 bd3 ba2.4k sqft8711 Derry Dr, Jacksonville, FL 32244Off Market

- $347,3004 bd2 ba2.1k sqft8735 Derry Dr, Jacksonville, FL 32244Off Market
- $362,3004 bd3 ba2.4k sqft8703 Derry Dr, Jacksonville, FL 32244Off Market
- $361,1003 bd3 ba2.5k sqft8708 Derry Dr, Jacksonville, FL 32244Off Market
- $399,0003 bd3 ba2.4k sqft8695 Derry Dr, Jacksonville, FL 32244Off Market
- $449,2004 bd3 ba2.5k sqft8743 Derry Dr, Jacksonville, FL 32244Off Market
- $364,4004 bd2 ba2.4k sqft8664 Longford Dr, Jacksonville, FL 32244Off Market
Nearby schools
GreatSchools rating
- 6/10Enterprise Learning AcademyGrades: PK-5Distance: 0.9 mi
- 2/10Chaffee Trail Middle SchoolGrades: 6-8Distance: 6.7 mi
- 2/10Westside High SchoolGrades: 9-12Distance: 4.7 mi
Get a cash offer in 3 minutes
Find out how much your home could sell for in as little as 3 minutes with a no-obligation cash offer.
Estimated market value
$484,400
Get a cash offer in 3 minutes
Find out how much your home could sell for in as little as 3 minutes with a no-obligation cash offer.
Estimated market value
$484,400
- Florida
- Duval County
- Jacksonville
- 32244
- Chimney Lakes
- 8719 DERRY Drive
Nearby cities
Nearby neighborhoods
Nearby zip codes
Other Jacksonville Topics
