Skip main navigation
Sold for $500,000
  • $500,000

    8719 E 25th Ave, Denver, CO 80238

    2beds
    1,438sqft
    Townhouse
    Built in 2002
    1,260 Square Feet Lot
    $493,700 Zestimate®
    $348/sqft
    $2,644 Estimated rent

    Home value

    $493,700

    $464,000 - $523,000

    $2,644/mo

    Zestimate® history
    Loading
    Loading...

    Owner options

    List your home for rent

    $2,644/mo

    Rent Zestimate®

    Find your next renter with Zillow Rental Manager. Plus, with online applications, you can quickly screen prospective tenants – for free.

    Learn more

    $2,644/mo

    Rent Zestimate®

    Refinance and save

    $2,956/mo

    Est. payment

    Refinancing to a lower rate could help reduce your monthly payments and save thousands over the life of the loan.

    See today's rates

    $2,956/mo

    Est. payment

    Explore your selling options

    Work with a Zillow partner agent

    Leverage their expertise and Zillow's premium Showcase listings to get your home seen by more buyers.

    Get started

    List with your own agent

    Get your home in front of millions of buyers by listing it on Zillow.

    Learn how to do it

    Sell it yourself

    Take full control of how buyers see your home on Zillow by listing For Sale by Owner (FSBO).

    List your home

    What's special

    Private balconyStainless steel appliancesBrand new carpetEat-in kitchenOpen floor planElegant hardwood floors
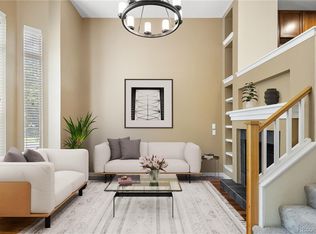
    This charming Denver brownstone at 8719 East 25th Avenue is ready to welcome you home! Offering 2 bedrooms, each with its own en suite bathroom, this home seamlessly combines comfort and style. Enjoy an open floor plan with elegant hardwood floors in the living areas and brand new carpet upstairs and in the bedrooms, all freshly painted for a modern touch. The eat-in kitchen, complete with an island and stainless steel appliances, is perfect for entertaining, while the private balcony off the living room offer ideal spots for relaxation. Perfectly located across from the beautiful Puddle Jumper Pool and Park, and just a short walk to the vibrant Stanley Marketplace, this home delivers both convenience and community charm. With amenities like community pools, shopping and restaurants, your perfect Denver oasis awaits!

    Zillow last checked:

    Listing updated:

    Listed by:

    Michelle Jacobs 720-331-1818,

    Compass-Denver

    Bought with:

    Brian Mygatt, 100007440

    Coldwell Banker Realty-Boulder

    Source: IRES as distributed by MLS GRID,MLS#: 1044695MLS Logo

    Facts & features

    Interior

    Bedrooms & bathrooms
    • Bedrooms: 2
    • Bathrooms: 3
    • Full bathrooms: 2
    • 1/2 bathrooms: 1
    • Main level bathrooms: 1
    Primary bedroom
    • Description: Carpet
    • Features: Tub+Shower Primary
    • Level: Upper
    • Area: 156 Square Feet
    • Dimensions: 12 x 13
    Bedroom 2
    • Description: Carpet
    • Level: Upper
    Dining room
    • Description: Hardwood
    • Level: Main
    Family room
    • Description: Hardwood
    • Level: Lower
    Kitchen
    • Description: Hardwood
    • Level: Main
    • Area: 154 Square Feet
    • Dimensions: 11 x 14
    Laundry
    • Level: Upper
    Living room
    • Description: Hardwood
    • Level: Main
    Heating
    • Forced Air
    Cooling
    • Central Air, Ceiling Fan(s)
    Appliances
    • Included: Electric Range, Self Cleaning Oven, Dishwasher, Refrigerator, Washer, Dryer, Microwave, Disposal
    • Laundry: Washer/Dryer Hookup
    Features
    • Cathedral Ceiling(s), Open Floorplan, Pantry, Walk-In Closet(s), Kitchen Island
    • Flooring: Wood
    • Windows: Window Coverings
    • Basement: None
    Interior area
    • Total structure area: 1,438
    • Total interior livable area: 1,438 sqft
    • Finished area above ground: 1,438

    Property

    Parking
    • Total spaces: 2
    • Parking features: Garage Door Opener, Tandem
    • Attached garage spaces: 2
    • Details: Attached
    Features
    • Levels: Tri-Level
    • Exterior features: Balcony
    Lot
    • Size: 1,260 sqft
    • Features: Paved, Curbs, Sidewalks, Alley, Zero Lot Line
    Details
    • Parcel number: 133105024
    • Zoning: R-MU-20
    • Special conditions: Private Owner

    Construction

    Type & style
    • Home type: Townhouse
    • Property subtype: Townhouse
    • Attached to another structure: Yes
    Materials
    • Brick
    • Roof: Composition
    Condition
    • New construction: No
    • Year built: 2002
    Details
    • Builder model: Clarkson
    • Builder name: McStain

    Utilities & green energy

    • Electric: Xcel Energy
    • Gas: Xcel Energy
    • Sewer: Public Sewer
    • Water: City
    • Utilities for property: Natural Gas Available, Electricity Available, Cable Available, High Speed Avail

    Community & neighborhood

    Security
    • Security features: Fire Alarm
    Community
    • Community features: Tennis Court(s), Pool, Playground, Park, Trail(s)
    Location
    • Region: Denver
    • Subdivision: Stapleton Filing 6

    HOA & financial

    HOA
    • Has HOA: Yes
    • HOA fee: $56 monthly
    • Services included: Snow Removal, Maintenance Grounds, Management, Utilities, Exterior Maintenance
    • Association name: Master Community Association
    • Association phone: 303-388-0721
    • Second HOA fee: $344 monthly
    • Second association name: Central Park Rowhome Assoc
    • Second association phone: 720-331-1818

    Other

    Other facts
    • Listing terms: Cash,Conventional
    • Road surface type: Concrete

    Price history

    DateEventPrice
    12/16/2025Sold$500,000-1%$348/sqft
    Source: IRES as distributed by MLS GRID #1044695 Report a problem
    10/21/2025Pending sale$505,000$351/sqft
    Source: IRES as distributed by MLS GRID #1044695 Report a problem
    9/30/2025Listed for sale$505,000+38.4%$351/sqft
    Source: IRES as distributed by MLS GRID #1044695 Report a problem
    9/7/2017Listing removed$2,075$1/sqft
    Source: TJC Real Estate & Management Services Report a problem
    8/24/2017Listed for rent$2,075$1/sqft
    Source: TJC Real Estate & Management Services Report a problem
    8/22/2017Sold$365,000-5.2%$254/sqft
    Source: Public Record Report a problem
    6/26/2017Listed for sale$385,000+52.8%$268/sqft
    Source: ROCKY MOUNTAIN REAL ESTATE INC #2297169 Report a problem
    10/17/2011Sold$252,000-3%$175/sqft
    Source: Public Record Report a problem
    7/29/2011Listed for sale$259,900-1.9%$181/sqft
    Source: Metro Brokers - House to Home, Inc. Report a problem
    7/3/2010Listing removed$264,900$184/sqft
    Source: MB-House to Home, INC #883958 Report a problem
    3/19/2010Listed for sale$264,900-1.9%$184/sqft
    Source: Dominion Enterprises #862238 Report a problem
    6/21/2006Sold$269,900+8.7%$188/sqft
    Source: Public Record Report a problem
    5/23/2005Sold$248,345$173/sqft
    Source: Public Record Report a problem

    Public tax history

    YearProperty taxesTax assessment
    2024$4,173 +2.4%$28,910 -9.3%
    2023$4,074 +1.4%$31,890 +10.6%
    2022$4,017 +8.3%$28,830 -2.8%
    2021$3,708 +1.5%$29,650 +7.1%
    2020$3,652 +10%$27,685 -0.7%
    2019$3,321 $27,879 +15.5%
    2018$3,321 +0.2%$24,140
    2017$3,316 +2.4%$24,140 +0.5%
    2016$3,238 +20.3%$24,030
    2015$2,692 +0.1%$24,030 +24.1%
    2014$2,688 +6.6%$19,360
    2013$2,523 +10.1%$19,360 +7%
    2012$2,292 -8.2%$18,100 +1.1%
    2011$2,497 +1.1%$17,900 -12.8%
    2010$2,470 -2.4%$20,530
    2009$2,530 +0%$20,530 -1.2%
    2008$2,529 +12.8%$20,770
    2007$2,242 +214.7%$20,770 +12.6%
    2006$712 $18,450

    Find assessor info on the county website

    Neighborhood: Central Park

    Nearby schools

    GreatSchools rating
    Schools provided by the listing agent
    • Elementary: Westerly Creek,William Roberts
    • Middle: William Roberts
    • High: Northfield High School

    Source: IRES as distributed by MLS GRID. This data may not be complete. We recommend contacting the local school district to confirm school assignments for this home.

    Get a cash offer in 3 minutes
    Find out how much your home could sell for in as little as 3 minutes with a no-obligation cash offer.
    Estimated market value
    $493,700
    Get a cash offer in 3 minutes
    Find out how much your home could sell for in as little as 3 minutes with a no-obligation cash offer.
    Estimated market value
    $493,700