End Unit with DUAL Primary Suites (plus a 3rd Bedroom) and a Rear Patio! Nestled within the highly sought-after Snowden Overlook 55+ community, this exceptional residence offers a vibrant, resort-style lifestyle with access to outstanding amenities, including a clubhouse, swimming pool, tennis courts, and beautifully maintained common grounds. Ideally located near Wegmans, Trader Joe's, Target, a wide variety of restaurants, shopping destinations, Downtown Columbia, and BWI Airport, this home combines luxury living with everyday convenience. Arrive by way of the welcoming front entrance or attached two-car garage and experience a thoughtfully designed floor plan enhanced by rich hardwood flooring and elegant architectural details throughout. The gourmet kitchen is a chef's delight, featuring a two-tier center island with breakfast bar, granite countertops, stainless steel appliances, decorative tile backsplash with glass inlay, double oven, and 42-inch glazed cabinetry with soft-close drawers and doors. Designed for both everyday living and entertaining, the grand living room showcases soaring ceilings, a Palladian window that fills the space with natural light, crown molding, a gas fireplace with stone surround, and seamless access to the covered patio. The main-level primary suite serves as a private retreat, highlighted by plush carpeting, chair rail detailing, a spacious walk-in closet, and a luxurious en-suite bath offering a soaking tub, separate vanities, and a glass-enclosed walk-in shower. The upper level continues to impress with a versatile loft area ideal for a lounge, game room, reading nook, or additional living space. A spacious bedroom suite features abundant natural light, chair rail accents, a sitting area, a Palladian window, a walk-in closet, and a private en-suite bath complete with a soaking tub, double vanity, private water closet, and glass-enclosed walk-in shower. An additional bedroom suite provides comfortable accommodations for family and guests alike. The fully finished lower level expands the home's living space with a large family room, wet bar, luxury flooring, plush carpeting, generous storage areas, a full bath, and a flexible bonus room perfect for a hobby room, home office, fitness area, or potential guest bedroom. Step outside from either the grand living room or the primary suite to enjoy a covered patio that flows effortlessly to an extended patio, creating the perfect setting for outdoor dining, entertaining, or simply unwinding amidst beautifully landscaped surroundings. Offering abundant flexible living space both inside and out, this exceptional home perfectly balances luxury, comfort, and the ease of active-adult living. With spacious interiors, resort-style amenities, and an unbeatable location close to shopping, dining, entertainment, healthcare, and recreation, this remarkable Snowden Overlook residence offers the very best of 55+ living. Dual Zoned Heating and Cooling. Both HVAC systems were completely replaced in 2021. Water Heater (2021).
Sold for $700,000
$700,000
8719 Endless Ocean Way Unit 19, Columbia, MD 21045
3beds
5,023sqft
Townhouse
Built in 2005
-- sqft lot
$700,100 Zestimate®
$139/sqft
$3,995 Estimated rent
Home value
$700,100
$665,000 - $735,000
$3,995/mo
Zestimate® history
Owner options
List your home for rent
$3,995/mo
Rent Zestimate®
Find your next renter with Zillow Rental Manager. Plus, with online applications, you can quickly screen prospective tenants – for free.
$3,995/mo
Rent Zestimate®
Refinance and save
$4,609/mo
Est. payment
Refinancing to a lower rate could help reduce your monthly payments and save thousands over the life of the loan.
$4,609/mo
Est. payment
Explore your selling options
Work with a Zillow partner agent
Leverage their expertise and Zillow's premium Showcase listings to get your home seen by more buyers.
Get startedList with your own agent
Get your home in front of millions of buyers by listing it on Zillow.
Learn how to do itSell it yourself
Take full control of how buyers see your home on Zillow by listing For Sale by Owner (FSBO).
List your homeWhat's special
Luxury flooringSpacious walk-in closetAttached two-car garagePrivate water closetSitting areaDouble vanitySeparate vanities
Zillow last checked:
Listing updated:
Listed by:
Alicyn DelZoppo 443-250-9859,
Northrop Realty
Bought with:
Creig Northrop, 317041
Northrop Realty
Source: Bright MLS,MLS#: MDHW2069430
Facts & features
Interior
Bedrooms & bathrooms
- Bedrooms: 3
- Bathrooms: 5
- Full bathrooms: 4
- 1/2 bathrooms: 1
- Main level bathrooms: 2
- Main level bedrooms: 1
Rooms
- Room types: Living Room, Dining Room, Primary Bedroom, Bedroom 2, Bedroom 3, Kitchen, Family Room, Foyer, Laundry, Loft, Recreation Room, Storage Room, Utility Room, Hobby Room
Primary bedroom
- Features: Window Treatments, Flooring - Carpet, Ceiling Fan(s), Bathroom - Stall Shower, Attached Bathroom
- Level: Main
- Area: 285 Square Feet
- Dimensions: 19 X 15
Bedroom 2
- Features: Flooring - Carpet, Attached Bathroom
- Level: Upper
- Area: 682 Square Feet
- Dimensions: 22 X 31
Bedroom 3
- Features: Flooring - Carpet, Attached Bathroom
- Level: Upper
- Area: 345 Square Feet
- Dimensions: 15 X 23
Dining room
- Features: Flooring - HardWood
- Level: Main
- Area: 240 Square Feet
- Dimensions: 12 X 20
Family room
- Features: Fireplace - Gas, Window Treatments, Cathedral/Vaulted Ceiling
- Level: Main
- Area: 336 Square Feet
- Dimensions: 16 X 21
Foyer
- Features: Flooring - HardWood
- Level: Main
- Area: 110 Square Feet
- Dimensions: 5 X 22
Other
- Features: Flooring - Carpet
- Level: Lower
- Area: 121 Square Feet
- Dimensions: 11 X 11
Kitchen
- Features: Granite Counters, Breakfast Bar, Flooring - HardWood, Kitchen Island, Eat-in Kitchen, Kitchen - Electric Cooking, Lighting - Pendants, Recessed Lighting, Pantry
- Level: Main
- Area: 120 Square Feet
- Dimensions: 10 X 12
Laundry
- Features: Flooring - HardWood
- Level: Main
- Area: 15 Square Feet
- Dimensions: 5 X 3
Living room
- Features: Flooring - HardWood, Fireplace - Gas
- Level: Main
- Area: 336 Square Feet
- Dimensions: 16 X 21
Loft
- Features: Flooring - Carpet, Ceiling Fan(s)
- Level: Upper
- Area: 713 Square Feet
- Dimensions: 23 X 31
Recreation room
- Features: Wet Bar, Recessed Lighting, Flooring - Carpet
- Level: Lower
- Area: 713 Square Feet
- Dimensions: 23 X 31
Storage room
- Level: Lower
- Area: 160 Square Feet
- Dimensions: 8 X 20
Utility room
- Level: Lower
- Area: 40 Square Feet
- Dimensions: 4 X 10
Heating
- Central, Forced Air, Natural Gas
Cooling
- Ceiling Fan(s), Central Air, Electric
Appliances
- Included: Microwave, Dishwasher, Disposal, Dryer, Exhaust Fan, Extra Refrigerator/Freezer, Ice Maker, Refrigerator, Cooktop, Stainless Steel Appliance(s), Washer, Water Heater, Double Oven, Self Cleaning Oven, Oven/Range - Electric, Water Dispenser, Gas Water Heater
- Laundry: Main Level, Washer In Unit, Dryer In Unit, Laundry Room
Features
- Soaking Tub, Bathroom - Stall Shower, Bathroom - Tub Shower, Breakfast Area, Ceiling Fan(s), Combination Kitchen/Dining, Dining Area, Entry Level Bedroom, Family Room Off Kitchen, Open Floorplan, Eat-in Kitchen, Kitchen - Gourmet, Kitchen Island, Kitchen - Table Space, Pantry, Primary Bath(s), Recessed Lighting, Upgraded Countertops, Walk-In Closet(s), Bar, Chair Railings, 2 Story Ceilings, 9'+ Ceilings, Dry Wall, High Ceilings, Vaulted Ceiling(s)
- Flooring: Hardwood, Carpet, Ceramic Tile, Wood
- Doors: French Doors, Six Panel
- Windows: Casement, Double Pane Windows, Palladian, Transom, Vinyl Clad, Window Treatments
- Basement: Finished,Heated,Improved,Connecting Stairway,Interior Entry,Exterior Entry,Rear Entrance,Space For Rooms,Sump Pump,Walk-Out Access
- Number of fireplaces: 1
- Fireplace features: Glass Doors, Gas/Propane, Stone
Interior area
- Total structure area: 5,454
- Total interior livable area: 5,023 sqft
- Finished area above ground: 3,804
- Finished area below ground: 1,219
Property
Parking
- Total spaces: 4
- Parking features: Storage, Garage Faces Front, Garage Door Opener, Inside Entrance, Concrete, Attached, Driveway, Off Street
- Attached garage spaces: 2
- Uncovered spaces: 2
Accessibility
- Accessibility features: Other
Features
- Levels: Three
- Stories: 3
- Patio & porch: Porch, Patio
- Exterior features: Rain Gutters, Sidewalks, Street Lights
- Pool features: Community
- Has view: Yes
- View description: Garden
Lot
- Features: Landscaped
Details
- Additional structures: Above Grade, Below Grade
- Parcel number: 1416215260
- Zoning: NT
- Special conditions: Standard
Construction
Type & style
- Home type: Townhouse
- Architectural style: Villa,Colonial
- Property subtype: Townhouse
Materials
- Other, HardiPlank Type, Stone
- Foundation: Other
- Roof: Architectural Shingle,Shingle
Condition
- New construction: No
- Year built: 2005
Details
- Builder name: Ryland
Utilities & green energy
- Sewer: Public Sewer
- Water: Public
Community & HOA
Community
- Features: Pool
- Security: Main Entrance Lock, Smoke Detector(s), Fire Sprinkler System
- Condo and coop fee: $407 monthly
- Senior community: Yes
- Subdivision: Snowden Overlook
HOA
- Has HOA: Yes
- Amenities included: Clubhouse, Community Center, Fitness Center, Game Room, Gated, Jogging Path, Meeting Room, Party Room, Pool, Retirement Community, Security
- Services included: Common Area Maintenance, Insurance, Maintenance Grounds, Reserve Funds, Snow Removal
- HOA fee: $229 monthly
- HOA name: SNOWDEN OVERLOOK
- Second HOA name: Kendall Overlook Condo - I
Location
- Region: Columbia
Financial & listing details
- Price per square foot: $139/sqft
- Tax assessed value: $769,200
- Annual tax amount: $8,743
- Date on market: 6/25/2026
- Listing agreement: Exclusive Right To Sell
- Ownership: Condominium
Price history
| Date | Event | Price |
|---|---|---|
| 8/17/2026 | Sold | $700,000$139/sqft |
Source:  Bright MLS #MDHW2069430 Report a problem Bright MLS #MDHW2069430 Report a problem | ||
| 7/13/2026 | Pending sale | $700,000$139/sqft |
Source: Bright MLS #MDHW2069430 Report a problem | ||
| 6/25/2026 | Listed for sale | $700,000+45.8%$139/sqft |
Source: Bright MLS #MDHW2069430 Report a problem | ||
| 6/18/2019 | Sold | $480,000-3.9%$96/sqft |
Source: Public Record Report a problem | ||
| 4/22/2019 | Listed for sale | $499,500+45.8%$99/sqft |
Source: ExecuHome Realty #MDHW261906 Report a problem | ||
| 10/29/2018 | Sold | $342,500+6750%$68/sqft |
Source: Public Record Report a problem | ||
| 5/7/2018 | Sold | $5,000-99.2%$1/sqft |
Source: Public Record Report a problem | ||
| 8/3/2005 | Sold | $621,100$124/sqft |
Source: Public Record Report a problem | ||
Public tax history
| Year | Property taxes | Tax assessment |
|---|---|---|
| 2025 | $8,743 +16.4% | $718,233 +7.6% |
| 2024 | $7,513 +8.3% | $667,267 +8.3% |
| 2023 | $6,940 +9.3% | $616,300 |
| 2022 | $6,350 +10.2% | $616,300 +20.5% |
| 2021 | $5,759 +11.4% | $511,500 +11.4% |
| 2020 | $5,169 | $459,100 |
| 2019 | $5,169 -7.4% | $459,100 |
| 2018 | $5,583 -20.5% | $459,100 -5.5% |
| 2017 | $7,026 +346.4% | $485,600 +2.4% |
| 2016 | $1,574 | $474,267 +2.4% |
| 2015 | $1,574 +2.5% | $462,933 +2.5% |
| 2014 | $1,535 | $451,600 |
| 2013 | -- | $451,600 |
| 2012 | -- | $451,600 -7.5% |
| 2011 | -- | $488,200 0% |
| 2010 | -- | $488,210 |
| 2009 | -- | $488,210 -9.8% |
| 2008 | -- | $541,410 +8.3% |
| 2007 | -- | $499,782 +9.1% |
| 2006 | -- | $458,156 +472.7% |
| 2005 | -- | $80,000 |
Find assessor info on the county website
Neighborhood: 21045
Nearby homes
- $667,5004 bd4 ba-- sqft8723 Endless Ocean Way, Columbia, MD 21045Off Market
- $752,900-- bd-- ba-- sqftEndless Ocean Way, Columbia, MD 21045Off Market
- $693,8004 bd4 ba3.8k sqft8724 Endless Ocean Way UNIT 8, Columbia, MD 21045Off Market
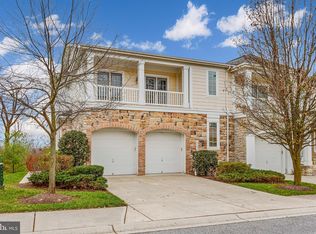
- $694,7003 bd5 ba5k sqft8713 Endless Ocean Way UNIT 16, Columbia, MD 21045Off Market
- $650,300-- bd3 ba2.8k sqft8823 Endless Ocean Way UNIT 10, Columbia, MD 21045Off Market
- $651,1003 bd2 ba3k sqft8728 Endless Ocean Way UNIT 20, Columbia, MD 21045Off Market
- $651,0003 bd4 ba3.8k sqft8732 Endless Ocean Way UNIT 22, Columbia, MD 21045Off Market
- $631,9003 bd3 ba2.9k sqft8734 Endless Ocean Way UNIT 23, Columbia, MD 21045Off Market
Nearby schools
GreatSchools rating
- 7/10Jeffers Hill Elementary SchoolGrades: PK-5Distance: 1.5 mi
- 6/10Mayfield Woods Middle SchoolGrades: 6-8Distance: 1.1 mi
- 5/10Long Reach High SchoolGrades: 9-12Distance: 1.1 mi
Schools provided by the listing agent
- District: Howard County Public Schools
Source: Bright MLS. This data may not be complete. We recommend contacting the local school district to confirm school assignments for this home.
Get a cash offer in 3 minutes
Find out how much your home could sell for in as little as 3 minutes with a no-obligation cash offer.
Estimated market value
$700,100
Get a cash offer in 3 minutes
Find out how much your home could sell for in as little as 3 minutes with a no-obligation cash offer.
Estimated market value
$700,100
- Maryland
- Howard County
- Columbia
- 21045
- 8719 Endless Ocean Way Unit 19
