Skip main navigation
Closed
  • $270,000

    8719 Fairlane Dr, Olmsted Township, OH 44138

    3beds
    1,136sqft
    Single Family Residence
    Built in 1973
    0.34 Acres Lot
    $297,200 Zestimate®
    $238/sqft
    $1,881 Estimated rent

    Home value

    $297,200

    $282,000 - $312,000

    $1,881/mo

    Zestimate® history
    Loading
    Loading...

    Owner options

    List your home for rent

    $1,881/mo

    Rent Zestimate®

    Find your next renter with Zillow Rental Manager. Plus, with online applications, you can quickly screen prospective tenants – for free.

    Learn more

    $1,881/mo

    Rent Zestimate®

    Refinance and save

    $1,892/mo

    Est. payment

    Refinancing to a lower rate could help reduce your monthly payments and save thousands over the life of the loan.

    See today's rates

    $1,892/mo

    Est. payment

    Explore your selling options

    Work with a Zillow partner agent

    Leverage their expertise and Zillow's premium Showcase listings to get your home seen by more buyers.

    Get started

    List with your own agent

    Get your home in front of millions of buyers by listing it on Zillow.

    Learn how to do it

    Sell it yourself

    Take full control of how buyers see your home on Zillow by listing For Sale by Owner (FSBO).

    List your home

    What's special

    Extra storageOpen concept living spaceAttic storageHeated floorsNew playgroundGood sized bedroomsMaster bedroom
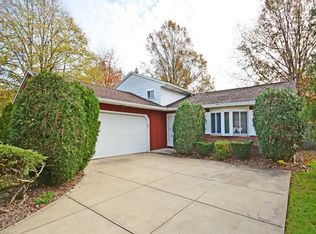
    The one you have been waiting for. Modern updated 3 bedroom, 2 full bathroom Ranch in the highly desirable Brentwood neighborhood of Olmsted Township. Welcoming you is a new single lane concrete driveway (2023) with gravel to the side for extra parking. Sip your coffee on the well-lit covered front porch and enjoy your lush landscaping. Prepare to be WOWED inside by the open concept living space. Relax in your living room by the fireplace featuring a custom wood mantle surrounded by stone. Over to the HGTV worthy fully custom kitchen with quartzite counters, modern backsplash, center island, and tons of Kraftmaid shaker style soft close cabinets. Recessed lighting throughout. High end appliances including under counter built in microwave. Seating for 4 at the counter overhang. High end French Oak hardwood floors flow throughout the open spaces and hallway. 5-inch baseboards throughout. Off the kitchen is the laundry room with garage and backyard access. Here you will find laundry, a pantry for extra storage, and a custom bench great for coats and shoes. Three good sized bedrooms all have carpet. The master bedroom has 2 double door closets with custom clothes organizers inside. Both bathrooms have been fully updated with a modern feel. The main hall bathroom also features a jetted tub and heated floors. There is a 1 car attached garage with attic storage above. Your 1/3 acre lot comes fully fenced with a finished 20x30 outbuilding. The nicely appointed swing set is great for the kids while you relax or BBQ on the sandstone patio. The home was taken down to studs with added insulation, HVAC in 2016. Every update was done with thought. Extra fridge in garage and outbuilding to stay. Roof and vinyl replacement windows 2008, and so much more. Olmsted Falls has Triple A award winning schools. A new playground and the historic downtown Grand Pacific Junction are within walking distance. Come see this one before it is going, going, gone.

    Zillow last checked:

    Listing updated:

    Listed by:

    Randy A Berlan randyberlan@howardhanna.com440-454-5744,

    Howard Hanna

    Bought with:

    Audrey L Baka, 2008000750

    Russell Real Estate Services

    Source: MLS Now,MLS#: 5022065Originating MLS: Akron Cleveland Association of REALTORS

    Facts & features

    Interior

    Bedrooms & bathrooms
    • Bedrooms: 3
    • Bathrooms: 2
    • Full bathrooms: 2
    • Main level bathrooms: 2
    • Main level bedrooms: 3
    Primary bedroom
    • Description: Flooring: Carpet
    • Features: Window Treatments
    • Level: First
    Bedroom
    • Description: Flooring: Carpet
    • Features: Window Treatments
    • Level: First
    Bedroom
    • Description: Flooring: Carpet
    • Features: Window Treatments
    • Level: First
    Primary bathroom
    • Description: Flooring: Ceramic Tile
    • Features: Window Treatments
    • Level: First
    Bathroom
    • Description: Flooring: Ceramic Tile
    • Level: First
    Dining room
    • Description: Flooring: Wood
    • Level: First
    Kitchen
    • Description: Flooring: Wood
    • Level: First
    Laundry
    • Description: Flooring: Ceramic Tile
    • Level: First
    Living room
    • Description: Flooring: Wood
    • Features: Fireplace, Window Treatments
    • Level: First
    Pantry
    • Level: First
    Heating
    • Forced Air, Gas
    Cooling
    • Central Air
    Appliances
    • Included: Built-In Oven, Cooktop, Dryer, Dishwasher, Microwave, Refrigerator, Washer
    Features
    • Jetted Tub
    • Windows: Blinds
    • Basement: None
    • Number of fireplaces: 1
    Interior area
    • Total structure area: 1,136
    • Total interior livable area: 1,136 sqft
    • Finished area above ground: 1,136

    Property

    Parking
    • Parking features: Attached, Garage
    • Attached garage spaces: 1
    Features
    • Levels: One
    • Stories: 1
    • Fencing: Full,Wood
    Lot
    • Size: 0.34 Acres
    Details
    • Additional structures: Outbuilding
    • Parcel number: 26310050

    Construction

    Type & style
    • Home type: SingleFamily
    • Architectural style: Ranch
    • Property subtype: Single Family Residence
    Materials
    • Brick, Vinyl Siding
    • Foundation: Slab
    • Roof: Asphalt
    Condition
    • Updated/Remodeled
    • Year built: 1973

    Utilities & green energy

    • Sewer: Public Sewer
    • Water: Public

    Community & HOA

    Community
    • Subdivision: Brentwood Estate
    HOA
    • Has HOA: No
    Location
    • Region: Olmsted Township

    Financial & listing details

    • Price per square foot: $238/sqft
    • Tax assessed value: $233,200
    • Annual tax amount: $4,998
    • Date on market: 3/11/2024
    • Cumulative days on market: 1 day
    • Listing agreement: Exclusive Right To Sell
    • Listing terms: Cash,Conventional,1031 Exchange,FHA,VA Loan

    Price history

    DateEventPrice
    4/11/2024Sold$270,000+3.8%$238/sqft
    Source: Public Record Report a problem
    3/12/2024Pending sale$260,000$229/sqft
    Source: MLS Now #5022065 Report a problem
    3/11/2024Listed for sale$260,000+22.4%$229/sqft
    Source: MLS Now #5022065 Report a problem
    8/8/2022Sold$212,500$187/sqft
    Source: Public Record Report a problem
    6/28/2022Pending sale$212,500$187/sqft
    Source: MLS Now #4384476 Report a problem
    6/28/2022Listed for sale$212,500+88.1%$187/sqft
    Source: MLS Now #4384476 Report a problem
    4/15/2015Sold$113,000-5.8%$99/sqft
    Source: Public Record Report a problem
    3/30/2015Pending sale$119,900$106/sqft
    Source: Century 21 HomeStar #3657476 Report a problem
    11/15/2014Price change$119,900-2.4%$106/sqft
    Source: CENTURY 21 HomeStar #3657476 Report a problem
    10/28/2014Price change$122,900-1.6%$108/sqft
    Source: CENTURY 21 HomeStar #3657476 Report a problem
    10/2/2014Listed for sale$124,900-0.1%$110/sqft
    Source: Century 21 HomeStar #3657476 Report a problem
    4/11/2001Sold$125,000+19%$110/sqft
    Source: MLS Now #1034995 Report a problem
    9/30/1997Sold$105,000$92/sqft
    Source: Public Record Report a problem
    12/29/1996Sold$105,000$92/sqft
    Source: Agent Provided Report a problem

    Public tax history

    YearProperty taxesTax assessment
    2025$5,608 -2.7%$81,620
    2024$5,766 +29.4%$81,620 +55.6%
    2023$4,457 +0.6%$52,470
    2022$4,433 +0.9%$52,470
    2021$4,393 +5.6%$52,470 +19%
    2020$4,160 +8.7%$44,100
    2019$3,828 -5.9%$44,100
    2018$4,067 +2.8%$44,100 +11.5%
    2017$3,957 +0.1%$39,550
    2016$3,955 $39,550
    2015$3,955 -7.1%$39,550 -6.5%
    2014$4,258 +5.4%$42,320
    2013$4,039 +7.1%$42,320
    2012$3,772 +930.3%$42,320
    2011$366 -90%$42,320
    2010$3,661 +12.9%$42,320
    2009$3,242 -1.1%$42,320 -8%
    2008$3,279 +3%$45,990
    2007$3,184 +2.6%$45,990
    2006$3,104 +5.5%$45,990 +10.3%
    2005$2,941 +2.3%$41,690
    2004$2,875 +7.9%$41,690
    2003$2,665 +2.1%$41,690 +5%
    2002$2,610 -50%$39,690
    2001$5,219 -0.2%$39,690
    2000$5,231 $39,690
    Find assessor info on the county website

    Neighborhood: 44138

    Nearby schools

    GreatSchools rating
    Schools provided by the listing agent
    • District: Olmsted Falls CSD - 1822

    Source: MLS Now. This data may not be complete. We recommend contacting the local school district to confirm school assignments for this home.

    Get a cash offer in 3 minutes
    Find out how much your home could sell for in as little as 3 minutes with a no-obligation cash offer.
    Estimated market value
    $297,200
    Get a cash offer in 3 minutes
    Find out how much your home could sell for in as little as 3 minutes with a no-obligation cash offer.
    Estimated market value
    $297,200