Skip main navigation
Closed
  • $605,000

    8719 Fieldcroft Dr, Charlotte, NC 28277

    4beds
    2,118sqft
    Single Family Residence
    Built in 1999
    0.21 Acres Lot
    $605,000 Zestimate®
    $286/sqft
    $2,627 Estimated rent

    Home value

    $605,000

    $569,000 - $641,000

    $2,627/mo

    Zestimate® history
    Loading
    Loading...

    Owner options

    List your home for rent

    $2,627/mo

    Rent Zestimate®

    Find your next renter with Zillow Rental Manager. Plus, with online applications, you can quickly screen prospective tenants – for free.

    Learn more

    $2,627/mo

    Rent Zestimate®

    Refinance and save

    $3,598/mo

    Est. payment

    Refinancing to a lower rate could help reduce your monthly payments and save thousands over the life of the loan.

    See today's rates

    $3,598/mo

    Est. payment

    Explore your selling options

    Work with a Zillow partner agent

    Leverage their expertise and Zillow's premium Showcase listings to get your home seen by more buyers.

    Get started

    List with your own agent

    Get your home in front of millions of buyers by listing it on Zillow.

    Learn how to do it

    Sell it yourself

    Take full control of how buyers see your home on Zillow by listing For Sale by Owner (FSBO).

    List your home

    What's special

    Expansive first-floor master suiteFully fenced level backyard
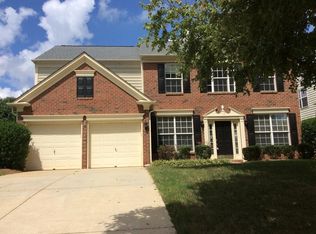
    The Pinnacle of Main-Level Luxury in South Charlotte Indulge in sophisticated living at **8719 Fieldcroft Drive**, a meticulously curated residence where modern elegance meets horticultural charm. Perfectly positioned in the premier **Ballantyne/Blakeney** corridor, this home is a rare find for the discerning buyer seeking a seamless blend of high-end updates and a tranquil lifestyle. **The Crown Jewel: A Rare First-Floor Primary Sanctuary** Designed for ultimate comfort and accessibility, the **expansive first-floor master suite** stands as a private retreat. This wing of the home has been transformed with: Spa-Inspired Ensuite: A breathtaking renovation featuring premium finishes and high-end fixtures that evoke a five-star resort feel. Second Floor Bathroom updated with new vanity and flooring. Fourth Bedroom/ Bonus room is spacious and/ or could be a family room. The Oversized Double Garage is Finished Painted and has storage cabinets ready for storage. Custom Closet: A professional-grade custom closet system tailored for the ultimate wardrobe organization. Serene Privacy: Positioned to offer peaceful views of the lush rear gardens, ensuring a quiet escape at the end of the day. Gourmet Designer Kitchen:A visual masterpiece featuring,new, taller custom cabinetry, and striking granite countertops that flow effortlessly into a matching full-height granite backsplash Experience the clarity and efficiency of newer windows (replaced within the last 10 years) that bathe the open floor plan in natural light. Impeccable Maintenance: This home has been maintained to the highest standard, offering a "turn-key" experience rarely seen in the market. New Windows in 2025 except for the long decorative windows surrounding fireplace and New Slider in 2020. An Outdoor Private Estate, Beyond the glass lies a fully fenced, level backyard that doubles as a private orchard. This edible landscape is meticulously manicured and features a variety of mature, fruit-bearing trees: Sweet Peaches & Crisp Apples, Succulent Pears, Manicured Lawn Space perfect for alfresco dining under the Carolina stars. Unrivaled Location: Enjoy the prestigious lifestyle afforded by the 28277 zip code. You are moments away from the upscale boutiques of Blakeney the premier dining of Ballantyne Village, and the top-tier education of Ardrey Kell High School. Luxury, location, and a rare main-level layout. This is more than a home; it is a lifestyle statement in one of Charlotte’s most coveted enclaves.

    Zillow last checked:

    Listing updated:

    Listed by:

    Pamela Fender fenderhomesnc@gmail.com,

    NorthGroup Real Estate LLC

    Bought with:

    Adriana Moreno

    NorthGroup Real Estate LLC

    Source: Canopy MLS as distributed by MLS GRID,MLS#: 4374657MLS Logo

    Facts & features

    Interior

    Bedrooms & bathrooms
    • Bedrooms: 4
    • Bathrooms: 3
    • Full bathrooms: 2
    • 1/2 bathrooms: 1
    • Main level bedrooms: 1
    Primary bedroom
    • Features: Ceiling Fan(s), En Suite Bathroom, Walk-In Closet(s)
    • Level: Main
    Other
    • Features: Ceiling Fan(s)
    • Level: Upper
    Dining room
    • Level: Main
    Laundry
    • Features: Drop Zone
    • Level: Main
    Heating
    • Floor Furnace, Natural Gas
    Cooling
    • Central Air
    Appliances
    • Included: Bar Fridge, Dishwasher, Electric Cooktop, Gas Water Heater, Microwave, Refrigerator, Washer/Dryer
    • Laundry: Mud Room
    Features
    • Flooring: Hardwood, Tile, Vinyl
    • Doors: Sliding Doors
    • Windows: Insulated Windows
    • Has basement: No
    • Attic: Pull Down Stairs
    • Fireplace features: Family Room
    Interior area
    • Total structure area: 2,118
    • Total interior livable area: 2,118 sqft
    • Finished area above ground: 2,118
    • Finished area below ground: 0

    Property

    Parking
    • Total spaces: 2
    • Parking features: Driveway, Garage on Main Level
    • Garage spaces: 2
    • Has uncovered spaces: Yes
    Features
    • Levels: Two
    • Stories: 2
    • Patio & porch: Patio
    • Fencing: Back Yard
    Lot
    • Size: 0.21 Acres
    • Features: Corner Lot, Orchard(s)
    Details
    • Parcel number: 22905541
    • Zoning: N1-B
    • Special conditions: Standard

    Construction

    Type & style
    • Home type: SingleFamily
    • Architectural style: Colonial
    • Property subtype: Single Family Residence
    Materials
    • Brick Partial, Vinyl
    • Foundation: Slab
    Condition
    • New construction: No
    • Year built: 1999

    Utilities & green energy

    • Sewer: County Sewer
    • Water: County Water
    • Utilities for property: Cable Available, Cable Connected, Electricity Connected, Fiber Optics

    Community & HOA

    Community
    • Security: Carbon Monoxide Detector(s), Security System, Smoke Detector(s)
    • Subdivision: Blakeney Heath
    HOA
    • Has HOA: Yes
    • HOA fee: $25 monthly
    Location
    • Region: Charlotte

    Financial & listing details

    • Price per square foot: $286/sqft
    • Tax assessed value: $457,500
    • Date on market: 5/1/2026
    • Cumulative days on market: 10 days
    • Listing terms: Cash,Conventional,FHA,VA Loan
    • Electric utility on property: Yes
    • Road surface type: Concrete, Paved

    Price history

    DateEventPrice
    6/22/2026Sold$605,000+0.9%$286/sqft
    Source: Canopy MLS as distributed by MLS GRID #4374657 Report a problem
    5/12/2026Pending sale$599,900$283/sqft
    Source: Canopy MLS as distributed by MLS GRID #4374657 Report a problem
    5/1/2026Listed for sale$599,900+185.8%$283/sqft
    Source: Canopy MLS as distributed by MLS GRID #4374657 Report a problem
    8/11/2011Listing removed$209,900$99/sqft
    Source: iseemedia #960316 Report a problem
    2/25/2011Listed for sale$209,900+7.6%$99/sqft
    Source: iseemedia #960316 Report a problem
    10/8/2010Sold$195,000-7.1%$92/sqft
    Source: Public Record Report a problem
    9/2/2010Pending sale$209,900$99/sqft
    Source: Keller Williams Ballantyne Area #960316 Report a problem
    8/14/2010Price change$209,900-4.5%$99/sqft
    Source: Keller Williams Realty Ballantyne Area #960316 Report a problem
    7/17/2010Listed for sale$219,900+17%$104/sqft
    Source: Keller Williams Realty #960316 Report a problem
    7/19/2002Sold$188,000$89/sqft
    Source: Public Record Report a problem

    Public tax history

    YearProperty taxesTax assessment
    2025-- $457,500
    2024-- $457,500
    2023-- $457,500 +44%
    2022-- $317,600
    2021-- $317,600
    2020-- $317,600
    2019$3,156 $317,600 +48.5%
    2018-- $213,900
    2017-- $213,900
    2016-- $213,900
    2015-- $213,900
    2014$2,809 $213,900
    2013-- $213,900
    2012-- $213,900
    2011-- $213,900 +15.2%
    2010-- $185,700
    2009-- $185,700
    2008-- $185,700
    2007-- $185,700
    2006-- $185,700
    2005-- $185,700
    2004-- $185,700
    2003-- $185,700 +16.7%
    2002-- $159,160
    2001-- $159,160
    2000-- $159,160
    Find assessor info on the county website

    Neighborhood: Provincetowne

    Nearby schools

    GreatSchools rating
    Schools provided by the listing agent
    • Elementary: Hawk Ridge
    • Middle: Community House
    • High: Ardrey Kell

    Source: Canopy MLS as distributed by MLS GRID. This data may not be complete. We recommend contacting the local school district to confirm school assignments for this home.

    Get a cash offer in 3 minutes
    Find out how much your home could sell for in as little as 3 minutes with a no-obligation cash offer.
    Estimated market value
    $605,000
    Get a cash offer in 3 minutes
    Find out how much your home could sell for in as little as 3 minutes with a no-obligation cash offer.
    Estimated market value
    $605,000