Welcome to your new townhome close to the heart of Brecksville, conveniently located near highways for easy access to the city and shopping. The kitchen has everything you need within reach making meal prep a breeze. The spacious great room is ideal for entertaining and affords easy access to the beautiful private patio overlooking green space with pretty shade trees to keep you cool in the heat of the summer. Upstairs two large bedrooms are ideal for evening relaxation. The ample owner's bedroom boasts two large walk-in closets. The second floor provides generous storage spaces with large closets and access to an attic space for holiday decorations and off-season clothing. Additional features include an attached garage with more outdoor parking for guests, low outdoor maintenance with lawn care, snow removal, exterior home maintenance and trash removal taken care of by the HOA. A new furnace installed in 2020 and a new hot water tank in 2023 provide peace of mind. You'll love owning this charming townhouse in a fantastic location.
Closed
$185,000
8719 Fox Rest Dr, Brecksville, OH 44141
2beds
1,144sqft
Townhouse, Condominium
Built in 1974
-- sqft lot
$201,800 Zestimate®
$162/sqft
$1,737 Estimated rent
Home value
$201,800
$188,000 - $218,000
$1,737/mo
Zestimate® history
Owner options
List your home for rent
$1,737/mo
Rent Zestimate®
Find your next renter with Zillow Rental Manager. Plus, with online applications, you can quickly screen prospective tenants – for free.
$1,737/mo
Rent Zestimate®
Refinance and save
$1,367/mo
Est. payment
Refinancing to a lower rate could help reduce your monthly payments and save thousands over the life of the loan.
$1,367/mo
Est. payment
Explore your selling options
Work with a Zillow partner agent
Leverage their expertise and Zillow's premium Showcase listings to get your home seen by more buyers.
Get startedList with your own agent
Get your home in front of millions of buyers by listing it on Zillow.
Learn how to do itSell it yourself
Take full control of how buyers see your home on Zillow by listing For Sale by Owner (FSBO).
List your homeWhat's special
Large bedroomsPrivate patioShade treesOverlooking green spaceGenerous storage spacesWalk-in closetsSpacious great room
Zillow last checked:
Listing updated:
Listed by:
Adam T Bellinski adambellinski@att.net330-685-5583,
Russell Real Estate Services,
Matthew R Lynch 440-382-2445,
Russell Real Estate Services
Bought with:
Ann W Hurley, 303500
Howard Hanna
Source: MLS Now,MLS#: 5077821 Originating MLS: Akron Cleveland Association of REALTORS
Originating MLS: Akron Cleveland Association of REALTORSFacts & features
Interior
Bedrooms & bathrooms
- Bedrooms: 2
- Bathrooms: 2
- Full bathrooms: 1
- 1/2 bathrooms: 1
- Main level bathrooms: 1
Primary bedroom
- Level: Second
- Dimensions: 16 x 11
Bedroom
- Level: Second
- Dimensions: 13 x 11
Bathroom
- Level: Second
- Dimensions: 7 x 5
Dining room
- Level: First
- Dimensions: 10 x 9
Great room
- Level: First
- Dimensions: 22 x 13
Kitchen
- Level: First
- Dimensions: 13 x 8
Heating
- Forced Air, Gas
Cooling
- Central Air
Appliances
- Included: Dryer, Dishwasher, Microwave, Range, Refrigerator, Washer
- Laundry: In Garage
Features
- Basement: None
- Has fireplace: No
Interior area
- Total structure area: 1,144
- Total interior livable area: 1,144 sqft
- Finished area above ground: 1,144
Property
Parking
- Total spaces: 1
- Parking features: Attached, Garage, Outside
- Attached garage spaces: 1
Features
- Levels: Two
- Stories: 2
Lot
- Size: 4.35 Acres
Details
- Parcel number: 60129325
Construction
Type & style
- Home type: Condo
- Property subtype: Townhouse, Condominium
Materials
- Vinyl Siding
- Foundation: Slab
- Roof: Asphalt,Fiberglass
Condition
- Year built: 1974
Utilities & green energy
- Sewer: Public Sewer
- Water: Public
Community & HOA
Community
- Subdivision: Fox Rest Condo
HOA
- Has HOA: Yes
- Services included: Insurance, Maintenance Grounds, Maintenance Structure, Reserve Fund, Snow Removal, Trash
- HOA name: Fox Rest
- Second HOA fee: $314 monthly
Location
- Region: Brecksville
Financial & listing details
- Price per square foot: $162/sqft
- Annual tax amount: $2,735
- Date on market: 10/17/2024
- Cumulative days on market: 28 days
- Listing terms: Cash,Conventional
Price history
| Date | Event | Price |
|---|---|---|
| 12/3/2024 | Sold | $185,000-4.6%$162/sqft |
Source:  MLS Now #5077821 Report a problem MLS Now #5077821 Report a problem | ||
| 11/14/2024 | Pending sale | $194,000$170/sqft |
Source: MLS Now #5077821 Report a problem | ||
| 11/7/2024 | Price change | $194,000-3%$170/sqft |
Source: MLS Now #5077821 Report a problem | ||
| 10/17/2024 | Listed for sale | $200,000$175/sqft |
Source: MLS Now #5077821 Report a problem | ||
Public tax history
Tax history is unavailable.
Neighborhood: 44141
Nearby homes
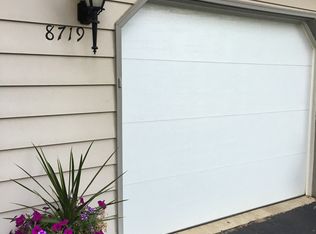
- $185,0002 bd2 ba1.1k sqft8719 Fox Rest Dr #7-25, Brecksville, OH 44141Sold
- $164,9002 bd1 ba1.1k sqft8717 Fox Rest Dr, Brecksville, OH 44141Sold

- $164,9002 bd1 ba1.1k sqft8717 Fox Rest Dr #7-28, Brecksville, OH 44141Sold
- $188,0002 bd1 ba1.1k sqft8723 Fox Rest Dr #7-26, Brecksville, OH 44141Sold
- $188,0002 bd2 ba1.1k sqft8723 Fox Rest Dr, Brecksville, OH 44141Sold
- $183,0002 bd2 ba1.1k sqft8713 Fox Rest Dr, Brecksville, OH 44141Sold
- $178,6002 bd1 ba1.1k sqft8715 Fox Rest Dr #29, Brecksville, OH 44141Off Market
- $---- bd-- ba-- sqft8715 Fox Rest Dr, Brecksville, OH 44141Off Market
Nearby schools
GreatSchools rating
- 8/10Brecksville-Broadview Heights Elementary SchoolGrades: PK-5Distance: 2.1 mi
- 9/10Brecksville-Broadview Heights Middle SchoolGrades: 6-8Distance: 0.7 mi
- 9/10Brecksville-Broadview Heights High SchoolGrades: 9-12Distance: 0.7 mi
Schools provided by the listing agent
- District: Brecksville-Broadview - 1806
Source: MLS Now. This data may not be complete. We recommend contacting the local school district to confirm school assignments for this home.
Get a cash offer in 3 minutes
Find out how much your home could sell for in as little as 3 minutes with a no-obligation cash offer.
Estimated market value
$201,800
Get a cash offer in 3 minutes
Find out how much your home could sell for in as little as 3 minutes with a no-obligation cash offer.
Estimated market value
$201,800
- Ohio
- Cuyahoga County
- Brecksville
- 44141
- 8719 Fox Rest Dr
Nearby cities
Nearby zip codes
Other Brecksville Topics
