Skip main navigation
Off market
  • $389,300

    8719 General Grant Ln, Saint Louis, MO 63123

    2beds
    1,928sqft
    SingleFamily
    Built in 1948
    0.38 Acres Lot
    $389,300 Zestimate®
    $202/sqft
    $2,251 Estimated rent

    Home value

    $389,300

    $350,000 - $432,000

    $2,251/mo

    Zestimate® history
    Loading
    Loading...

    Owner options

    List your home for rent

    $2,251/mo

    Rent Zestimate®

    Find your next renter with Zillow Rental Manager. Plus, with online applications, you can quickly screen prospective tenants – for free.

    Learn more

    $2,251/mo

    Rent Zestimate®

    Refinance and save

    $2,473/mo

    Est. payment

    Refinancing to a lower rate could help reduce your monthly payments and save thousands over the life of the loan.

    See today's rates

    $2,473/mo

    Est. payment

    Explore your selling options

    Work with a Zillow partner agent

    Leverage their expertise and Zillow's premium Showcase listings to get your home seen by more buyers.

    Get started

    List with your own agent

    Get your home in front of millions of buyers by listing it on Zillow.

    Learn how to do it

    Sell it yourself

    Take full control of how buyers see your home on Zillow by listing For Sale by Owner (FSBO).

    List your home

    What's special

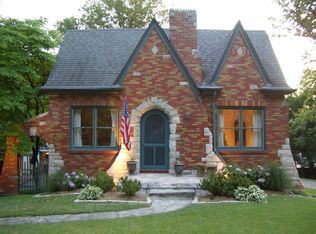
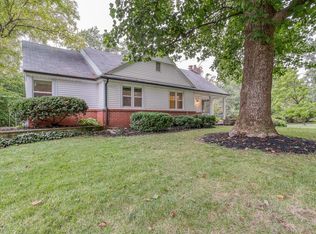
    They say to look for certain things in a property- Location, character, solid bones & potential to add value. With 1928 sqft & excellent curb appeal this classic Brick & Stone Ranch has all these elements & more! Nicely situated on a large lot located in a highly desirable Crestwood Neighborhood! Walk to Grants Farm, Grants Hiking/Biking Trail, Whitecliff Park & Rec Center! Wonderful living space to update, renovate or add on. Remodeling an older home offers the benefits of authentic built-in charm & character. Enjoy many appealing 1948 architectural features such as hardwood floors, plaster cove molding, ornate medallions, archways & stone fireplace. Entry foyer opens to a charming Living room & sitting area. From here it's up to you & YOUR VISION! Create a Dream Kitchen by enlarging with the adjoining room? Perhaps a Family room addition off the rear? Transform the existing vaulted Family rm to a new vaulted Master Suite? With your ideas & creativity the possibilities are endless

    This property is off market, which means it's not currently listed for sale or rent on Zillow. This may be different from what's available on other websites or public sources.
    Facts & features

    Interior

    Bedrooms & bathrooms
    • Bedrooms: 2
    • Bathrooms: 2
    • Full bathrooms: 1
    • 1/2 bathrooms: 1
    Heating
    • Baseboard, Forced air, Gas
    Cooling
    • Central, Other, Wall
    Appliances
    • Included: Garbage disposal
    Features
    • Has fireplace: Yes
    Interior area
    • Total interior livable area: 1,928 sqft

    Property

    Parking
    • Parking features: Garage - Detached
    Features
    • Exterior features: Brick
    Lot
    • Size: 0.38 Acres
    Details
    • Parcel number: 25K420212

    Construction

    Type & style
    • Home type: SingleFamily
    Condition
    • Year built: 1948

    Community & HOA

    Location
    • Region: Saint Louis

    Financial & listing details

    • Price per square foot: $202/sqft
    • Tax assessed value: $294,800
    • Annual tax amount: $4,114

    Price history

    DateEventPrice
    7/2/2020Sold--
    Source: Public Record Report a problem
    11/28/2018Sold--
    Source: MARIS #18081491 Report a problem
    10/24/2018Pending sale$199,500$103/sqft
    Source: Keller Williams Realty St. Louis Southwest #18081491 Report a problem
    10/18/2018Price change$199,500-7.2%$103/sqft
    Source: Keller Williams Realty St. Louis Southwest #18081491 Report a problem
    10/11/2018Listed for sale$215,000$112/sqft
    Source: Keller Williams Southwest #18081491 Report a problem
    6/25/1999Sold--
    Source: Public Record Report a problem

    Public tax history

    YearProperty taxesTax assessment
    2025$4,114 +4.7%$56,010 +13.2%
    2024$3,929 +9.5%$49,460
    2023$3,588 +2.5%$49,460 +19.8%
    2022$3,500 +9.2%$41,280
    2021$3,206 -5.7%$41,280 +0.3%
    2020$3,399 -0.3%$41,150
    2019$3,410 $41,150 +12.2%
    2018$3,410 $36,670
    2017$3,410 +0.1%$36,670 +4.6%
    2016$3,406 +15.2%$35,050
    2015$2,956 $35,050 -27.7%
    2014$2,956 -28.3%$48,490
    2013$4,124 $48,490
    2012-- $48,490
    2011-- $48,490 +6%
    2010$3,601 +7.4%$45,760
    2009$3,352 +2.2%$45,760 -4.2%
    2008$3,279 +0.5%$47,770
    2007$3,263 $47,770 +11.9%
    2006$3,263 +2.4%$42,680
    2005$3,186 $42,680 +25.1%
    2003-- $34,130 +11.6%
    2002$2,055 +8.5%$30,590
    2001$1,894 $30,590
    Find assessor info on the county website

    Neighborhood: 63123

    Nearby schools

    GreatSchools rating
    Schools provided by the listing agent
    • Elementary: Mesnier Primary School
    • Middle: Rogers Middle
    • High: Affton High
    • District: Affton 101

    Source: The MLS. This data may not be complete. We recommend contacting the local school district to confirm school assignments for this home.

    Get a cash offer in 3 minutes
    Find out how much your home could sell for in as little as 3 minutes with a no-obligation cash offer.
    Estimated market value
    $389,300
    Get a cash offer in 3 minutes
    Find out how much your home could sell for in as little as 3 minutes with a no-obligation cash offer.
    Estimated market value
    $389,300